
1325 Granger Road, Allen, PA 18067
Local realty services provided by:ERA One Source Realty
1325 Granger Road,Allen Twp, PA 18067
$699,900
- 4 Beds
- 3 Baths
- 3,459 sq. ft.
- Single family
- Active
Listed by: amy l. alpago
Office: weichert realtors
MLS#:780626
Source:PA_LVAR
Price summary
- Price:$699,900
- Price per sq. ft.:$202.34
About this home
Tucked away on 7 private, wooded acres, featuring a stunning pond with a lighted fountain, that is stocked with bass and has a dock for fishing or relaxing. This exceptional historic farmhouse offers the perfect blend of timeless character and peaceful country living. Surrounded by mature trees, the property provides a rare opportunity to own a truly serene retreat with endless possibilities. Rich in historic charm, this home has been featured on the Governor Wolf Christmas Home Tour. An expansive deck overlooks a stream, 500 daffodil plants, and a wildflower field. The front entryway with slate floors leads to a dining room and large and modern eat-in kitchen with vaulted ceilings, and sliders to the deck. To the right, the living room features original beams, deep window sills, and a propane fireplace. A first floor bedroom and full bathroom complete the first level. Upstairs find three bedrooms (one is a walk-through) with gorgeous wide-plank original hardwood floors and another full bathroom. A bonus loft area overlooks the kitchen and is perfect for an office, den, or play area. The lower level is accessed by a spiral staircase as well as standard staircase, and features two living areas, a den/office, and a third full bathroom. A substantially sized barn adds incredible versatility and charm. A beautifully finished she-shed with electricity offers many possibilities. Brand New well installed in 2021, plus a generator is included for back-up power. Whether you’re seeking a private homestead, a weekend escape, or a one of a kind property with room to grow, this remarkable estate delivers a lifestyle that’s increasingly hard to find....
Contact an agent
Home facts
- Year built:1900
- Subdivision & Development:Not in Development
- Listing ID #:780626
- Added:95 day(s) ago
- Updated:October 18, 2026 at 10:09 AM
Rooms and interior
- Bedrooms:4
- Total bathrooms:3
- Full bathrooms:3
- Rooms Total:11
- Flooring:Hardwood, Linoleum, Luxury Vinyl, Luxury Vinyl Plank, Slate, Tile
- Dining Description:Dining Area, Entrance Foyer, Separate Formal Dining Room
- Kitchen Description:Dishwasher, Gas Oven, Gas Range, Microwave, Refrigerator
- Basement:Yes
- Basement Description:Partially Finished, Walk Out Access
- Living area:3,459 sq. ft.
Heating and cooling
- Cooling:Central Air
- Heating:Oil
- Central air:Yes
Structure and exterior
- Roof:Asphalt, Fiberglass
- Year built:1900
- Building area:3,459 sq. ft.
- Lot area:7.08 Acres
- Lot Features:Pond On Lot
- Architectural Style:Colonial, Farmhouse
- Construction Materials:Brick, Stone, Wood Siding
- Exterior Features:Deck, Porch, Shed
- Levels:2 Story
Schools
- High school:Northampton Area High School
- Middle school:Northampton Area Middle School
- Elementary school:Lehigh Elementary School
Utilities
- Water:Well
- Sewer:Septic Tank
Finances and disclosures
- Price:$699,900
- Price per sq. ft.:$202.34
- Tax amount:$6,458
Features and amenities
- Appliances:Dishwasher, Electric Water Heater, Gas Oven, Gas Range, Microwave, Refrigerator, Washer
- Laundry features:Electric Dryer Hookup, Lower Level, Washer
- Amenities:Loft
Parking
- Parking description:Driveway, Garage, Off Street
- Garage:Yes
- Garage spaces:2
New listings near 1325 Granger Road
- New
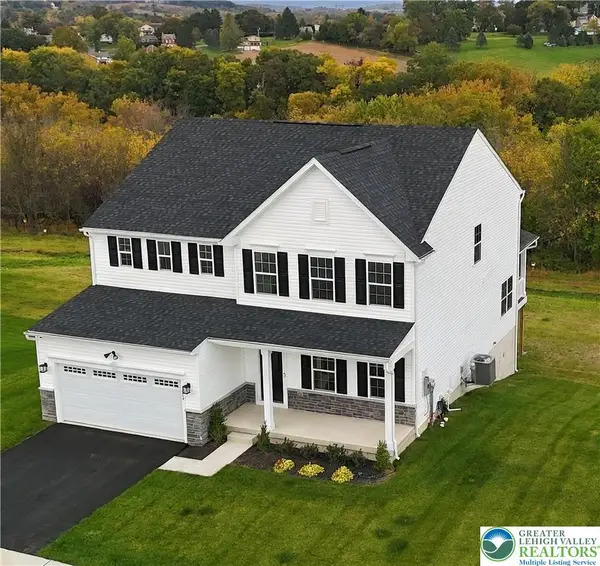 $749,000Active4 beds 4 baths3,978 sq. ft.
3544 High Meadow Drive, Allen Twp, PA 18067
MLS# 786273Listed by: WEICHERT REALTORS 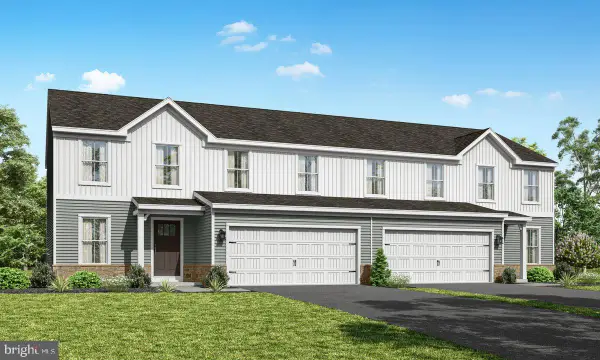 $474,330Pending4 beds 3 baths2,087 sq. ft.
3244 Tepes Dr #lot 166, NORTHAMPTON, PA 18067
MLS# PANH2010870Listed by: BERKS HOMES REALTY, LLC- Open Sun, 1 to 4pmNew
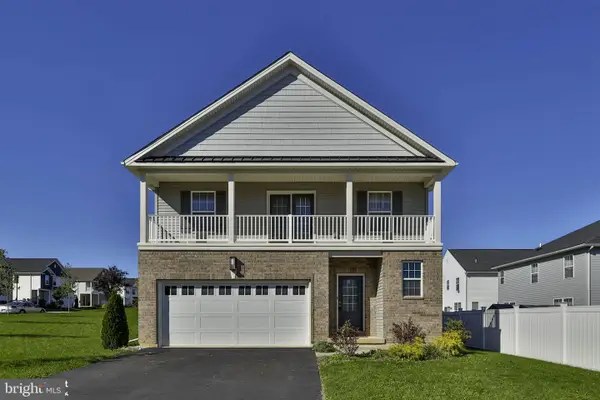 $574,990Active4 beds 3 baths
307 Bendelow Ln, NORTHAMPTON, PA 18067
MLS# PANH2010812Listed by: KELLER WILLIAMS REAL ESTATE TRI-COUNTY - Open Sun, 1 to 4pm
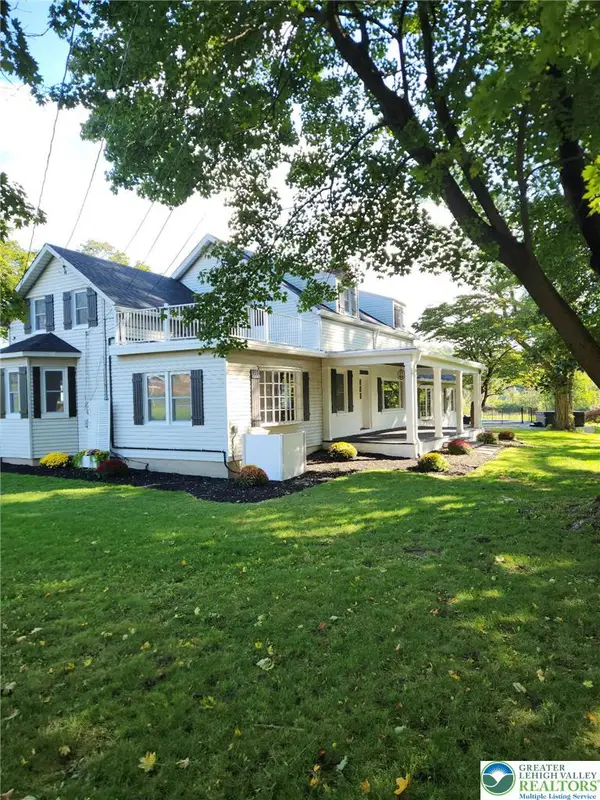 $1,999,999Active7 beds 5 baths3,719 sq. ft.
3000 Kreidersville Road, Allen Twp, PA 18067
MLS# 785775Listed by: WEICHERT CO REALTORS 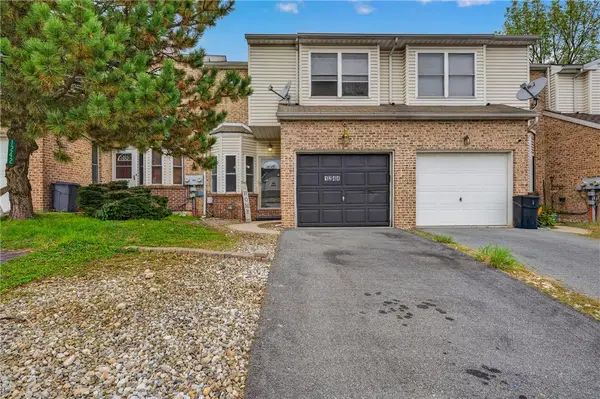 $349,900Active4 beds 3 baths2,200 sq. ft.
1244 Old Gate Road, Allen Twp, PA 18067
MLS# 785500Listed by: IRONVALLEY RE OF LEHIGH VALLEY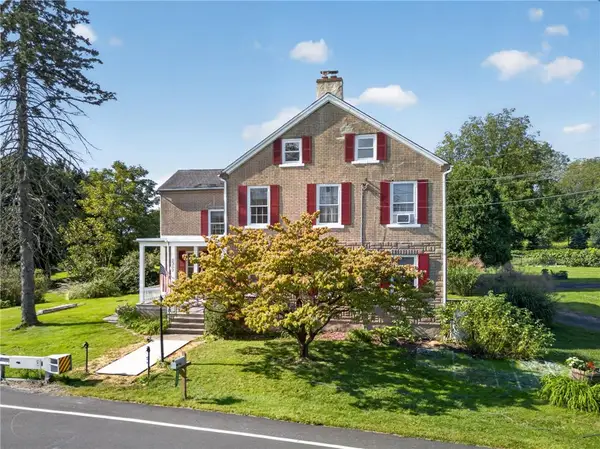 $399,900Active4 beds 2 baths2,432 sq. ft.
2307 Howertown Road, Allen Twp, PA 18067
MLS# 784802Listed by: BHHS FOX & ROACH - ALLENTOWN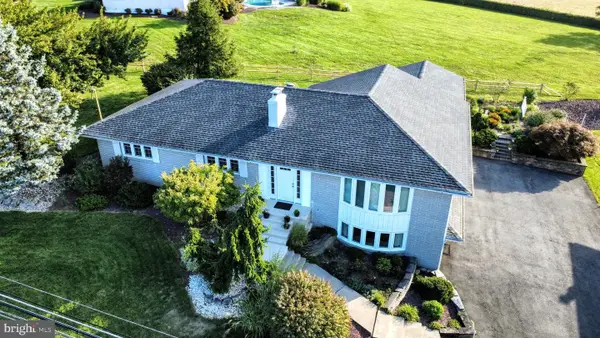 $519,900Pending3 beds 3 baths3,520 sq. ft.
3285 Cherryville Rd, NORTHAMPTON, PA 18067
MLS# PANH2010696Listed by: ASSIST 2 SELL BUYERS & SELLERS REALTY, LLC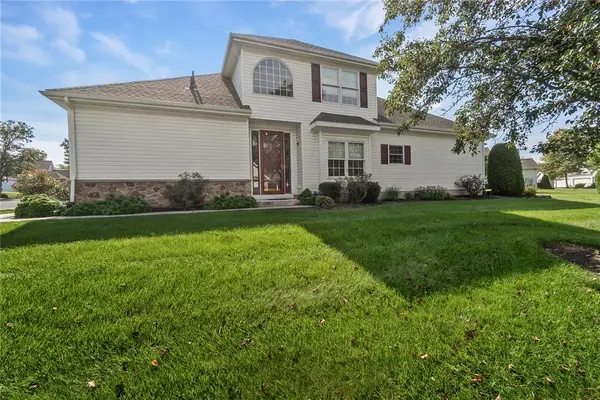 $449,900Active3 beds 3 baths2,453 sq. ft.
3000 Oak Hills Drive, Allen Twp, PA 18067
MLS# 784344Listed by: CENTURY 21 PINNACLE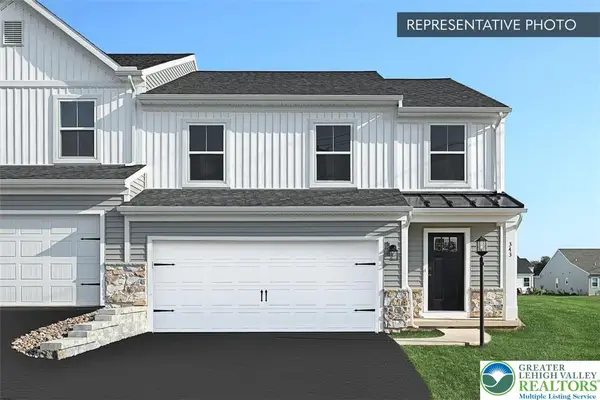 $489,990Active3 beds 4 baths2,662 sq. ft.
3236 Tepes Drive #Lot 169, Allen Twp, PA 18067
MLS# 781983Listed by: BERKS HOMES REALTY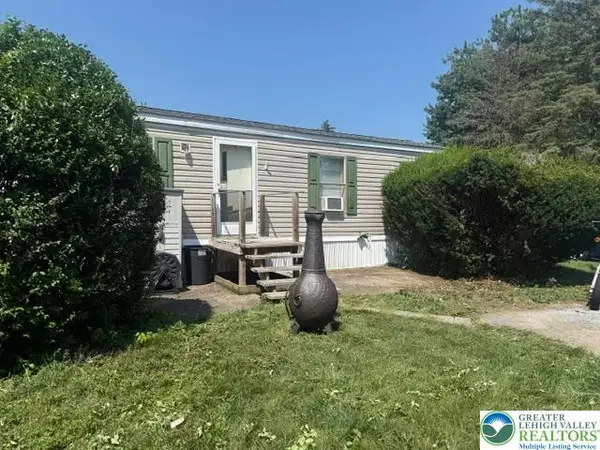 $54,900Active2 beds 2 baths864 sq. ft.
74 Easy Street, Allen Twp, PA 18067
MLS# 780229Listed by: KELLER WILLIAMS ALLENTOWN


Protect your home and budget from life's surprises with an Assurant Home Warranty, backed by a partner that supports you through every step of homeownership. Explore Plans.
© 2023 - 2026 ERA Franchise Systems LLC. All rights reserved. ERA Franchise Systems LLC fully supports the principles of the Fair Housing Act and the Equal Opportunity Act. ERA, ERA Real Estate powered, and their respective logos are registered service marks of ERA Franchise Systems LLC. Each office is independently owned and operated.