
3544 High Meadow Drive, Allen, PA 18067
Local realty services provided by:ERA One Source Realty
3544 High Meadow Drive,Allen Twp, PA 18067
$749,000
- 4 Beds
- 4 Baths
- 3,978 sq. ft.
- Single family
- Active
Listed by: linda oswald
Office: weichert realtors
MLS#:786273
Source:PA_LVAR
Price summary
- Price:$749,000
- Price per sq. ft.:$188.29
- Monthly HOA dues:$100
About this home
Why wait to build when you can move right into this almost brand new home on one of the best lots in desirable High Meadow Estates! Offering a premium level, tree lined yard with no homes directly behind, and the neighborhood walking trail just across the street, it's a great setting! Move in now and be settled in time for the holidays! Inside, the bright, open floor plan offers the space and flexibility today’s buyers are looking for. A private office with french doors sits just off the foyer, while the light-filled white kitchen features a stylish tile backsplash, oversized granite island and gas cooking, all open to the spacious family room with recessed lighting and gas fireplace. Beautiful hardwood floors on first floor. The covered Trex deck extends the living space outdoors and overlooks the yard and scenic views. A flex room and powder room complete the first floor. Upstairs are four generously sized bedrooms PLUS a bonus room, ideal for a playroom, gym, hobby room or guest space. The primary suite features a walk-in closet and ensuite bath with dual sinks and walk-in shower. Even more living space awaits in the FINISHED walk-out basement with a large rec room, full bath and a built-in granite wet bar with cabinetry. 2026 construction, a premium lot, and three finished levels, this one checks all the boxes! Seller hates to leave, but needs to relocate for work....
Contact an agent
Home facts
- Year built:2026
- Subdivision & Development:Not in Development
- Listing ID #:786273
- Added:1 day(s) ago
- Updated:October 16, 2026 at 02:58 PM
Rooms and interior
- Bedrooms:4
- Total bathrooms:4
- Full bathrooms:3
- Half bathrooms:1
- Rooms Total:8
- Flooring:Carpet, Ceramic Tile, Engineered Hardwood
- Dining Description:Dining Area, Separate Formal Dining Room
- Kitchen Description:Dishwasher, Gas Oven, Gas Range, Microwave, Refrigerator
- Basement:Yes
- Basement Description:Exterior Entry, Finished, Rec Family Area
- Living area:3,978 sq. ft.
Heating and cooling
- Cooling:Ceiling Fans, Central Air
- Heating:Forced Air, Gas, Propane
- Central air:Yes
Structure and exterior
- Roof:Asphalt, Fiberglass
- Year built:2026
- Building area:3,978 sq. ft.
- Lot area:0.28 Acres
- Architectural Style:Colonial
- Construction Materials:Stone Veneer, Vinyl Siding
- Exterior Features:Covered, Deck
- Levels:2 Story
Schools
- High school:Northampton
Utilities
- Water:Public
- Sewer:Grinder Pump, Public Sewer
Finances and disclosures
- Price:$749,000
- Price per sq. ft.:$188.29
- Tax amount:$892
Features and amenities
- Appliances:Dishwasher, Electric Water Heater, Gas Oven, Gas Range, Microwave, Refrigerator, Washer
- Laundry features:Washer, Washer Hookup
Parking
- Parking description:Garage, Garage Door Opener
- Garage:Yes
- Garage spaces:2
New listings near 3544 High Meadow Drive
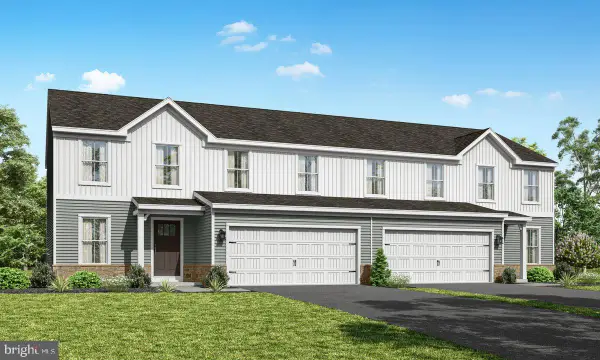 $474,330Pending4 beds 3 baths2,087 sq. ft.
3244 Tepes Dr #lot 166, NORTHAMPTON, PA 18067
MLS# PANH2010870Listed by: BERKS HOMES REALTY, LLC- Open Sun, 1 to 4pmNew
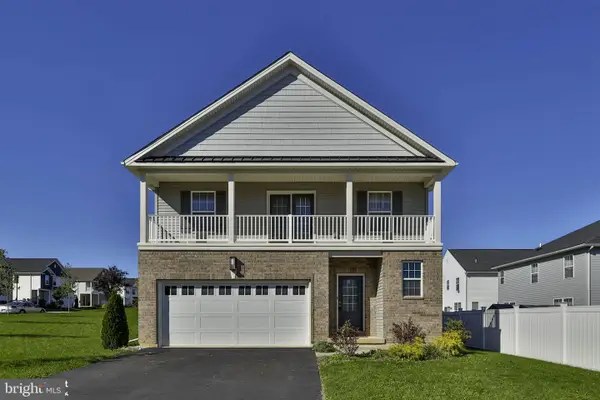 $574,990Active4 beds 3 baths
307 Bendelow Ln, NORTHAMPTON, PA 18067
MLS# PANH2010812Listed by: KELLER WILLIAMS REAL ESTATE TRI-COUNTY - New
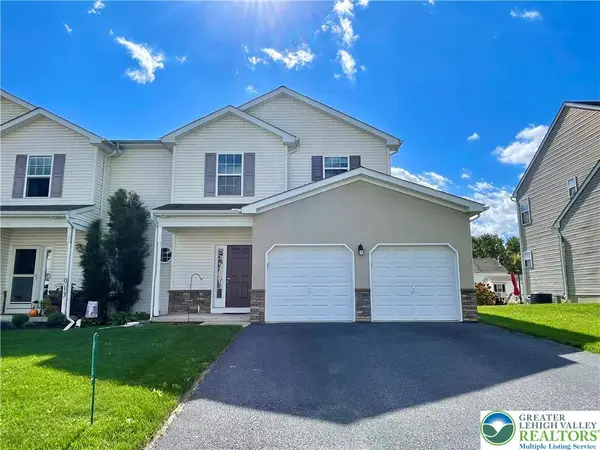 $419,900Active3 beds 3 baths1,809 sq. ft.
915 Graystone Circle, Allen Twp, PA 18067
MLS# 785710Listed by: RE/MAX REAL ESTATE - Open Sat, 1 to 4pmNew
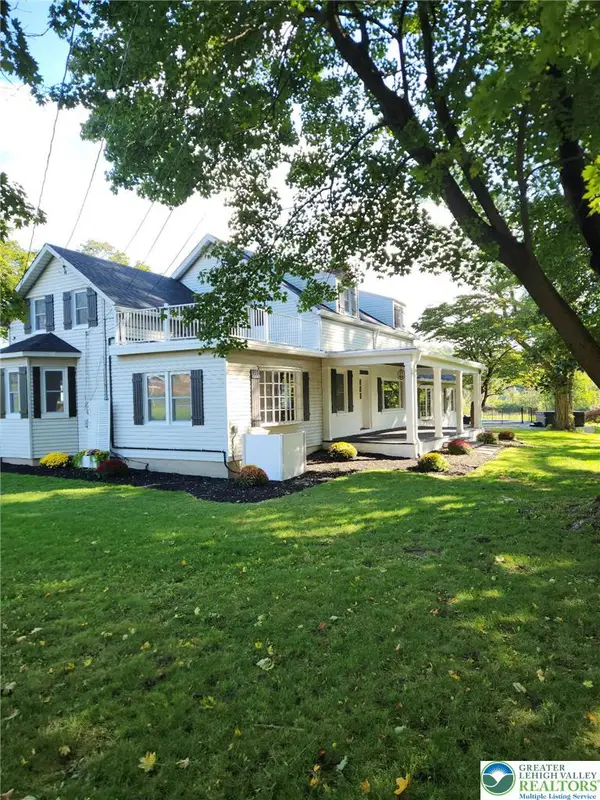 $1,999,999Active7 beds 5 baths3,719 sq. ft.
3000 Kreidersville Road, Allen Twp, PA 18067
MLS# 785775Listed by: WEICHERT CO REALTORS 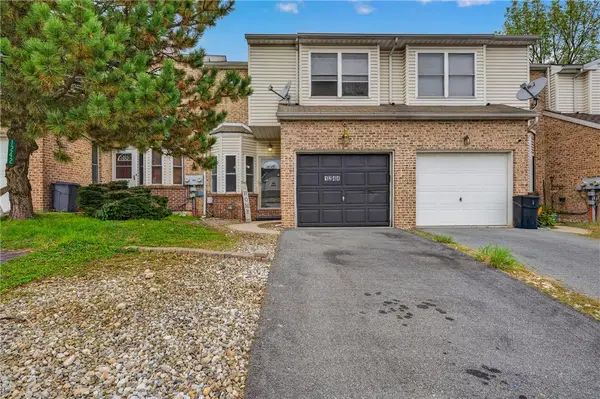 $349,900Active4 beds 3 baths2,200 sq. ft.
1244 Old Gate Road, Allen Twp, PA 18067
MLS# 785500Listed by: IRONVALLEY RE OF LEHIGH VALLEY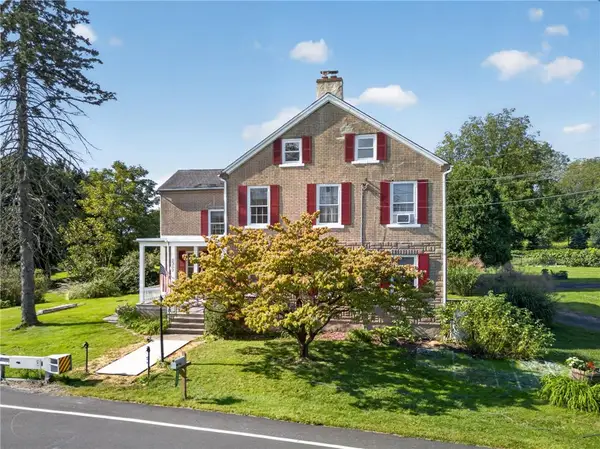 $399,900Active4 beds 2 baths2,432 sq. ft.
2307 Howertown Road, Allen Twp, PA 18067
MLS# 784802Listed by: BHHS FOX & ROACH - ALLENTOWN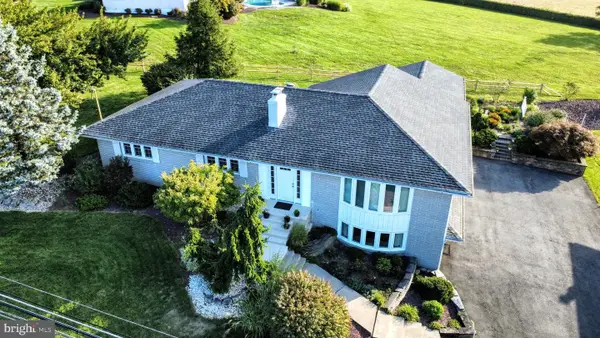 $519,900Pending3 beds 3 baths3,520 sq. ft.
3285 Cherryville Rd, NORTHAMPTON, PA 18067
MLS# PANH2010696Listed by: ASSIST 2 SELL BUYERS & SELLERS REALTY, LLC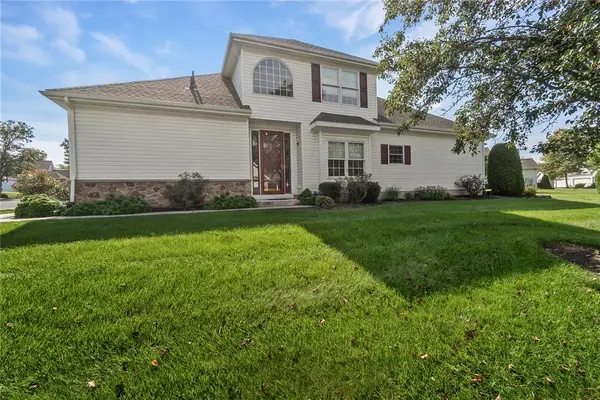 $449,900Active3 beds 3 baths2,453 sq. ft.
3000 Oak Hills Drive, Allen Twp, PA 18067
MLS# 784344Listed by: CENTURY 21 PINNACLE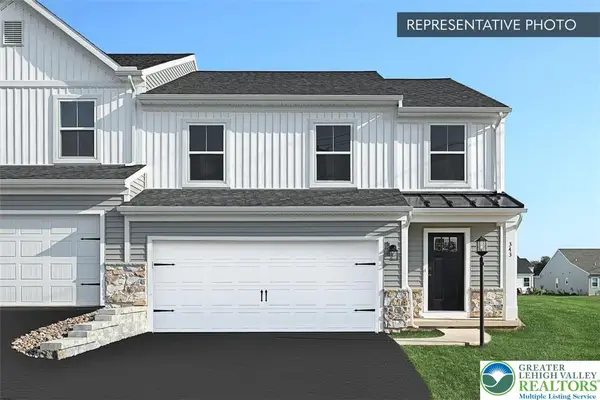 $489,990Active3 beds 4 baths2,662 sq. ft.
3236 Tepes Drive #Lot 169, Allen Twp, PA 18067
MLS# 781983Listed by: BERKS HOMES REALTY


Protect your home and budget from life's surprises with an Assurant Home Warranty, backed by a partner that supports you through every step of homeownership. Explore Plans.
© 2023 - 2026 ERA Franchise Systems LLC. All rights reserved. ERA Franchise Systems LLC fully supports the principles of the Fair Housing Act and the Equal Opportunity Act. ERA, ERA Real Estate powered, and their respective logos are registered service marks of ERA Franchise Systems LLC. Each office is independently owned and operated.