
889 Graystone Circle, Allen, PA 18067
Local realty services provided by:ERA One Source Realty
889 Graystone Circle,Allen Twp, PA 18067
$420,000
- 3 Beds
- 3 Baths
- 1,984 sq. ft.
- Townhouse
- Active
Listed by: chris morton
Office: valor realty
MLS#:780928
Source:PA_LVAR
Price summary
- Price:$420,000
- Price per sq. ft.:$211.69
About this home
Welcome home to this beautifully maintained Allen Township townhome, offering over 1,900 square feet of thoughtfully designed living space. Step inside to a bright and welcoming living room highlighted by soaring ceilings and an abundance of natural light, creating an open and inviting atmosphere. The spacious dining area is perfect for entertaining or everyday living, centered around a cozy gas fireplace that adds warmth and character. The adjoining eat-in kitchen is both functional and stylish, featuring a center island, elegant stone countertops, a coordinating backsplash, and plenty of cabinet space. A convenient mudroom with first-floor laundry and a powder room completes the main level. Upstairs, the spacious primary suite serves as a private retreat with a large walk-in closet and an en-suite full bathroom. Two additional spacious bedrooms and a second full bath provide comfortable accommodations for family or guests. Throughout the home, hardwood flooring paired with luxury vinyl plank flooring creates a timeless and cohesive look. Enjoy peace of mind with gas utilities, central air conditioning, a heat pump, an electric water heater, and 200-amp electrical service. The unfinished basement offers excellent storage or the opportunity to create additional living space tailored to your needs. Step outside to a private, fenced backyard featuring a patio that's perfect for grilling, entertaining, or simply relaxing. A two-car garage, along with additional on and off-street parking, adds everyday convenience. Ideally located in desirable Allen Township, this move-in-ready home offers the perfect combination of spacious living, modern amenities, and low-maintenance convenience. Schedule your showing today and experience everything this exceptional home has to offer!...
Contact an agent
Home facts
- Year built:2013
- Listing ID #:780928
- Added:2 day(s) ago
- Updated:July 20, 2026 at 02:46 PM
Rooms and interior
- Bedrooms:3
- Total bathrooms:3
- Full bathrooms:2
- Half bathrooms:1
- Rooms Total:6
- Flooring:Ceramic Tile, Engineered Hardwood, Luxury Vinyl, Luxury Vinyl Plank
- Dining Description:Dining Area
- Kitchen Description:Dishwasher, Gas Oven, Gas Range, Microwave, Refrigerator
- Basement:Yes
- Basement Description:Exterior Entry, Full, Sump Pump
- Living area:1,984 sq. ft.
Heating and cooling
- Cooling:Central Air
- Heating:Forced Air, Gas
- Central air:Yes
Structure and exterior
- Roof:Asphalt, Fiberglass
- Year built:2013
- Building area:1,984 sq. ft.
- Lot area:0.15 Acres
- Architectural Style:Colonial
- Construction Materials:Stone Veneer, Vinyl Siding
- Exterior Features:Fence, Patio
- Levels:2 Story
Schools
- High school:Northampton
Utilities
- Water:Public
- Sewer:Public Sewer
Finances and disclosures
- Price:$420,000
- Price per sq. ft.:$211.69
- Tax amount:$4,838
Features and amenities
- Appliances:Dishwasher, Electric Water Heater, Gas Oven, Gas Range, Microwave, Refrigerator, Washer
- Laundry features:Washer
Parking
- Parking description:Garage, Off Street, On Street
- Garage:Yes
- Garage spaces:2
New listings near 889 Graystone Circle
- New
 $849,500Active4 beds 5 baths4,314 sq. ft.
13 Country Road, Allen Twp, PA 18067
MLS# 780838Listed by: SELL YOUR HOME SERVICES - New
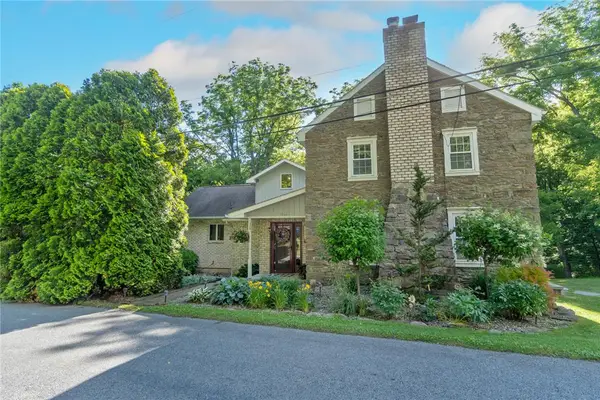 $750,000Active4 beds 3 baths3,459 sq. ft.
1325 Granger Road, Allen Twp, PA 18067
MLS# 780626Listed by: WEICHERT REALTORS 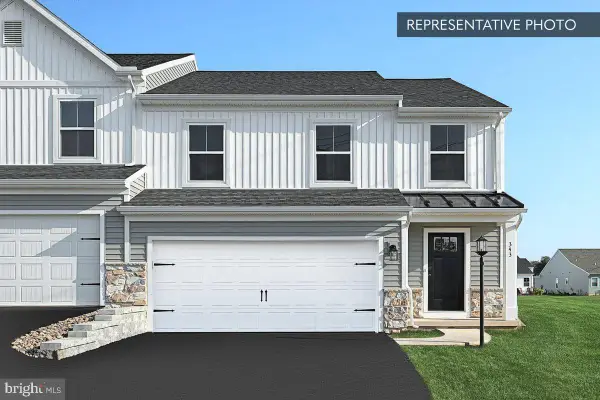 $484,990Active3 beds 4 baths2,667 sq. ft.
3236 Tepes Dr #lot 169, NORTHAMPTON, PA 18067
MLS# PANH2010224Listed by: BERKS HOMES REALTY, LLC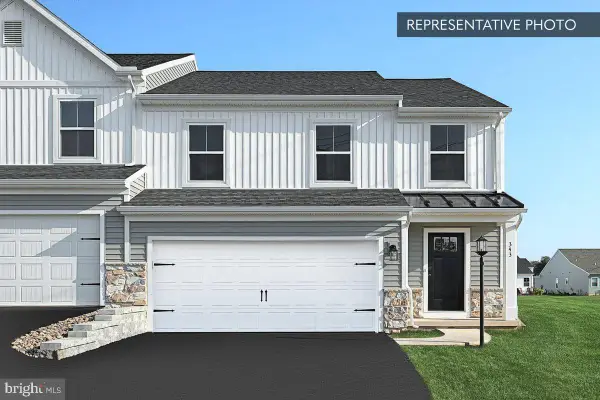 $474,990Active3 beds 4 baths2,651 sq. ft.
3234 Tepes Dr #lot 170, NORTHAMPTON, PA 18067
MLS# PANH2010226Listed by: BERKS HOMES REALTY, LLC $484,990Active4 beds 3 baths2,087 sq. ft.
3238 Tepes Drive #Lot 168, Allen Twp, PA 18067
MLS# 778567Listed by: BERKS HOMES REALTY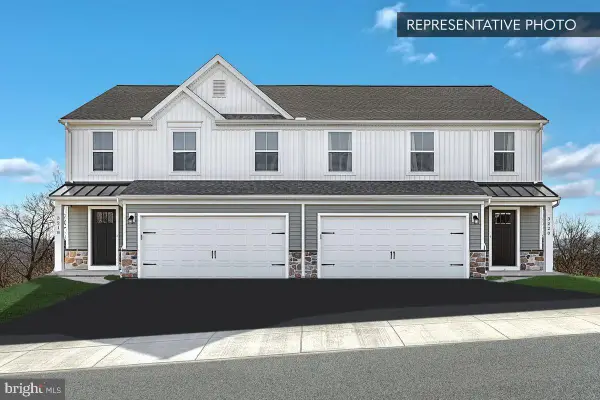 $449,990Active3 beds 3 baths2,292 sq. ft.
3224 Tepes Dr #lot 175, NORTHAMPTON, PA 18067
MLS# PANH2009694Listed by: BERKS HOMES REALTY, LLC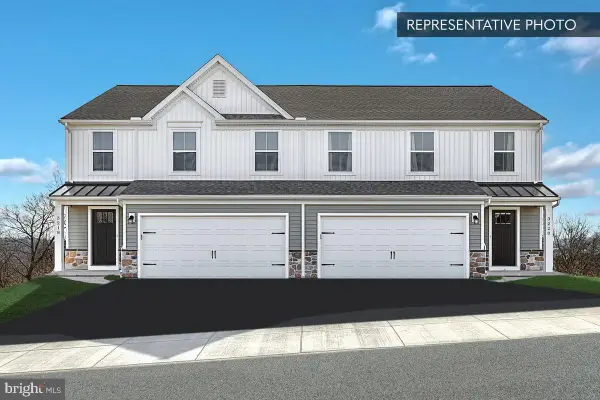 $459,990Pending3 beds 3 baths2,330 sq. ft.
3222 Tepes Dr #lot 176, NORTHAMPTON, PA 18067
MLS# PANH2009698Listed by: BERKS HOMES REALTY, LLC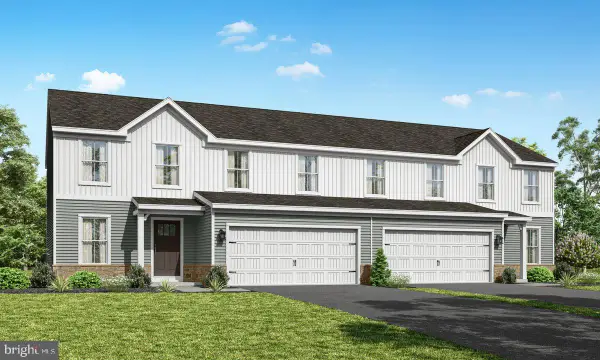 $499,990Pending4 beds 4 baths2,516 sq. ft.
3240 Tepes Dr #lot 167, NORTHAMPTON, PA 18067
MLS# PANH2009976Listed by: BERKS HOMES REALTY, LLC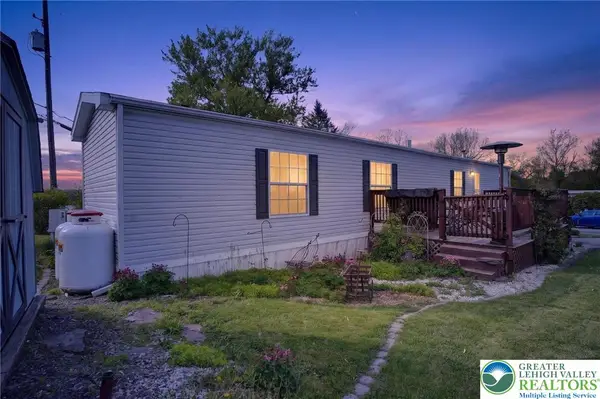 $105,000Active2 beds 2 baths1,080 sq. ft.
39 Country Club Road W, Allen Twp, PA 18067
MLS# 776939Listed by: REAL OF PENNSYLVANIA


Protect your home and budget from life's surprises with an Assurant Home Warranty, backed by a partner that supports you through every step of homeownership. Explore Plans.
© 2023 - 2026 ERA Franchise Systems LLC. All rights reserved. ERA Franchise Systems LLC fully supports the principles of the Fair Housing Act and the Equal Opportunity Act. ERA, ERA Real Estate powered, and their respective logos are registered service marks of ERA Franchise Systems LLC. Each office is independently owned and operated.