
1015 E Hamilton Street, Allentown, PA 18109
Local realty services provided by:ERA One Source Realty
1015 E Hamilton Street,Allentown City, PA 18109
$250,000
- 3 Beds
- 2 Baths
- 1,962 sq. ft.
- Single family
- Active
Listed by: david feinberg
Office: re/max central - center valley
MLS#:780448
Source:PA_LVAR
Price summary
- Price:$250,000
- Price per sq. ft.:$127.42
About this home
*** NEW LISTING in EAST ALLENTOWN *** This WELL-BUILT BRICK RANCH home on a quiet CUL-DE-SAC street with very little traffic & tons of PRIVACY. The property offers EFFICIENT UTILITIES & AFFORDABLE TAXES. There is a major development being constructed nearby that will offer the community a huge REVITALIZATION & could possibly add higher gains of INVESTMENT VALUE to properties in this area in the future, adding jobs with SHOPS, a new SCHOOL, etc. Come see this cozy RANCH in the Dutch Hill section of East Allentown high up on the MOUNTAIN showcasing the MOST AMAZING PANORAMIC VIEWS from your large REAR DECK. This is perfect for the new homeowner or for those looking to downsize and have first floor living. This home is a 3-bedroom, 2-full bath home & also has a FULLY FINISHED WALK-OUT BASEMENT with a cool BAR & plenty of space to entertain your FRIENDS, FAMILY & PETS. You'll smile as you step into the open combo Living and Dining Rooms. The cute-as-a-button kitchen offers a dishwasher, lots of counter space & cabinets, with an electric stove/oven. Next, walk out the back door onto the 200 sq/ft WOODEN DECK perfect for sipping your morning coffee. There are THREE nice-sized bedrooms & cute full bathroom on the first floor. Finally, the walkout basement offers endless possibilities with a finished full bathroom already in place. Also this level gives you access to a LARGE GARAGE that can accommodate two cars (tandem) plus a WORKSHOP SPACE & additional space for STORAGE as well. Don't miss the opportunity to make this your new home today, please schedule a showing tour with your Realtor because we do expect a fast sale for a home like this in a quiet neighborhood that's close to Parks, Shopping, & All Major Highways to commute around. Thank you so much for your interest in our home!...
Contact an agent
Home facts
- Year built:1974
- Listing ID #:780448
- Added:1 day(s) ago
- Updated:July 10, 2026 at 02:43 AM
Rooms and interior
- Bedrooms:3
- Total bathrooms:2
- Full bathrooms:2
- Rooms Total:6
- Flooring:Carpet, Ceramic Tile, Vinyl
- Dining Description:Dining Area, Separate Formal Dining Room
- Kitchen Description:Dishwasher, Electric Oven, Electric Range, Refrigerator
- Basement:Yes
- Basement Description:Finished, Walk Out Access
- Living area:1,962 sq. ft.
Heating and cooling
- Cooling:Attic Fan, Ceiling Fans, Wall Units, Wall Window Units
- Heating:Baseboard, Pellet Stove, Wood Stove
Structure and exterior
- Roof:Asphalt, Fiberglass
- Year built:1974
- Building area:1,962 sq. ft.
- Lot area:0.16 Acres
- Architectural Style:RaisedRanch, Ranch
- Construction Materials:Vinyl Siding
- Levels:1 Story
Schools
- High school:Dieruff
- Middle school:New Middle School Coming Soon
- Elementary school:Ritter
Utilities
- Water:Public
- Sewer:Public Sewer
Finances and disclosures
- Price:$250,000
- Price per sq. ft.:$127.42
- Tax amount:$4,633
Features and amenities
- Appliances:Dishwasher, Electric Oven, Electric Water Heater, Refrigerator
Parking
- Parking description:Garage
- Garage:Yes
- Garage spaces:2
New listings near 1015 E Hamilton Street
- New
 $259,900Active2 beds 2 baths1,352 sq. ft.
2242 W Tilghman Street #C2, Allentown City, PA 18104
MLS# 780461Listed by: MIKLAS REALTY - New
 $239,900Active5 beds 1 baths1,486 sq. ft.
129 N Ellsworth Street, Allentown City, PA 18109
MLS# 780428Listed by: LIGHT HOUSE REALTY LV LLC - New
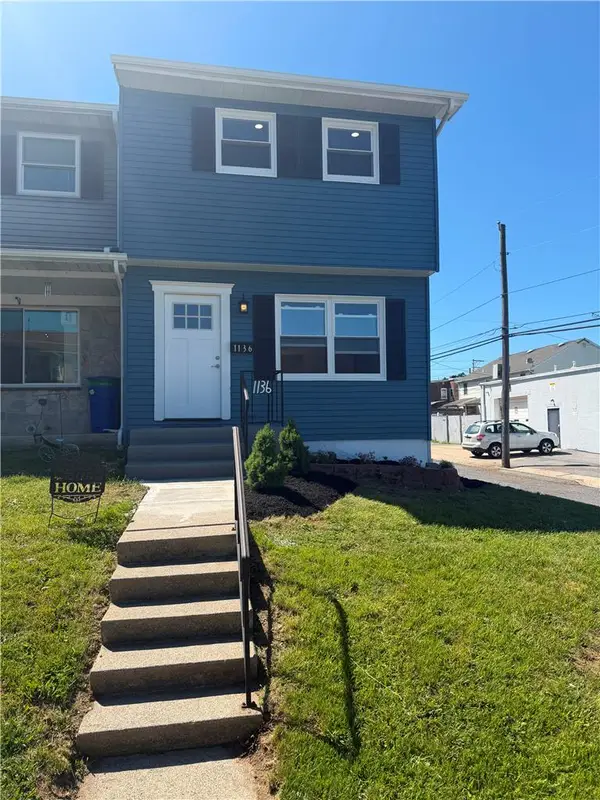 $325,000Active3 beds 3 baths1,601 sq. ft.
1136 W Washington Street, Allentown City, PA 18102
MLS# 780397Listed by: ALLENTOWN CITY REALTY - Open Sat, 12 to 2pmNew
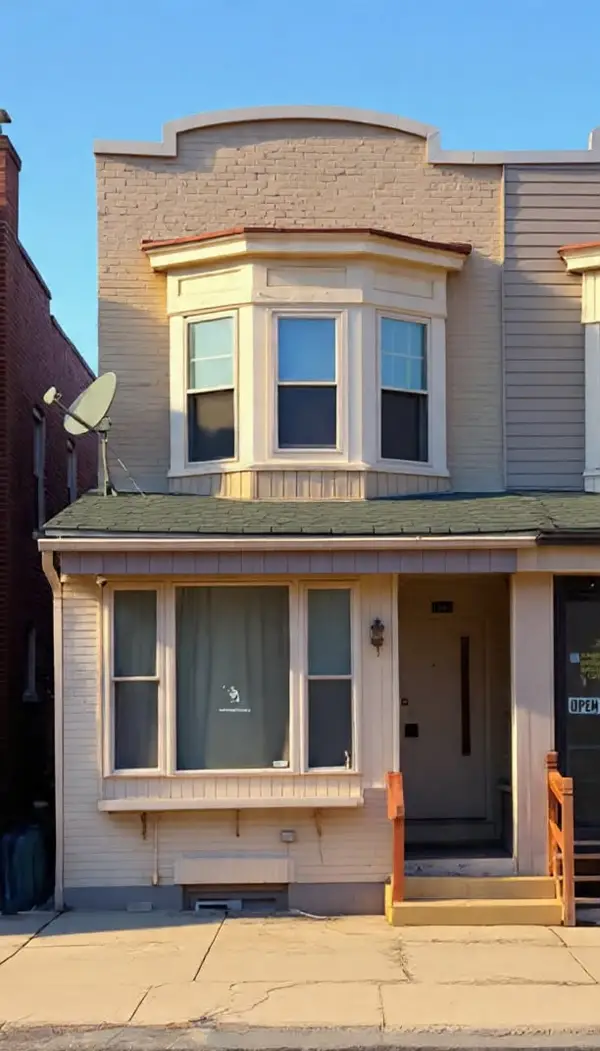 $329,900Active3 beds 3 baths1,682 sq. ft.
1603 Tilghman Street, Allentown City, PA 18102
MLS# 778060Listed by: WEICHERT REALTORS - ALLENTOWN - Open Sat, 1 to 3pmNew
 $259,900Active3 beds 2 baths1,622 sq. ft.
231 N 19th Street, Allentown City, PA 18104
MLS# 780336Listed by: BHHS REGENCY REAL ESTATE - New
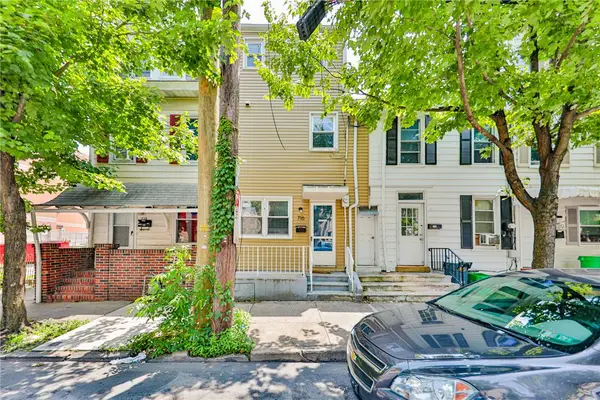 $189,900Active4 beds 2 baths1,403 sq. ft.
716 W Gordon Street, Allentown City, PA 18102
MLS# 779202Listed by: LEHIGH VALLEY JUST LISTED LLC - New
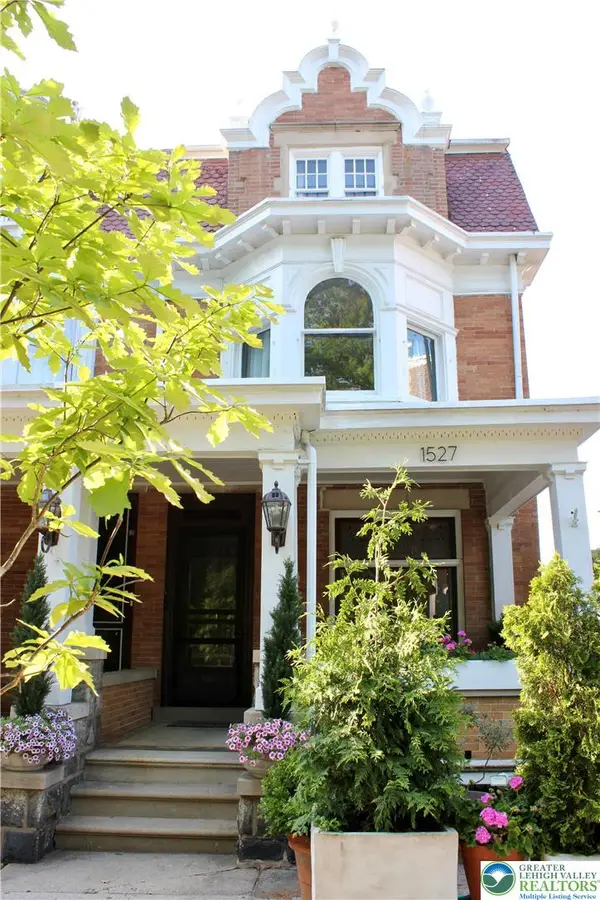 $334,900Active4 beds 2 baths2,420 sq. ft.
1527 W Turner Street, Allentown City, PA 18102
MLS# 778403Listed by: BHHS FOX & ROACH - ALLENTOWN - New
 $284,900Active3 beds 2 baths1,847 sq. ft.
1921 Green Street, Allentown City, PA 18104
MLS# 780211Listed by: ILEHIGHVALLEY REAL ESTATE - New
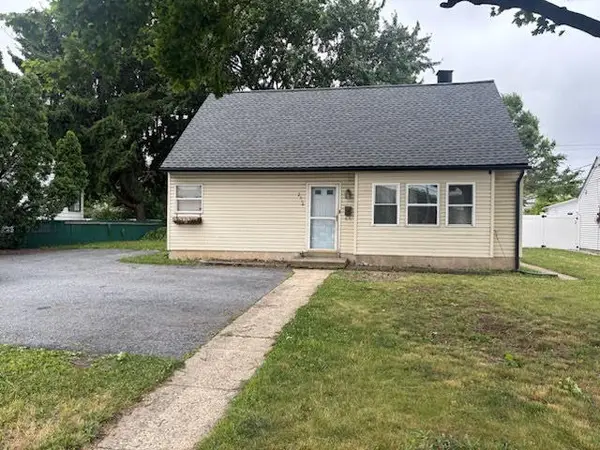 $270,000Active4 beds 1 baths1,077 sq. ft.
2918 Lehigh Street, Allentown City, PA 18103
MLS# 779176Listed by: BHHS - CHOICE PROPERTIES


Protect your home and budget from life's surprises with an Assurant Home Warranty, backed by a partner that supports you through every step of homeownership. Explore Plans.
© 2023 - 2026 ERA Franchise Systems LLC. All rights reserved. ERA Franchise Systems LLC fully supports the principles of the Fair Housing Act and the Equal Opportunity Act. ERA, ERA Real Estate powered, and their respective logos are registered service marks of ERA Franchise Systems LLC. Each office is independently owned and operated.