
2242 W Tilghman Street #C2, Allentown, PA 18104
Local realty services provided by:ERA One Source Realty
2242 W Tilghman Street #C2,Allentown City, PA 18104
$259,900
- 2 Beds
- 2 Baths
- 1,352 sq. ft.
- Townhouse
- Active
Listed by: rosalie miklas-gebhardt
Office: miklas realty
MLS#:780461
Source:PA_LVAR
Price summary
- Price:$259,900
- Price per sq. ft.:$192.23
- Monthly HOA dues:$250
About this home
Welcome to this gorgeous third floor condo in West Allentown! High vaulted ceiling upon entry offers open concept style living room, dining room, and loft. Modern updated kitchen equipped with stainless steel appliances, granite countertops, and tile backsplash. Large master bedroom with electric fireplace, sitting area, walk in closet, and private bathroom with dual vanity and steam shower. The second bedroom provides comfort and privacy along with a full bathroom for guests. Spacious living room with wet bar and access to balcony. Enjoy the convenience of low maintenance condo living in the West Allentown location, just minutes to dining, entertainment, and major commuter routes. Fully furnished unit available for a turnkey opportunity. Amenities include electric HVAC, oversized reserved parking spot fits two cars, new windows 2020, and new roof 2.5 years ago on building. This inviting atmosphere is perfect for relaxing or entertaining.
Contact an agent
Home facts
- Year built:1988
- Listing ID #:780461
- Added:1 day(s) ago
- Updated:July 10, 2026 at 02:43 AM
Rooms and interior
- Bedrooms:2
- Total bathrooms:2
- Full bathrooms:2
- Rooms Total:6
- Flooring:Laminate, Resilient, Tile
- Dining Description:Dining Area, Separate Formal Dining Room
- Kitchen Description:Dishwasher, Electric Oven, Electric Range, Microwave, Refrigerator
- Basement:Yes
- Living area:1,352 sq. ft.
Heating and cooling
- Cooling:Ceiling Fans, Central Air
- Heating:Electric, Forced Air, Heat Pump
- Central air:Yes
Structure and exterior
- Roof:Rolled Hot Mop
- Year built:1988
- Building area:1,352 sq. ft.
- Architectural Style:Contemporary
- Construction Materials:Brick, Stucco
- Exterior Features:Balcony
- Levels:1 Story
Schools
- High school:William Allen High School
- Middle school:Trexler Middle School
- Elementary school:Muhlenberg
Utilities
- Water:Public
- Sewer:Public Sewer
Finances and disclosures
- Price:$259,900
- Price per sq. ft.:$192.23
- Tax amount:$2,757
Features and amenities
- Appliances:Dishwasher, Electric Oven, Electric Water Heater, Microwave, Refrigerator, Washer
- Laundry features:Electric Dryer Hookup, Washer, Washer Hookup
- Amenities:Loft
Parking
- Parking description:Off Street, On Street
- Garage:Yes
- Garage spaces:2
New listings near 2242 W Tilghman Street #C2
- New
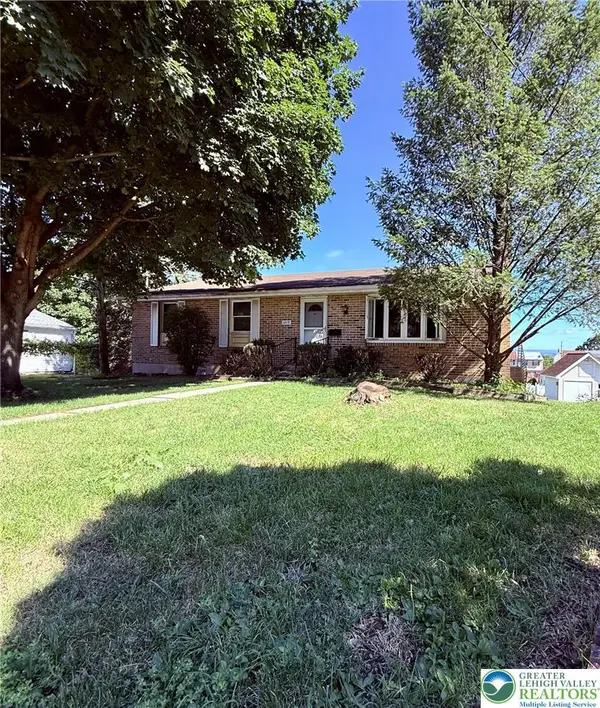 $250,000Active3 beds 2 baths1,962 sq. ft.
1015 E Hamilton Street, Allentown City, PA 18109
MLS# 780448Listed by: RE/MAX CENTRAL - CENTER VALLEY - New
 $239,900Active5 beds 1 baths1,486 sq. ft.
129 N Ellsworth Street, Allentown City, PA 18109
MLS# 780428Listed by: LIGHT HOUSE REALTY LV LLC - New
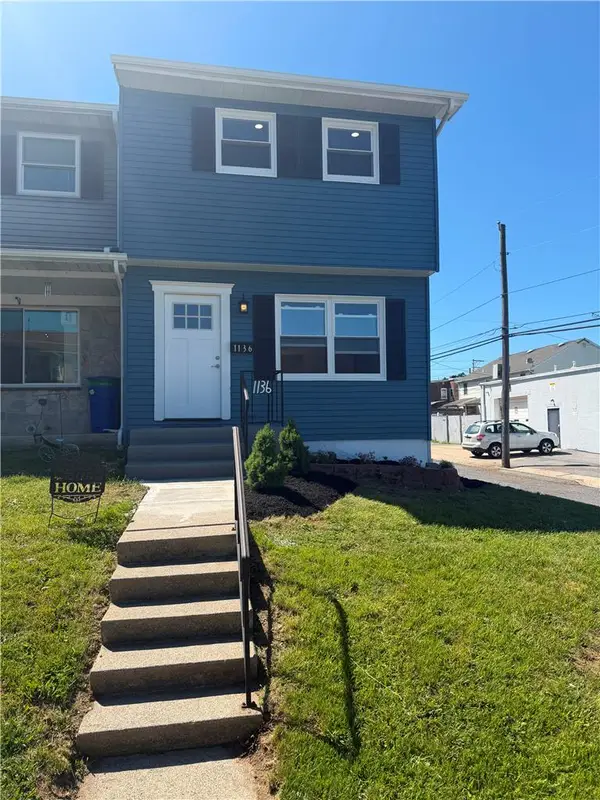 $325,000Active3 beds 3 baths1,601 sq. ft.
1136 W Washington Street, Allentown City, PA 18102
MLS# 780397Listed by: ALLENTOWN CITY REALTY - Open Sat, 12 to 2pmNew
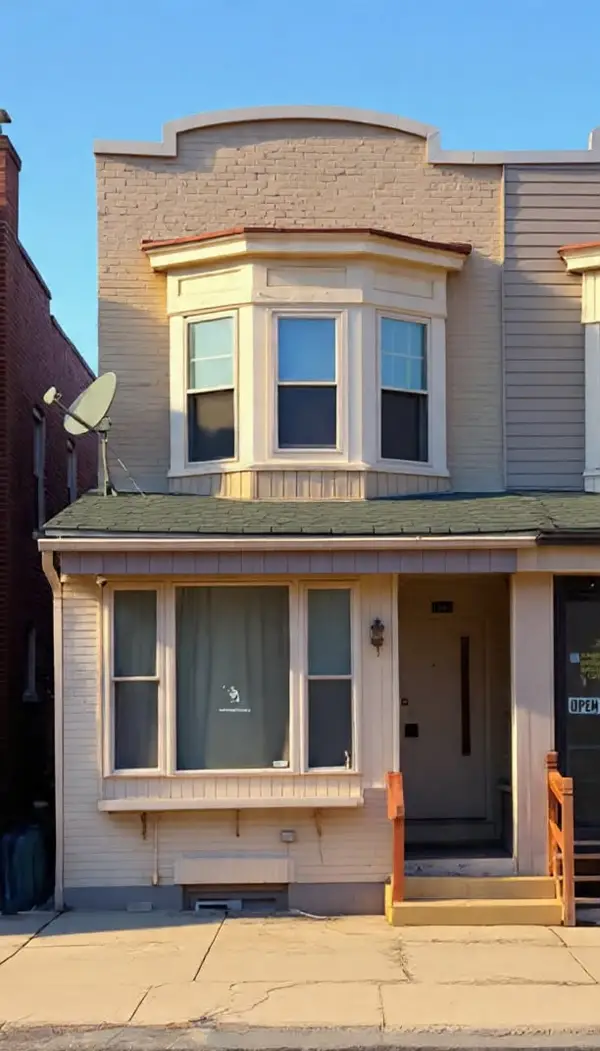 $329,900Active3 beds 3 baths1,682 sq. ft.
1603 Tilghman Street, Allentown City, PA 18102
MLS# 778060Listed by: WEICHERT REALTORS - ALLENTOWN - Open Sat, 1 to 3pmNew
 $259,900Active3 beds 2 baths1,622 sq. ft.
231 N 19th Street, Allentown City, PA 18104
MLS# 780336Listed by: BHHS REGENCY REAL ESTATE - New
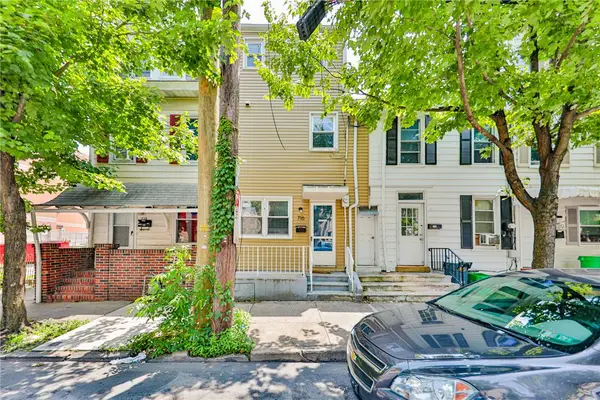 $189,900Active4 beds 2 baths1,403 sq. ft.
716 W Gordon Street, Allentown City, PA 18102
MLS# 779202Listed by: LEHIGH VALLEY JUST LISTED LLC - New
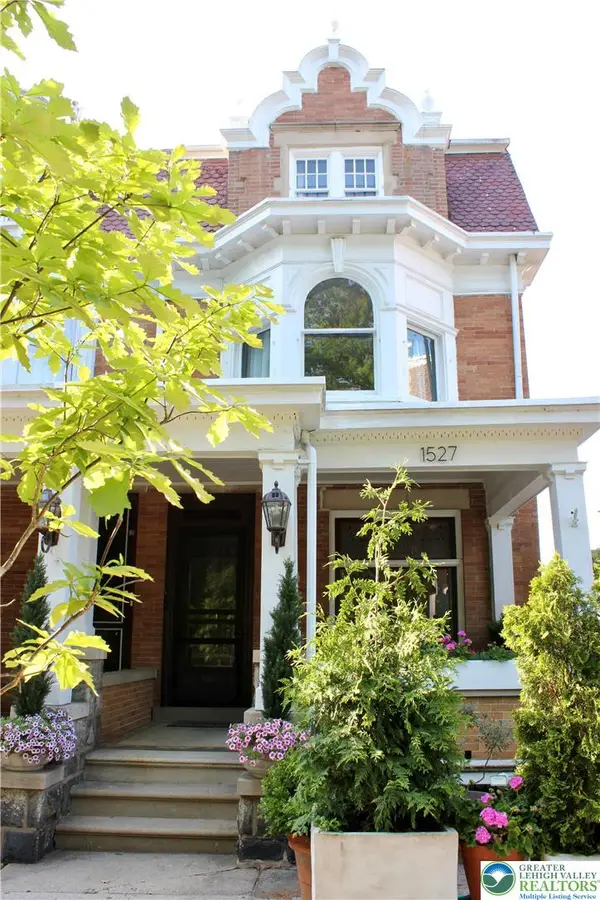 $334,900Active4 beds 2 baths2,420 sq. ft.
1527 W Turner Street, Allentown City, PA 18102
MLS# 778403Listed by: BHHS FOX & ROACH - ALLENTOWN - New
 $284,900Active3 beds 2 baths1,847 sq. ft.
1921 Green Street, Allentown City, PA 18104
MLS# 780211Listed by: ILEHIGHVALLEY REAL ESTATE - New
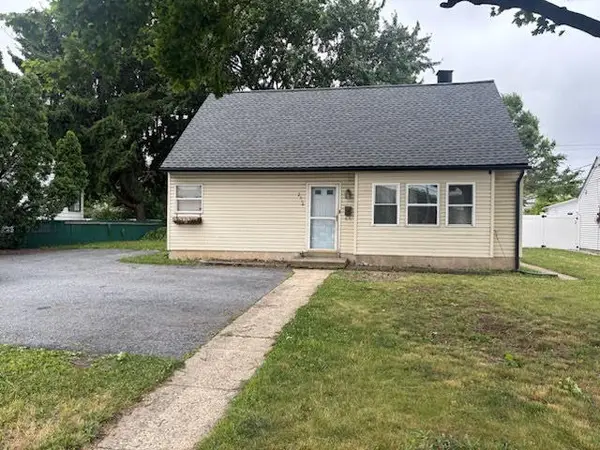 $270,000Active4 beds 1 baths1,077 sq. ft.
2918 Lehigh Street, Allentown City, PA 18103
MLS# 779176Listed by: BHHS - CHOICE PROPERTIES


Protect your home and budget from life's surprises with an Assurant Home Warranty, backed by a partner that supports you through every step of homeownership. Explore Plans.
© 2023 - 2026 ERA Franchise Systems LLC. All rights reserved. ERA Franchise Systems LLC fully supports the principles of the Fair Housing Act and the Equal Opportunity Act. ERA, ERA Real Estate powered, and their respective logos are registered service marks of ERA Franchise Systems LLC. Each office is independently owned and operated.