
1020 Colorado Street, Allentown, PA 18103
Local realty services provided by:ERA One Source Realty
1020 Colorado Street,Allentown City, PA 18103
$349,900
- 3 Beds
- 2 Baths
- 2,080 sq. ft.
- Single family
- Active
Listed by: michael m. volpe, jamie volpe
Office: heart and home realty llc.
MLS#:779848
Source:PA_LVAR
Price summary
- Price:$349,900
- Price per sq. ft.:$168.22
About this home
Welcome home to this well-maintained brick ranch offering the perfect blend of comfort, convenience, and easy one-floor living. Featuring approximately 1,890 square feet of living space, this 2-bedroom, 2-bath residence provides a spacious layout with generously sized rooms and timeless appeal. Step inside to find a bright, inviting interior. The functional floor plan offers comfortable living and dining areas, creating an ideal setting for both everyday living and entertaining. The well-equipped kitchen includes ample cabinetry and workspace, while the adjacent living areas provide a warm and welcoming atmosphere. The primary living spaces are complemented by two full bathrooms, offering convenience and flexibility for family or guests. An attached garage provides secure parking and additional storage, while the brick exterior delivers lasting curb appeal and low-maintenance durability. Situated on a nicely sized lot in South Allentown, this home is conveniently located near Patriot's Park, shopping, restaurants, schools, and major commuter routes, making it an excellent choice for homeowners seeking both tranquility and accessibility....
Contact an agent
Home facts
- Year built:1968
- Subdivision & Development:Not in Development
- Listing ID #:779848
- Added:18 day(s) ago
- Updated:August 04, 2026 at 03:08 PM
Rooms and interior
- Bedrooms:3
- Total bathrooms:2
- Full bathrooms:1
- Half bathrooms:1
- Rooms Total:6
- Dining Description:Dining Area
- Kitchen Description:Dishwasher, Electric Oven, Electric Range, Refrigerator
- Basement:Yes
- Basement Description:Finished
- Living area:2,080 sq. ft.
Heating and cooling
- Cooling:Wall Window Units
- Heating:Baseboard
Structure and exterior
- Roof:Slate
- Year built:1968
- Building area:2,080 sq. ft.
- Lot area:0.13 Acres
- Architectural Style:Ranch
- Construction Materials:Brick
- Exterior Features:Fence
- Levels:1 Story
Schools
- High school:William Allen
- Middle school:South Mountain
- Elementary school:Jefferson
Utilities
- Water:Public
- Sewer:Public Sewer
Finances and disclosures
- Price:$349,900
- Price per sq. ft.:$168.22
- Tax amount:$3,826
Features and amenities
- Appliances:Dishwasher, Electric Oven, Electric Water Heater, Refrigerator
- Laundry features:Washer Hookup
Parking
- Parking description:Garage, Off Street
- Garage:Yes
- Garage spaces:2
New listings near 1020 Colorado Street
- Coming Soon
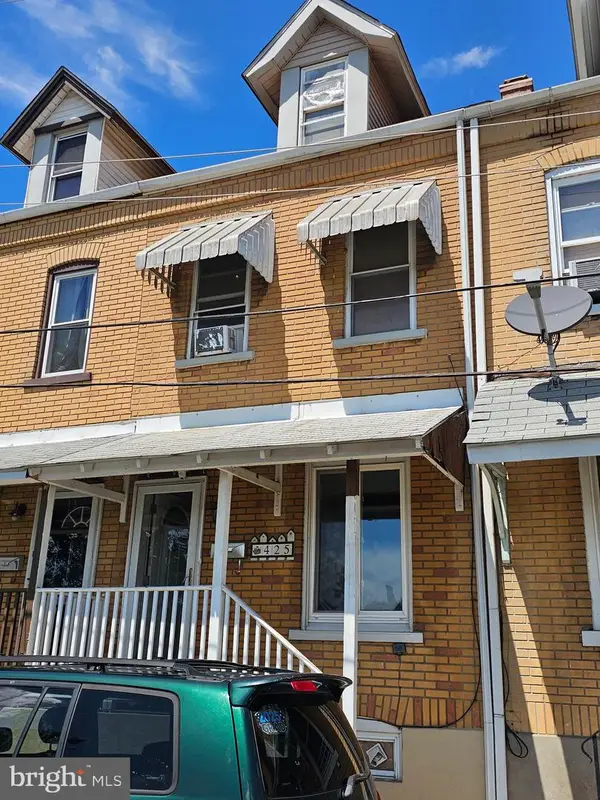 $219,900Coming Soon3 beds 1 baths
425 Max St, ALLENTOWN, PA 18103
MLS# PALH2016378Listed by: NEXTHOME ALLIANCE - New
 $399,900Active-- beds -- baths2,450 sq. ft.
1334 W Turner Street, Allentown City, PA 18102
MLS# 782058Listed by: HOME TEAM REAL ESTATE - New
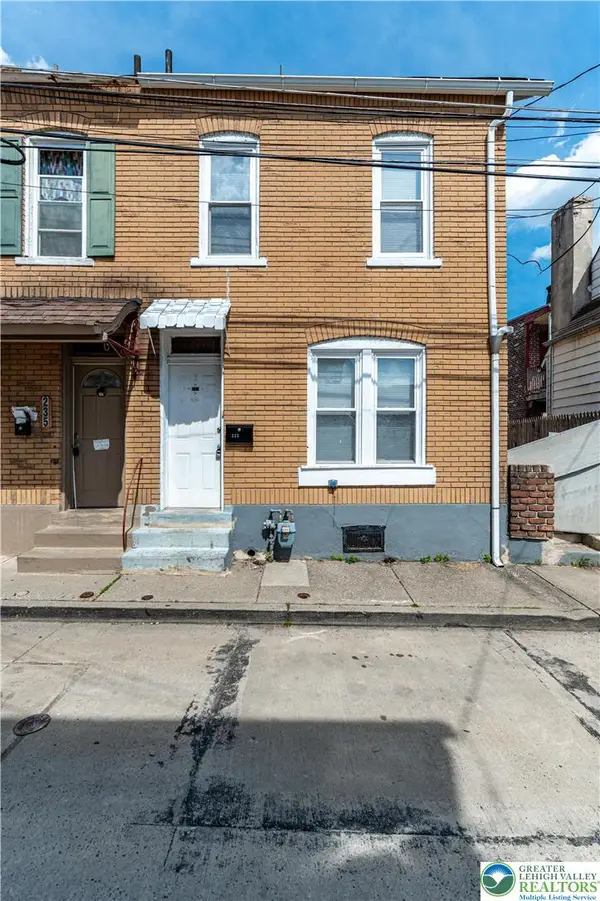 $179,900Active3 beds 1 baths1,236 sq. ft.
233 N Poplar Street, Allentown City, PA 18102
MLS# 782010Listed by: KELLER WILLIAMS NORTHAMPTON - Open Thu, 5 to 7pmNew
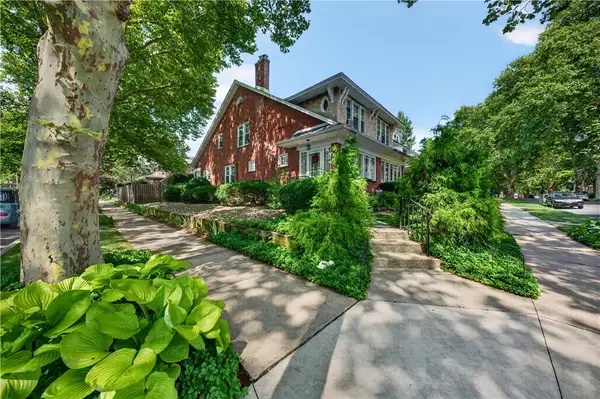 $339,900Active3 beds 2 baths2,112 sq. ft.
2051 W Livingston Street, Allentown City, PA 18104
MLS# 781656Listed by: KELLER WILLIAMS NORTHAMPTON - New
 $329,000Active4 beds 2 baths1,760 sq. ft.
3009 W Greenleaf Street, Allentown City, PA 18104
MLS# 781215Listed by: RUDY AMELIO REAL ESTATE - New
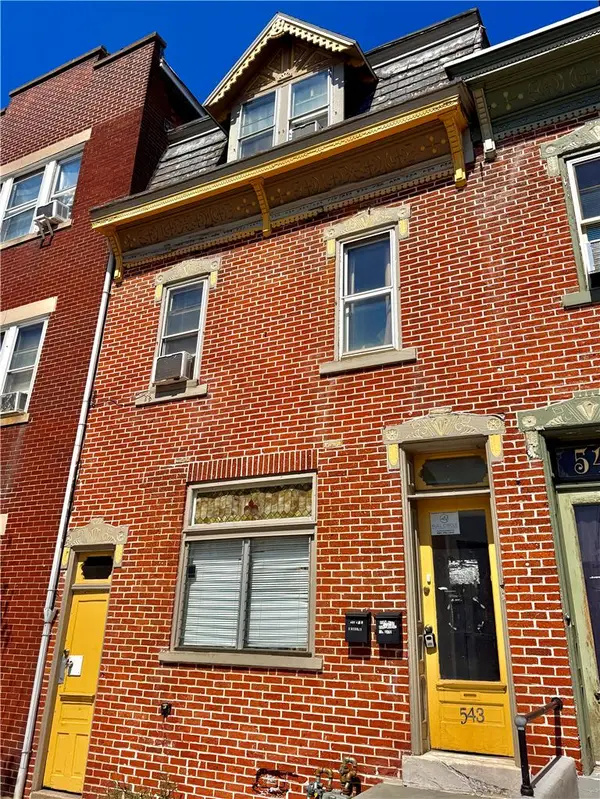 $345,000Active3 beds 2 baths1,539 sq. ft.
543 N 7th Street, Allentown City, PA 18102
MLS# 781064Listed by: FULL CIRCLEREALTY&PROPERTYMGMT - New
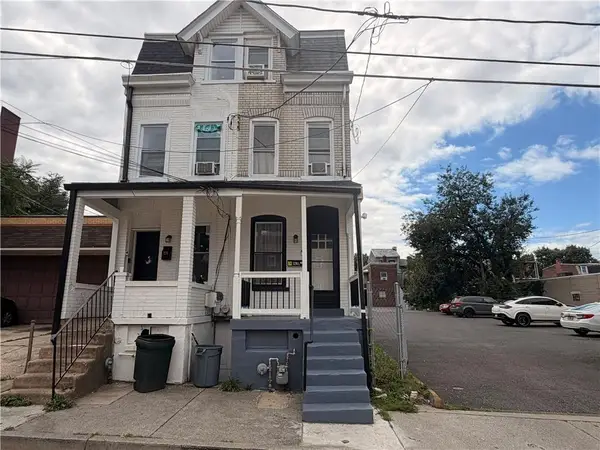 $200,000Active4 beds 1 baths1,166 sq. ft.
326 N Church Street, Allentown City, PA 18102
MLS# 780885Listed by: SIGNATURE LUX REALTY - Coming SoonOpen Sun, 1 to 4pm
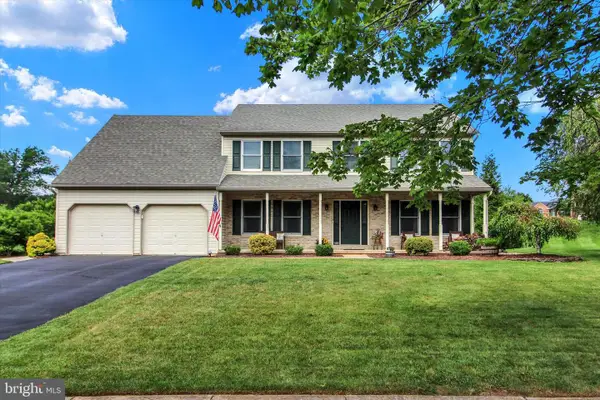 $615,000Coming Soon4 beds 3 baths
6765 Windermere Ct, ALLENTOWN, PA 18104
MLS# PALH2016438Listed by: BHHS HOMESALE REALTY- READING BERKS - New
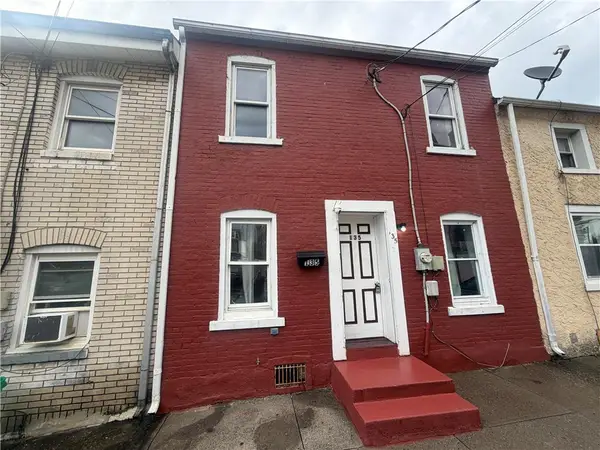 $179,900Active2 beds 2 baths1,188 sq. ft.
135 Furnace Street, Allentown City, PA 18102
MLS# 781908Listed by: REINVEST REAL ESTATE LLC - New
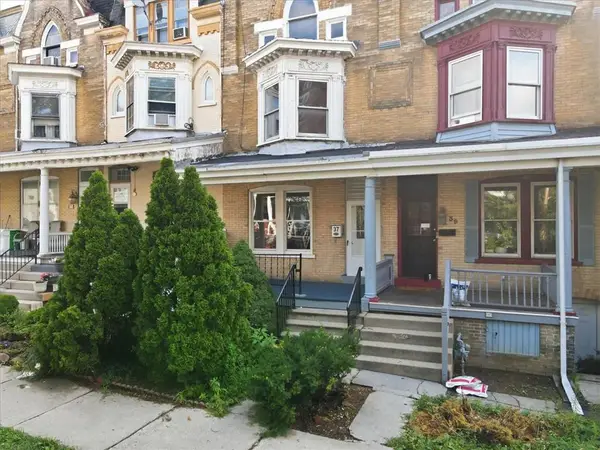 $269,900Active5 beds 2 baths2,020 sq. ft.
37 Franklin Street, Allentown City, PA 18102
MLS# 781855Listed by: LEHIGH VALLEY JUST LISTED LLC


Protect your home and budget from life's surprises with an Assurant Home Warranty, backed by a partner that supports you through every step of homeownership. Explore Plans.
© 2023 - 2026 ERA Franchise Systems LLC. All rights reserved. ERA Franchise Systems LLC fully supports the principles of the Fair Housing Act and the Equal Opportunity Act. ERA, ERA Real Estate powered, and their respective logos are registered service marks of ERA Franchise Systems LLC. Each office is independently owned and operated.