
1022 W Chew Street, Allentown, PA 18102
Local realty services provided by:ERA One Source Realty
1022 W Chew Street,Allentown City, PA 18102
$260,999
- 3 Beds
- 2 Baths
- 1,418 sq. ft.
- Townhouse
- Active
Listed by: ignacio e. patricio, melianny mercedes
Office: ignite realty group
MLS#:783625
Source:PA_LVAR
Price summary
- Price:$260,999
- Price per sq. ft.:$184.06
About this home
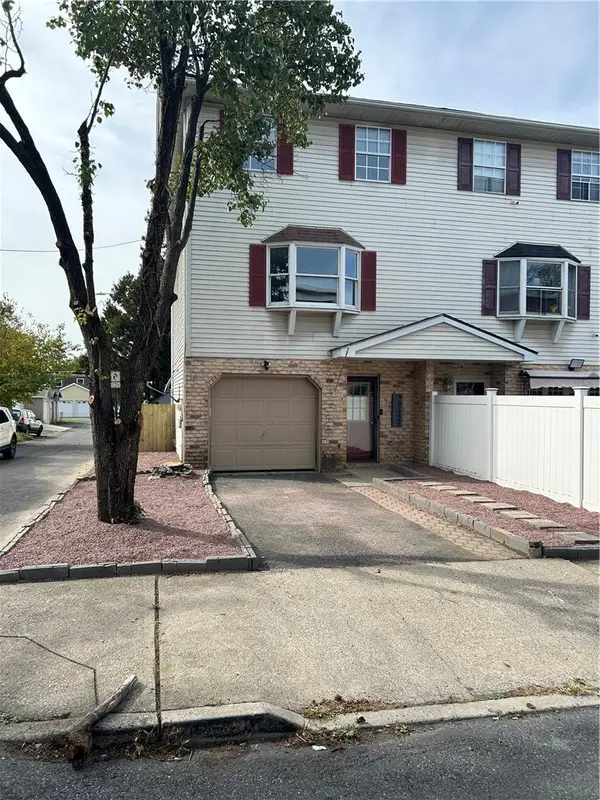
Welcome to 1022 W Chew St, a beautifully renovated historic end-of-row home offering modern upgrades, central air conditioning, and a functional layout designed for comfortable everyday living. This inviting residence features 3 bedrooms, 1 full bath, and 1 half bath, blending a fully updated floor plan with incredible overall value.
The main level offers an abundance of sun-drenched living space, featuring a bright living room, formal dining area, convenient half bath, and a fully remodeled modern kitchen with sleek finishes and stainless steel appliances. The upper levels include three comfortable bedrooms, including an expanded 3rd-floor attic dormer room, alongside a gorgeously updated full bathroom.
Outside, the home features a classic brick exterior with updated black shutters and a private, fully fenced backyard with great potential for outdoor entertaining. A rare bonus in the historic district, the property includes a dedicated driveway providing convenient off-street parking for 2 cars.
Conveniently located in the Old Allentown Historic District near local dining, shops, and major commuter routes, this move-in-ready property offers both daily convenience and incredible value. Schedule your private showing today before it’s gone!...
Contact an agent
Home facts
- Year built:1874
- Subdivision & Development:Old Allentn Historic
- Listing ID #:783625
- Added:43 day(s) ago
- Updated:October 15, 2026 at 03:50 PM
Rooms and interior
- Bedrooms:3
- Total bathrooms:2
- Full bathrooms:1
- Half bathrooms:1
- Rooms Total:6
- Dining Description:Dining Area, Separate Formal Dining Room
- Kitchen Description:Dishwasher, Electric Cook Top, Refrigerator
- Basement:Yes
- Basement Description:Full
- Living area:1,418 sq. ft.
Heating and cooling
- Cooling:Ceiling Fans, Central Air
- Heating:Hot Water, Oil, Radiant
- Central air:Yes
Structure and exterior
- Roof:Asphalt, Fiberglass
- Year built:1874
- Building area:1,418 sq. ft.
- Lot area:0.05 Acres
- Construction Materials:Brick, Wood Siding
- Levels:2 Story
Schools
- High school:William Allen High School
- Middle school:Francis D Raub Middle School
- Elementary school:Central Elementary School
Utilities
- Water:Public
- Sewer:Public Sewer
Finances and disclosures
- Price:$260,999
- Price per sq. ft.:$184.06
- Tax amount:$2,087
Features and amenities
- Appliances:Dishwasher, Electric Cooktop, Refrigerator
Parking
- Parking description:Off Street, On Street
- Garage:Yes
- Garage spaces:2
New listings near 1022 W Chew Street
- Coming Soon
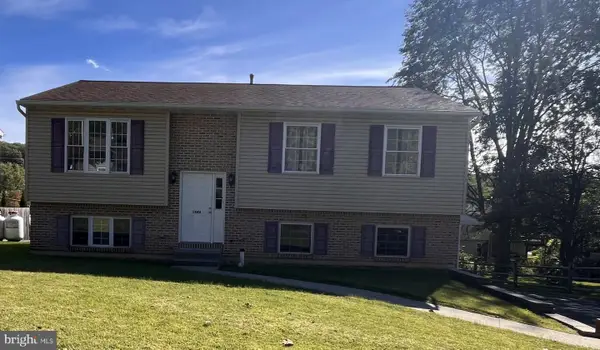 $350,000Coming Soon3 beds 2 baths1,534 sq. ft.
1444 Stanley Ave, ALLENTOWN, PA 18103
MLS# PALH2017190Listed by: CENTURY 21 GOLD - Coming SoonOpen Sat, 12 to 3pm
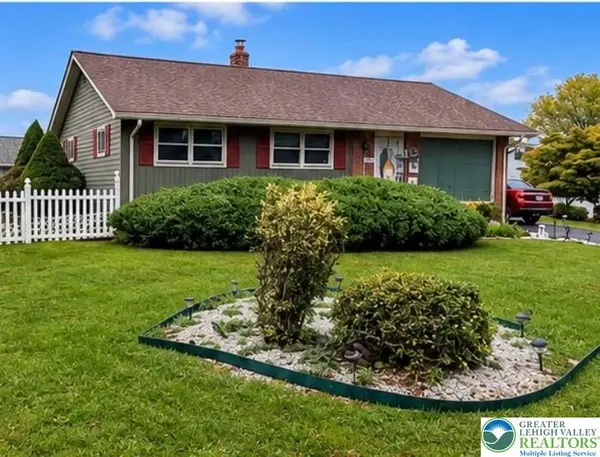 $370,000Coming Soon3 beds 2 baths1,528 sq. ft.
447 S 17th Street, Allentown City, PA 18104
MLS# 785903Listed by: I-DO REAL ESTATE - New
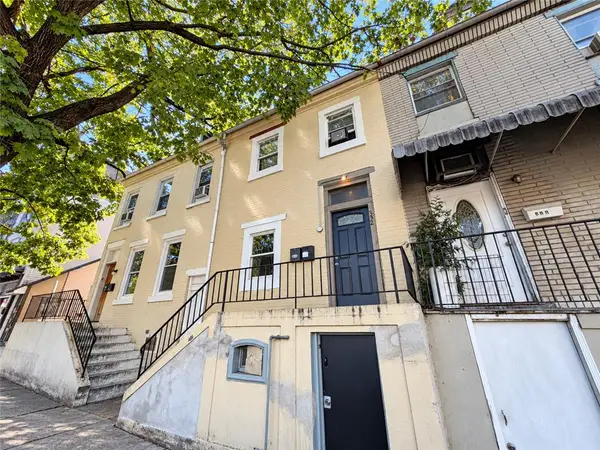 $349,900Active4 beds 2 baths1,568 sq. ft.
332 N 7th Street, Allentown City, PA 18102
MLS# 785950Listed by: BHHS REGENCY REAL ESTATE - New
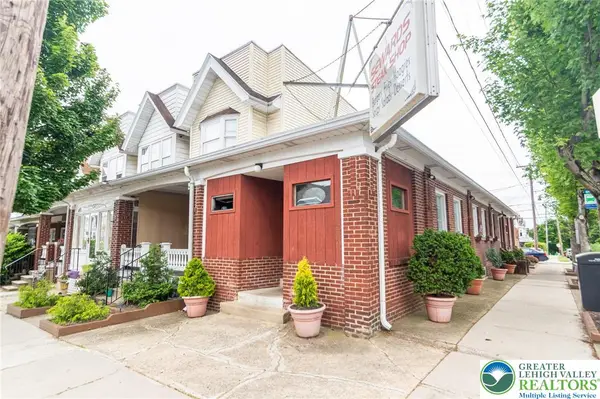 $649,900Active3 beds 2 baths2,579 sq. ft.
202 S 17th Street, Allentown City, PA 18104
MLS# 786366Listed by: HARVEY Z RAAD REAL ESTATE - New
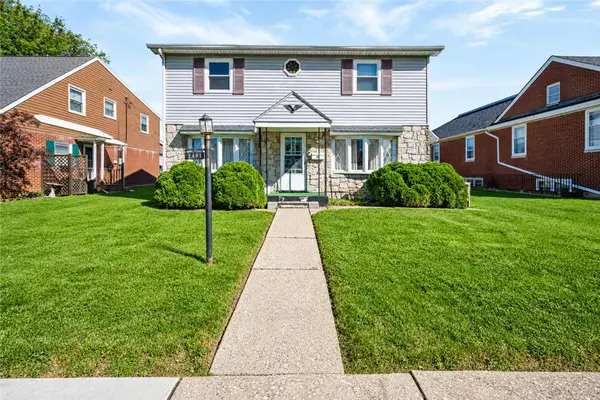 $355,000Active5 beds 2 baths2,140 sq. ft.
1219 Ulster Street, Allentown City, PA 18109
MLS# 785270Listed by: COLDWELL BANKER HEARTHSIDE - New
 $269,900Active5 beds 2 baths2,220 sq. ft.
1223 W Chew Street, Allentown City, PA 18102
MLS# 786301Listed by: LIGHT HOUSE REALTY LV LLC - Open Sat, 1 to 3pmNew
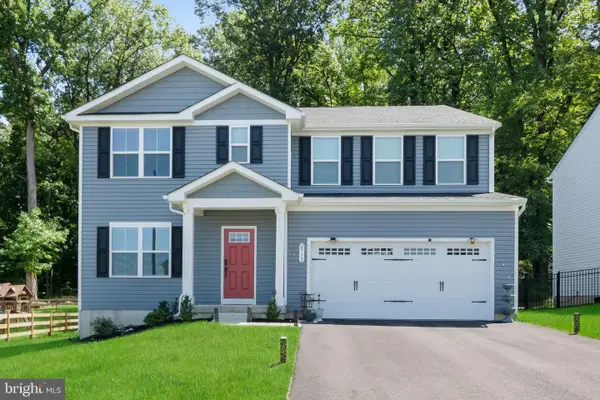 $574,900Active1 beds 1 baths2,540 sq. ft.
2713 Barnes Ct, ALLENTOWN, PA 18103
MLS# PALH2017188Listed by: WEICHERT REALTORS - New
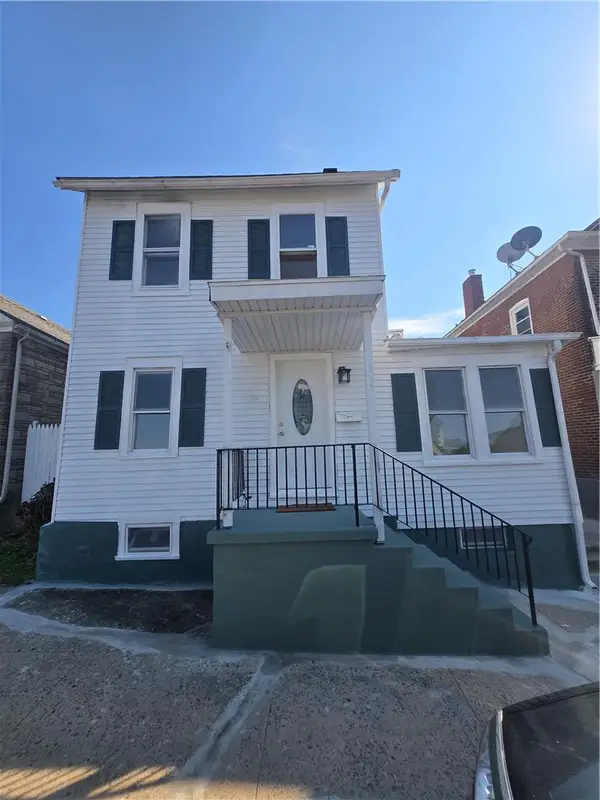 $359,000Active4 beds 2 baths1,621 sq. ft.
334 E Walnut Street, Allentown City, PA 18109
MLS# 786305Listed by: HOMESTARR REALTY - New
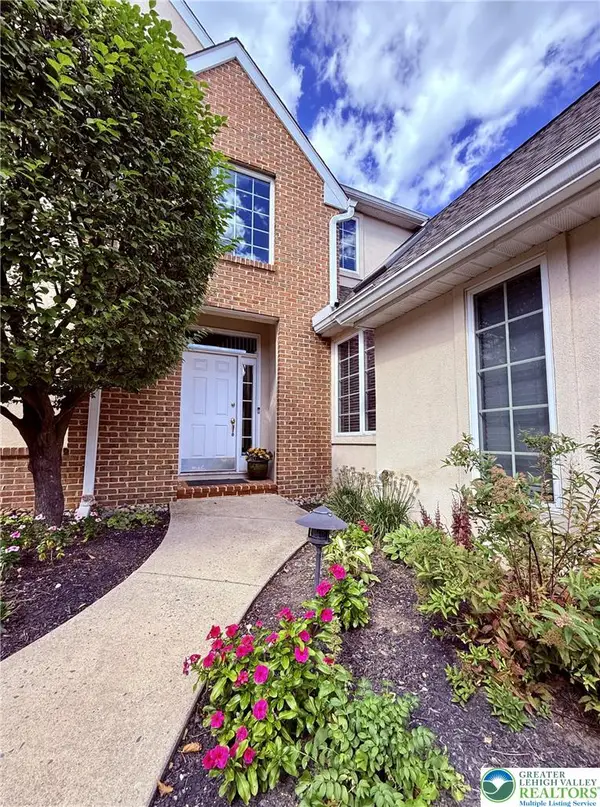 $567,500Active3 beds 3 baths3,822 sq. ft.
3953 W Washington Street, Allentown City, PA 18104
MLS# 786159Listed by: RE/MAX CENTRAL - CENTER VALLEY - New
 $289,900Active3 beds 3 baths1,488 sq. ft.
740 N Quebec Street, Allentown City, PA 18109
MLS# 786266Listed by: REALTY OUTFITTERS


Protect your home and budget from life's surprises with an Assurant Home Warranty, backed by a partner that supports you through every step of homeownership. Explore Plans.
© 2023 - 2026 ERA Franchise Systems LLC. All rights reserved. ERA Franchise Systems LLC fully supports the principles of the Fair Housing Act and the Equal Opportunity Act. ERA, ERA Real Estate powered, and their respective logos are registered service marks of ERA Franchise Systems LLC. Each office is independently owned and operated.