
447 S 17th Street, Allentown, PA 18104
Local realty services provided by:ERA One Source Realty
447 S 17th Street,Allentown City, PA 18104
$370,000
- 3 Beds
- 2 Baths
- 1,528 sq. ft.
- Single family
- Coming Soon
Listed by: yanitza galvan
Office: i-do real estate
MLS#:785903
Source:PA_LVAR
Price summary
- Price:$370,000
- Price per sq. ft.:$242.15
About this home
Welcome to 447 S. 17th Street, a well-maintained 3-bedroom, 2-full-bath ranch situated on a spacious, fully fenced corner lot in Allentown. The main level features hardwood flooring, a bright living room with a large picture window, a kitchen with wood cabinetry, and a separate dining room.
The partially finished basement extends the home’s versatility with a family room, full bathroom, finished den/office, bonus room, and laundry area—ideal for creating a home office, hobby area, recreation room, or additional storage.
Recent improvements include a new roof installed in April 2026, along with a newer HVAC system and water heater, giving the next owner several important updates already in place.
Step outside to enjoy the covered patio and pergola, fully fenced yard, and storage shed. The property also offers off-street parking for up to four vehicles, including a covered carport.
With its one-level main living area, additional finished basement space, recent improvements, generous outdoor area, and ample parking, this home has plenty to offer its next owner. Schedule your private showing today!...
Contact an agent
Home facts
- Year built:1958
- Subdivision & Development:Not in Development
- Listing ID #:785903
- Updated:October 08, 2026 at 01:50 AM
Rooms and interior
- Bedrooms:3
- Total bathrooms:2
- Full bathrooms:2
- Rooms Total:8
- Flooring:Ceramic Tile, Hardwood, Laminate, Resilient, Tile
- Dining Description:Dining Area, Separate Formal Dining Room
- Kitchen Description:Gas Oven, Gas Range, Refrigerator
- Basement:Yes
- Basement Description:Exterior Entry, Finished, Full
- Living area:1,528 sq. ft.
Heating and cooling
- Cooling:Ceiling Fans, Central Air
- Heating:Forced Air, Gas
- Central air:Yes
Structure and exterior
- Roof:Asphalt, Fiberglass
- Year built:1958
- Building area:1,528 sq. ft.
- Lot area:0.25 Acres
- Architectural Style:Ranch
- Construction Materials:Aluminum Siding, Brick
- Exterior Features:Covered, Fence, Patio, Porch, Shed
- Levels:1 Story
Schools
- High school:William Allen High School
- Middle school:Francis D Raub Middle School
- Elementary school:Union Terrace Elementary School
Utilities
- Water:Public
- Sewer:Public Sewer
Finances and disclosures
- Price:$370,000
- Price per sq. ft.:$242.15
- Tax amount:$4,953
Features and amenities
- Appliances:Gas Oven, Gas Range, Gas Water Heater, Refrigerator, Washer
- Laundry features:Washer
Parking
- Parking description:Carport, Driveway, Off Street, On Street
- Garage:Yes
- Garage spaces:2
New listings near 447 S 17th Street
- Coming Soon
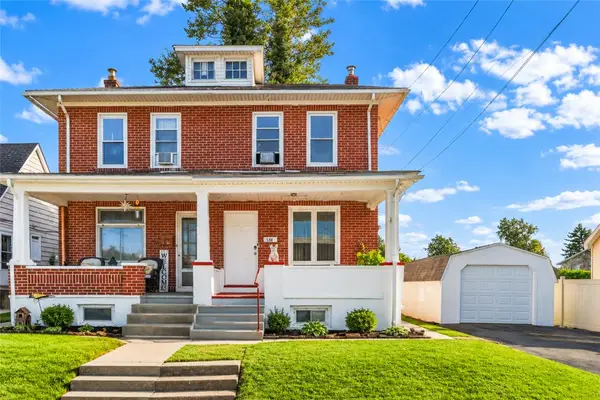 $285,000Coming Soon3 beds 2 baths1,475 sq. ft.
138 W Federal Street, Allentown City, PA 18103
MLS# 785680Listed by: KELLER WILLIAMS NORTHAMPTON - Coming SoonOpen Sun, 1 to 3pm
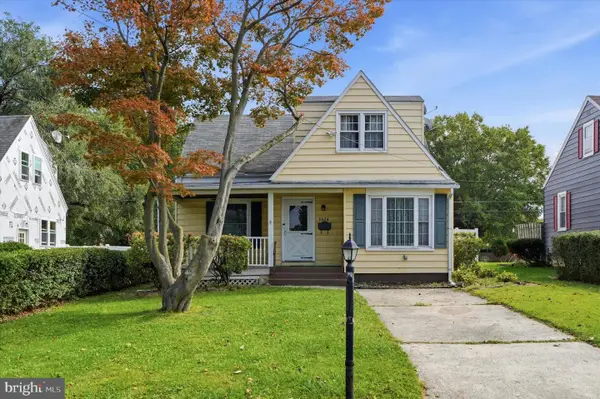 $285,000Coming Soon3 beds 2 baths1,254 sq. ft.
3024 Hillcrest Ave, ALLENTOWN, PA 18103
MLS# PALH2017102Listed by: COMPASS PENNSYLVANIA, LLC - New
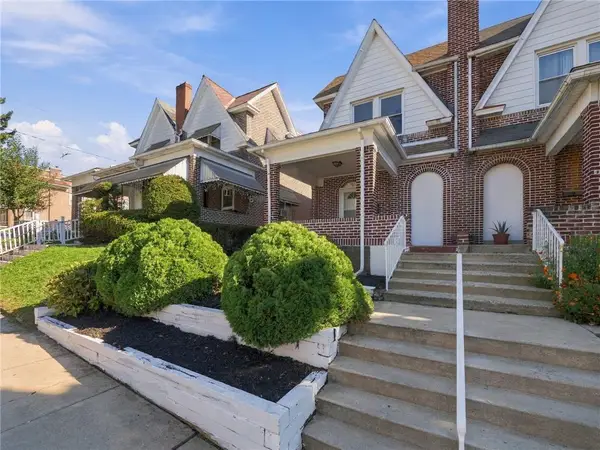 $289,900Active3 beds 2 baths2,030 sq. ft.
305 S Fulton Street, Allentown City, PA 18102
MLS# 785946Listed by: REALTY ONE GROUP SUPREME - New
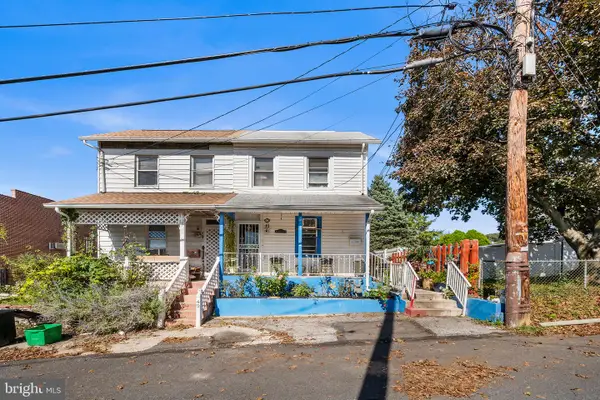 $245,900Active2 beds 1 baths908 sq. ft.
51 E Adams St, ALLENTOWN, PA 18103
MLS# PALH2017052Listed by: REDFIN CORPORATION - New
 $250,000Active4 beds 2 baths1,354 sq. ft.
337 N 3rd St, ALLENTOWN, PA 18102
MLS# PALH2017106Listed by: I-DO REAL ESTATE - New
 $429,000Active6 beds 3 baths1,600 sq. ft.
875 Jerome Street, Allentown City, PA 18109
MLS# 785760Listed by: KELLER WILLIAMS NORTHAMPTON - New
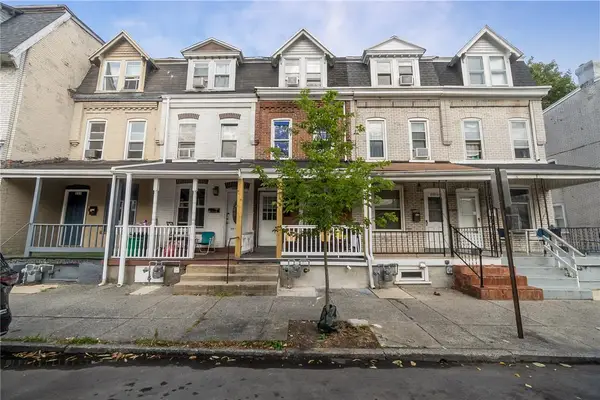 $165,000Active4 beds 1 baths1,290 sq. ft.
225 N 2nd Street, Allentown City, PA 18102
MLS# 785826Listed by: KELLER WILLIAMS ALLENTOWN - New
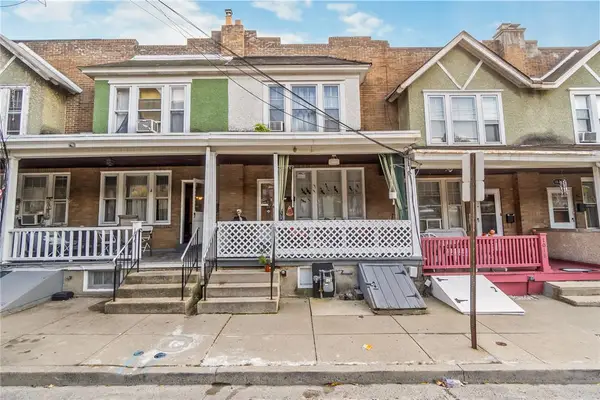 $155,000Active3 beds 1 baths988 sq. ft.
1016 Spring Garden Street, Allentown City, PA 18102
MLS# 785817Listed by: KELLER WILLIAMS ALLENTOWN - New
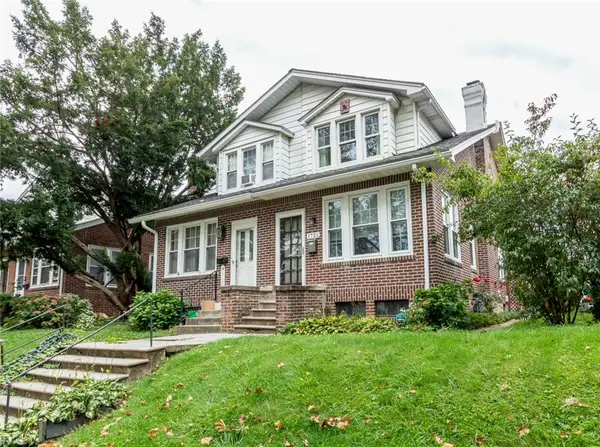 $324,900Active3 beds 1 baths1,535 sq. ft.
1721 W Highland Street, Allentown City, PA 18104
MLS# 785588Listed by: HARVEY Z RAAD REAL ESTATE


Protect your home and budget from life's surprises with an Assurant Home Warranty, backed by a partner that supports you through every step of homeownership. Explore Plans.
© 2023 - 2026 ERA Franchise Systems LLC. All rights reserved. ERA Franchise Systems LLC fully supports the principles of the Fair Housing Act and the Equal Opportunity Act. ERA, ERA Real Estate powered, and their respective logos are registered service marks of ERA Franchise Systems LLC. Each office is independently owned and operated.