
1134 E Cedar Street, Allentown, PA 18109
Local realty services provided by:ERA One Source Realty
1134 E Cedar Street,Allentown, PA 18109
$324,900
- 2 Beds
- 1 Baths
- 1,260 sq. ft.
- Condominium
- Active
Listed by: christopher c george
Office: coldwell banker hearthside realtors - allentown
MLS#:PM-145710
Source:PA_PMAR
Price summary
- Price:$324,900
- Price per sq. ft.:$168.78
About this home
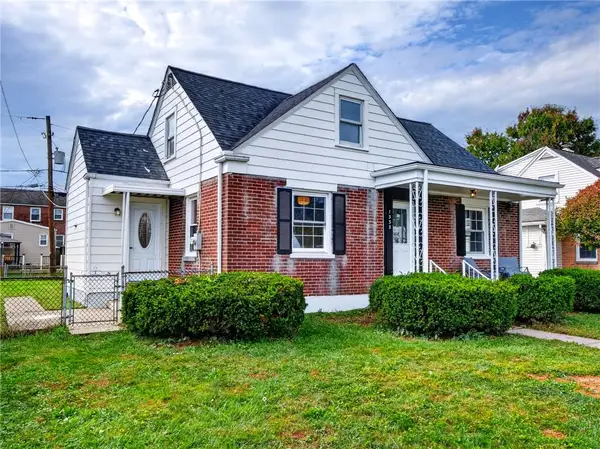
Welcome to this charming 2-bedroom home nestled on a quiet street! Situated on a beautiful corner lot, this home offers a lovely landscaped lawn and a fenced-in yard, perfect for outdoor enjoyment. Inside, you'll find an updated kitchen and bathroom, along with an expanded one-car garage featuring an additional room complete with a pellet stove--ideal for a hobby space, workshop, or extra storage. Enjoy peace of mind with a new electrical panel and hot water heater. Gas heat and central air provide year-round comfort. Full of charm and thoughtful updates, this home is a wonderful opportunity for anyone looking for comfortable living in a peaceful setting!
Contact an agent
Home facts
- Year built:1953
- Subdivision & Development:Other
- Listing ID #:PM-145710
- Added:1 day(s) ago
- Updated:October 16, 2026 at 10:58 PM
Rooms and interior
- Bedrooms:2
- Total bathrooms:1
- Full bathrooms:1
- Flooring:Ceramic Tile, Hardwood, Luxury Vinyl
- Dining Description:Eat-in Kitchen
- Kitchen Description:Dishwasher, Eat-in Kitchen, Gas Range, Microwave, Refrigerator
- Living area:1,260 sq. ft.
Heating and cooling
- Cooling:Central Air
- Heating:Baseboard, Forced Air, Heating, Hot Water, Natural Gas
- Central air:Yes
Structure and exterior
- Year built:1953
- Building area:1,260 sq. ft.
- Lot area:0.14 Acres
- Architectural Style:Cape Cod
- Construction Materials:Brick
Utilities
- Water:Public
- Sewer:Public Sewer
Finances and disclosures
- Price:$324,900
- Price per sq. ft.:$168.78
- Tax amount:$4,062
Features and amenities
- Appliances:Dishwasher, Dryer, Gas Range, Microwave, Refrigerator, Washer
- Laundry features:Dryer, Washer
Parking
- Garage:Yes
New listings near 1134 E Cedar Street
- Coming SoonOpen Sun, 1 to 3pm
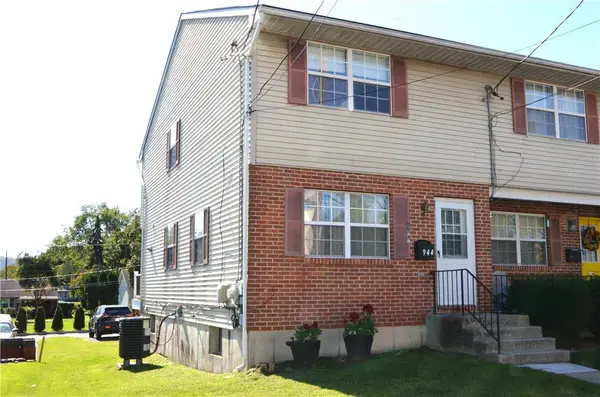 $275,000Coming Soon3 beds 2 baths1,419 sq. ft.
944 W Wyoming Street, Allentown City, PA 18103
MLS# 786385Listed by: COLDWELL BANKER HEARTHSIDE - Coming Soon
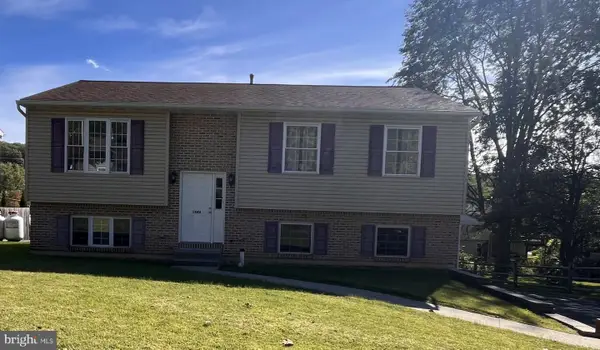 $350,000Coming Soon3 beds 2 baths1,534 sq. ft.
1444 Stanley Ave, ALLENTOWN, PA 18103
MLS# PALH2017190Listed by: CENTURY 21 GOLD - Coming Soon
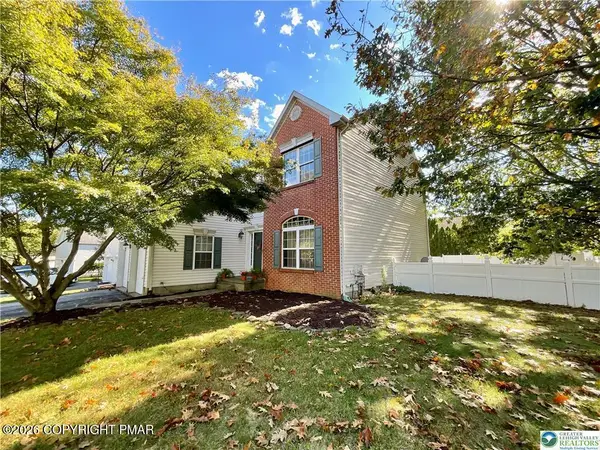 $465,000Coming Soon4 beds 3 baths2,310 sq. ft.
6716 Iroquois Trail, Allentown, PA 18104
MLS# PM-145438Listed by: RE/MAX CENTRAL - LANSDALE - Coming SoonOpen Sun, 12 to 3pm
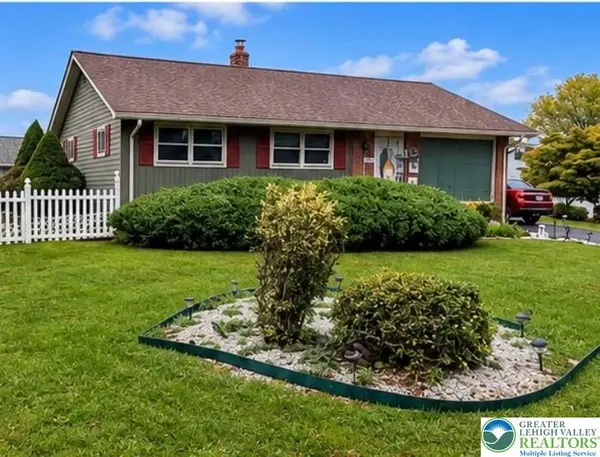 $370,000Coming Soon3 beds 2 baths1,528 sq. ft.
447 S 17th Street, Allentown City, PA 18104
MLS# 785903Listed by: I-DO REAL ESTATE - New
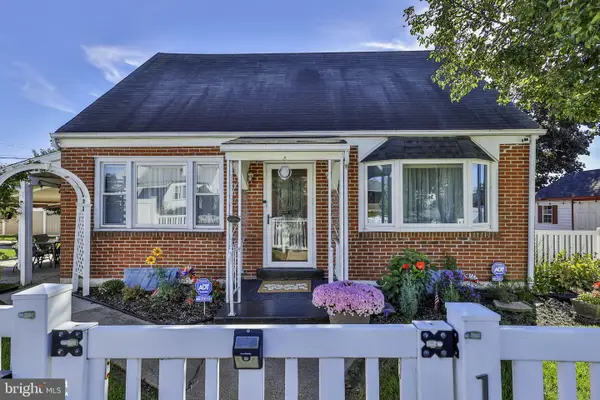 $324,900Active2 beds 1 baths1,260 sq. ft.
Address Withheld By Seller, ALLENTOWN, PA 18109
MLS# PALH2017216Listed by: COLDWELL BANKER HEARTHSIDE-ALLENTOWN - New
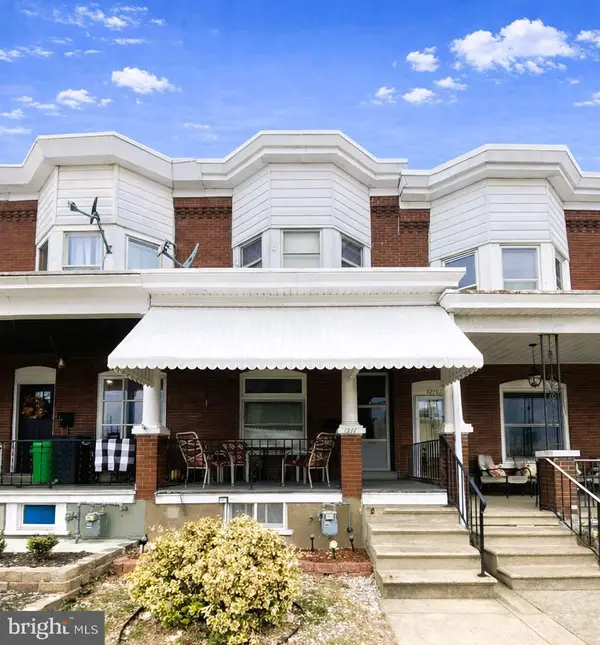 $265,000Active3 beds -- baths1,434 sq. ft.
1217 W Allen St, ALLENTOWN, PA 18104
MLS# PALH2017184Listed by: HOWARD HANNA THE FREDERICK GROUP - New
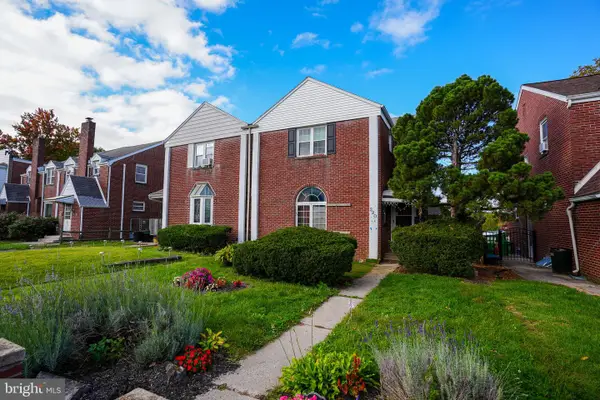 $175,000Active3 beds 1 baths1,894 sq. ft.
220 S 18th S, ALLENTOWN, PA 18104
MLS# PALH2017208Listed by: KELLER WILLIAMS REAL ESTATE - Open Sat, 3 to 5pmNew
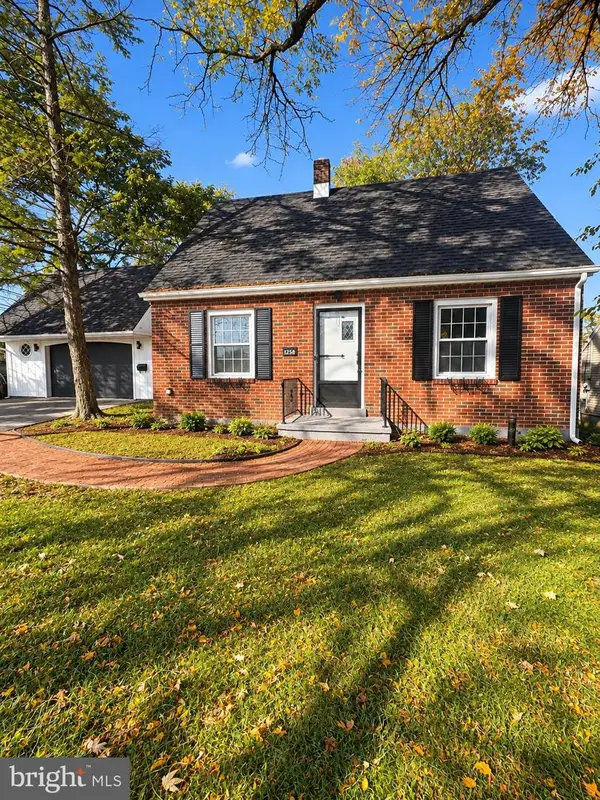 $375,000Active3 beds 2 baths1,258 sq. ft.
1258 S Jefferson St, ALLENTOWN, PA 18103
MLS# PALH2017146Listed by: IRON VALLEY REAL ESTATE OF BERKS - Open Sun, 1 to 3pmNew
 $334,900Active3 beds 1 baths1,540 sq. ft.
1332 N Ulster Street, Allentown City, PA 18109
MLS# 786412Listed by: BHHS FOX & ROACH MACUNGIE


Protect your home and budget from life's surprises with an Assurant Home Warranty, backed by a partner that supports you through every step of homeownership. Explore Plans.
© 2023 - 2026 ERA Franchise Systems LLC. All rights reserved. ERA Franchise Systems LLC fully supports the principles of the Fair Housing Act and the Equal Opportunity Act. ERA, ERA Real Estate powered, and their respective logos are registered service marks of ERA Franchise Systems LLC. Each office is independently owned and operated.