
129 W Allen Street, Allentown, PA 18102
Local realty services provided by:ERA One Source Realty
129 W Allen Street,Allentown City, PA 18102
$299,900
- 6 Beds
- 4 Baths
- 2,825 sq. ft.
- Townhouse
- Active
Listed by: yanitza galvan
Office: i-do real estate
MLS#:782654
Source:PA_LVAR
Price summary
- Price:$299,900
- Price per sq. ft.:$106.16
About this home
Discover an extraordinary opportunity in Allentown City, offering over 2,800 square feet of beautifully updated living space designed for multigenerational comfort or a premium investment. This expansive residence is perfectly situated just steps from the developing Riverfront, the vibrant ArtsWalk, esteemed museums, the serene West Park, and a diverse array of downtown dining options, placing convenience and cultural richness at your doorstep. The home boasts six exceptionally spacious bedrooms, three full bathrooms, and one half bathroom, providing ample room for every need. The main level features a fantastic recreational/bonus room that seamlessly connects to the backyard, ideal for gatherings and outdoor enjoyment. A unique highlight is the partially finished basement, which includes an independent private entrance, a comfortable family room, and a full bath, making it perfect for an in-law suite or separate living quarters. This versatile space offers remarkable flexibility for various living arrangements. The property has been meticulously refreshed, featuring brand-new hardwood floor planks throughout the second and third floors, new carpeting, and fresh paint throughout, ensuring a move-in-ready experience. A CLEAR C/O IS INCLUDED. This residence represents a versatile and compelling opportunity with significant long-term potential in a dynamic urban setting....
Contact an agent
Home facts
- Year built:1900
- Subdivision & Development:Not in Development
- Listing ID #:782654
- Added:44 day(s) ago
- Updated:September 26, 2026 at 02:55 PM
Rooms and interior
- Bedrooms:6
- Total bathrooms:4
- Full bathrooms:3
- Half bathrooms:1
- Rooms Total:12
- Flooring:Ceramic Tile, Hardwood
- Kitchen Description:Gas Oven, Gas Range, Microwave, Refrigerator
- Basement:Yes
- Basement Description:Exterior Entry, Finished, Full, Partially Finished, Walk Out Access
- Living area:2,825 sq. ft.
Heating and cooling
- Cooling:Ceiling Fans, Wall Units
- Heating:Gas
Structure and exterior
- Roof:Asphalt, Fiberglass
- Year built:1900
- Building area:2,825 sq. ft.
- Lot area:0.03 Acres
- Architectural Style:Colonial
- Construction Materials:Aluminum Siding
- Levels:3 or More Stories
Schools
- High school:Louis E Dieruff
- Middle school:Harrison Morton
- Elementary school:Sheridan
Utilities
- Water:Public
- Sewer:Public Sewer
Finances and disclosures
- Price:$299,900
- Price per sq. ft.:$106.16
- Tax amount:$2,135
Features and amenities
- Appliances:Electric Water Heater, Gas Oven, Gas Range, Microwave, Refrigerator, Washer
- Laundry features:Washer, Washer Hookup
Parking
- Parking description:On Street
New listings near 129 W Allen Street
- New
 $259,900Active5 beds 1 baths1,890 sq. ft.
222 N 13th Street, Allentown City, PA 18102
MLS# 784829Listed by: LEHIGH VALLEY JUST LISTED LLC - New
 $340,000Active3 beds 2 baths1,404 sq. ft.
1112 S 9th Street, Allentown City, PA 18103
MLS# 784954Listed by: AXEN REALTY LLC - New
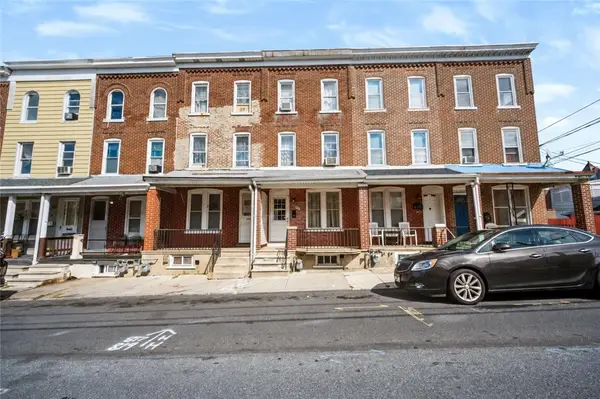 $209,900Active4 beds 2 baths1,372 sq. ft.
817 N Penn Street, Allentown City, PA 18102
MLS# 784973Listed by: COLDWELL BANKER HEARTHSIDE - New
 $215,000Active3 beds 2 baths1,402 sq. ft.
713 Mohawk Street, Allentown City, PA 18103
MLS# 785162Listed by: BHHS FOX & ROACH - ALLENTOWN - New
 $249,900Active2 beds 1 baths989 sq. ft.
1232 Rye Street, Allentown City, PA 18103
MLS# 785068Listed by: SPADE PROPERTY MANAGEMENT INC. - New
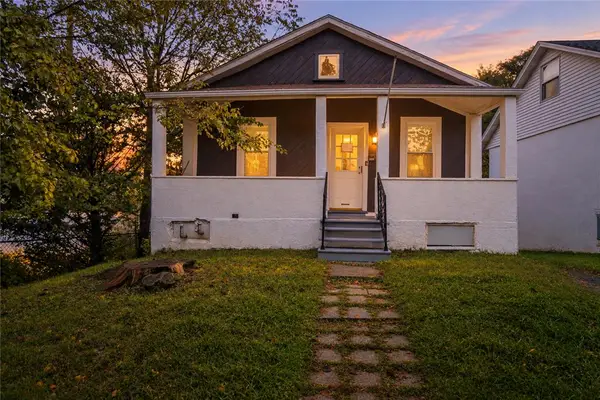 $304,900Active3 beds 1 baths1,209 sq. ft.
2519 S Alice Street, Allentown City, PA 18103
MLS# 785045Listed by: IRONVALLEY RE OF LEHIGH VALLEY - New
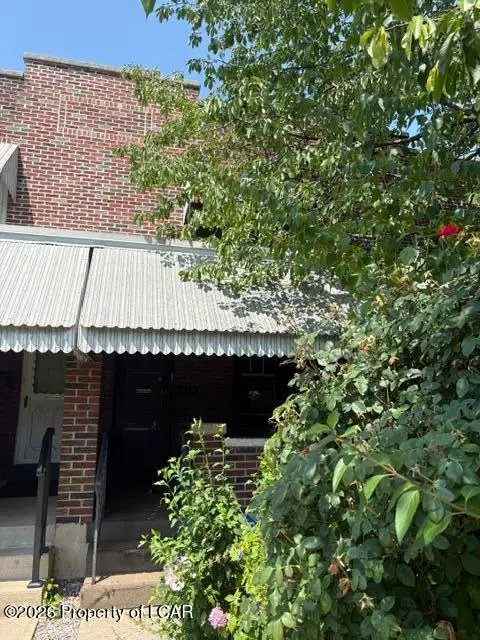 $79,000Active2 beds 2 baths765 sq. ft.
632 Jerome Street, Allentown, PA 18109
MLS# 26-4908Listed by: BERKSHIRE HATHAWAY HOMESERVICES POGGI, REALTORS - New
 $269,900Active3 beds 1 baths1,080 sq. ft.
1967 S 6th Street, Allentown City, PA 18103
MLS# 784935Listed by: HARVEY Z RAAD REAL ESTATE - New
 $144,000Active1 beds 1 baths520 sq. ft.
1133 Fern Street, Allentown City, PA 18102
MLS# 785104Listed by: IRONVALLEY RE OF LEHIGH VALLEY - New
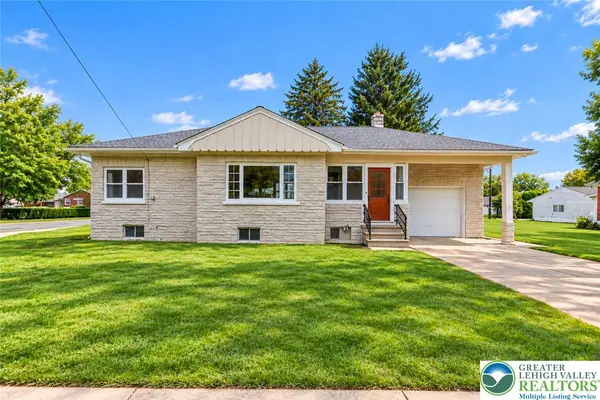 $309,000Active2 beds 1 baths1,130 sq. ft.
1722 S Albert Street, Allentown City, PA 18103
MLS# 785087Listed by: REAL ESTATE COLLECTIVE


Protect your home and budget from life's surprises with an Assurant Home Warranty, backed by a partner that supports you through every step of homeownership. Explore Plans.
© 2023 - 2026 ERA Franchise Systems LLC. All rights reserved. ERA Franchise Systems LLC fully supports the principles of the Fair Housing Act and the Equal Opportunity Act. ERA, ERA Real Estate powered, and their respective logos are registered service marks of ERA Franchise Systems LLC. Each office is independently owned and operated.