
1816 W Woodlawn Street, Allentown, PA 18104
Local realty services provided by:ERA One Source Realty
1816 W Woodlawn Street,Allentown City, PA 18104
$440,000
- 2 Beds
- 3 Baths
- 2,132 sq. ft.
- Single family
- Coming Soon
Upcoming open houses
- Sat, Sep 0511:00 am - 01:00 pm
Listed by: jon campbell, laurie a. nyce
Office: real of pennsylvania
MLS#:783656
Source:PA_LVAR
Price summary
- Price:$440,000
- Price per sq. ft.:$206.38
About this home
Charming and distinctive Cape Cod with custom features throughout! Stone and wood accents beautifully complement this well-maintained home, which offers much more space and character than your typical Cape. Enter through the welcoming foyer featuring custom tile and beautiful hardwood flooring. The main level features a spacious living room with a wood-burning fireplace and access to the covered side porch. The living room flows easily into the kitchen, while the dining room, located just off the foyer, also opens to the kitchen for easy entertaining. All appliances remain. The open kitchen overlooks the spacious family room addition, highlighted by a wall of French doors providing an abundance of natural light and leading directly to the paved rear patio and sidewalk. A convenient laundry room and half bath complete the first floor.
Upstairs offers two generously sized bedrooms and a beautifully updated full bathroom. The lower level provides even more living space with an additional family/rec room, office, half bath, and plenty of storage. Outside, enjoy the private fenced yard, brick patio, and covered porch. A one-car attached garage provides convenient parking and additional storage. New roof and fence in 2025! The home has been freshly painted and thoughtfully updated, making it truly move-in ready. With its custom expansion adding a large family room, laundry room, and half bath, this is far from your typical Cape Cod. Unique character, versatile living space, and plenty of special features make this home a must-see!...
Contact an agent
Home facts
- Year built:1939
- Subdivision & Development:Joseph F Gorman
- Listing ID #:783656
- Updated:September 04, 2026 at 02:36 PM
Rooms and interior
- Bedrooms:2
- Total bathrooms:3
- Full bathrooms:1
- Half bathrooms:2
- Rooms Total:8
- Flooring:Hardwood, Tile
- Dining Description:Dining Area, Separate Formal Dining Room
- Kitchen Description:Electric Oven, Electric Range, Microwave, Refrigerator
- Basement:Yes
- Basement Description:Full
- Living area:2,132 sq. ft.
Heating and cooling
- Cooling:Ceiling Fans, Central Air
- Heating:Forced Air, Oil
- Central air:Yes
Structure and exterior
- Roof:Asphalt, Fiberglass
- Year built:1939
- Building area:2,132 sq. ft.
- Lot area:0.22 Acres
- Lot Features:Flat
- Architectural Style:CapeCod
- Construction Materials:Stone
- Exterior Features:Covered, Fence, Patio, Shed
- Levels:1 Story
Schools
- High school:William Allen
Utilities
- Water:Public
- Sewer:Septic Tank
Finances and disclosures
- Price:$440,000
- Price per sq. ft.:$206.38
- Tax amount:$5,435
Features and amenities
- Appliances:Electric Oven, Microwave, Oil Water Heater, Refrigerator
- Laundry features:Main Level, Washer Hookup
Parking
- Parking description:Garage
- Garage:Yes
- Garage spaces:1
New listings near 1816 W Woodlawn Street
- Coming Soon
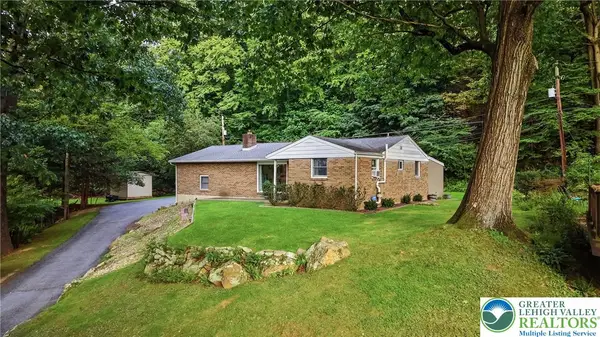 $289,900Coming Soon3 beds 2 baths2,060 sq. ft.
614 Greenwood Street, Allentown City, PA 18103
MLS# 783818Listed by: IRONVALLEY RE OF LEHIGH VALLEY - Coming Soon
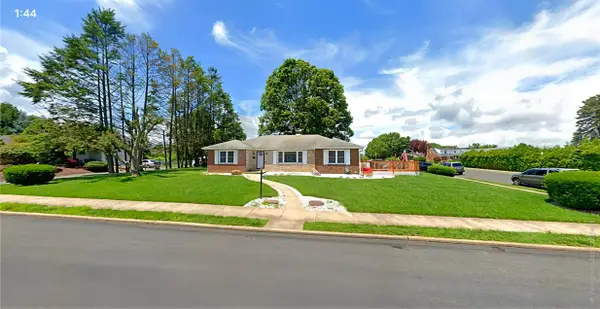 $450,000Coming Soon3 beds 2 baths3,248 sq. ft.
1405 Highland Street, Allentown City, PA 18102
MLS# 783866Listed by: CENTURY 21 KEIM REALTORS - Coming SoonOpen Sat, 12 to 2pm
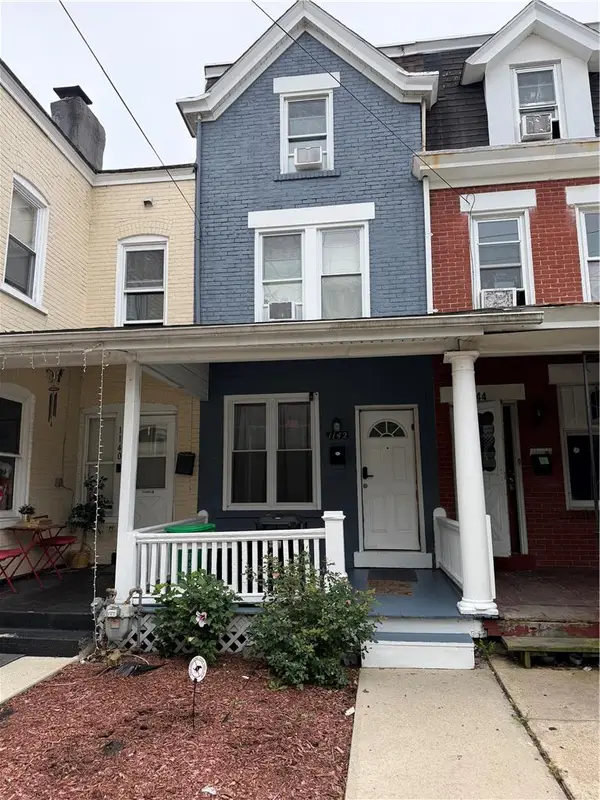 $239,900Coming Soon3 beds 1 baths1,128 sq. ft.
1142 Union Street, Allentown City, PA 18102
MLS# 783912Listed by: ALLENTOWN CITY REALTY - Open Sun, 1 to 3pmNew
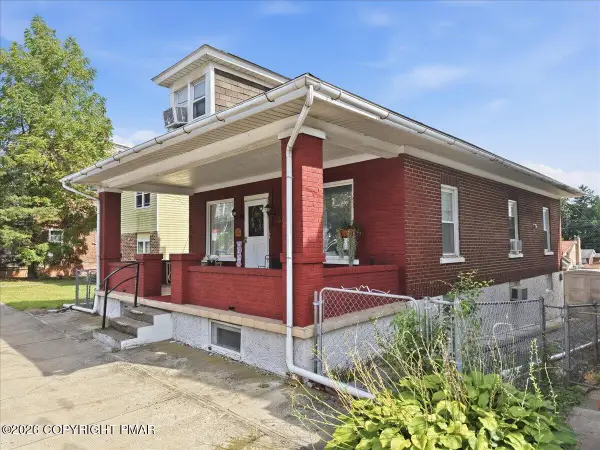 $274,900Active3 beds 2 baths1,690 sq. ft.
230 E Susquehanna Street, Allentown, PA 18103
MLS# PM-144415Listed by: COLDWELL BANKER HEARTHSIDE REALTORS - ALLENTOWN - New
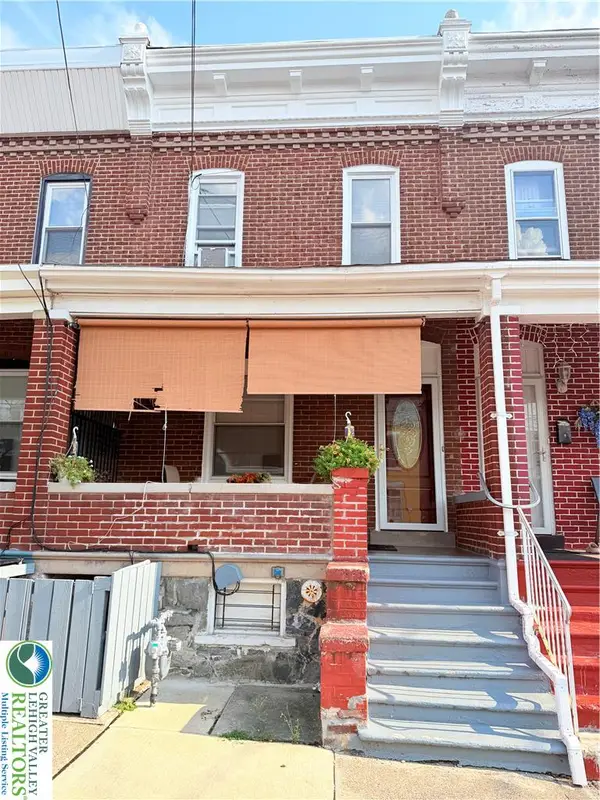 $215,000Active3 beds 2 baths1,296 sq. ft.
182 Chew, Allentown City, PA 18102
MLS# 783889Listed by: ALLENTOWN CITY REALTY - New
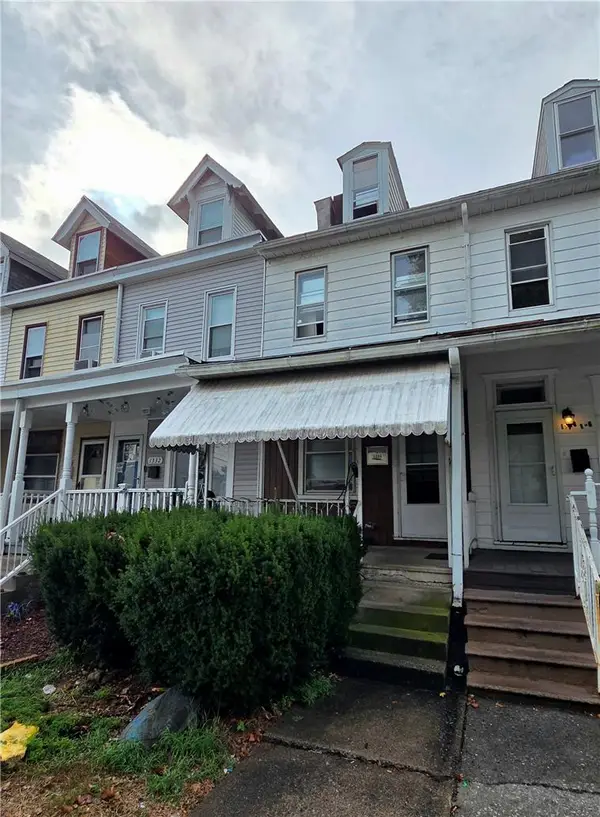 $169,900Active3 beds 2 baths1,202 sq. ft.
1334 W Gordon Street, Allentown City, PA 18102
MLS# 783895Listed by: HARVEY Z RAAD REAL ESTATE - New
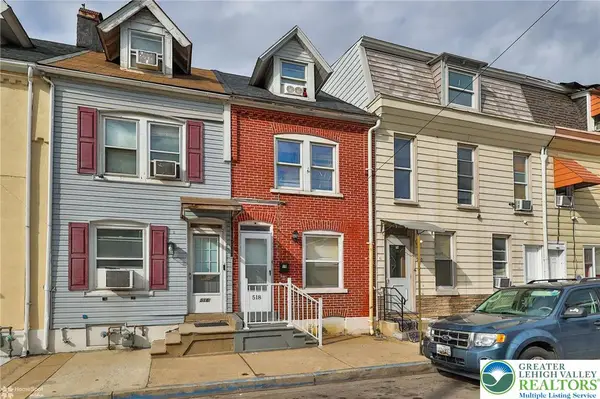 $185,000Active3 beds 2 baths1,024 sq. ft.
518 N New Street, Allentown City, PA 18102
MLS# 783924Listed by: STEEL CITY REALTY - New
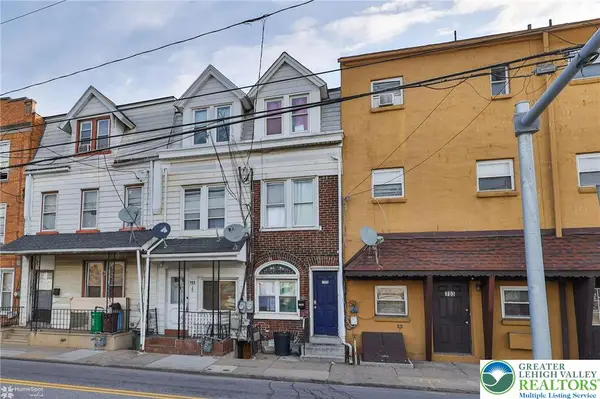 $185,000Active5 beds 1 baths1,220 sq. ft.
705 N Front Street, Allentown City, PA 18102
MLS# 783927Listed by: STEEL CITY REALTY - New
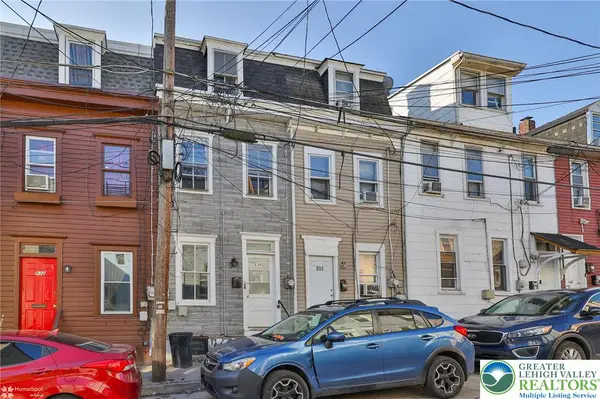 $185,000Active3 beds 1 baths1,057 sq. ft.
934 W Pine Street, Allentown City, PA 18102
MLS# 783928Listed by: STEEL CITY REALTY


Protect your home and budget from life's surprises with an Assurant Home Warranty, backed by a partner that supports you through every step of homeownership. Explore Plans.
© 2023 - 2026 ERA Franchise Systems LLC. All rights reserved. ERA Franchise Systems LLC fully supports the principles of the Fair Housing Act and the Equal Opportunity Act. ERA, ERA Real Estate powered, and their respective logos are registered service marks of ERA Franchise Systems LLC. Each office is independently owned and operated.