
1405 W Highland Street, Allentown, PA 18102
Local realty services provided by:ERA One Source Realty
Listed by: franklin m. mejia
Office: century 21 keim realtors
MLS#:783866
Source:PA_LVAR
Price summary
- Price:$440,000
- Price per sq. ft.:$135.47
About this home
Charming & Updated 3-BR Ranch on a Prime Corner Lot in Allentown!
Welcome home to this move-in-ready 3-bedroom, 1-full-bath ranch situated on a spacious corner lot! Packed with modern upgrades and designed for both indoor relaxation and outdoor entertaining, this property offers comfort and convenience from top to bottom.
Interior Highlights: Renovated Kitchen: Features a stylish center island and updated finishes, perfect for home cooking and hosting.
Sunlit Living Spaces: Main level boasts bright rooms enhanced by replacement windows for added comfort and energy efficiency.
Fully Finished Basement: Dramatically expands your living space—ideal for a family room, home office, gym, or recreation area.
Mechanical & Exterior Upgrades:
Mechanicals: Features a 3-year-old roof and a brand-new HVAC (Heating & AC) system for total peace of mind.
Outdoor Oasis: Enjoy summer days around the above-ground pool within a fully fenced backyard—offering plenty of space for play, pets, and outdoor dining.
Eco-Friendly Living: Outfitted with a solar panel system (Solar panel lease is $170/month with an average PPL Bill of $110; lease to be assumed by buyer) for excellent month-over-month energy savings!
This move-in-ready gem is the complete package. Schedule your tour today!...
Contact an agent
Home facts
- Year built:1954
- Subdivision & Development:Not in Development
- Listing ID #:783866
- Added:48 day(s) ago
- Updated:October 22, 2026 at 01:39 AM
Rooms and interior
- Bedrooms:3
- Total bathrooms:2
- Full bathrooms:2
- Rooms Total:5
- Basement:Yes
- Basement Description:Full
- Living area:3,248 sq. ft.
Heating and cooling
- Cooling:Central Air
- Heating:Active Solar, Electric, Forced Air, Heat Pump
- Central air:Yes
Structure and exterior
- Roof:Asphalt, Fiberglass
- Year built:1954
- Building area:3,248 sq. ft.
- Lot area:0.28 Acres
- Lot Features:Corner Lot, Flat
- Architectural Style:Ranch
- Construction Materials:Brick
- Exterior Features:Porch
- Levels:1 Story
Utilities
- Water:Public
- Sewer:Public Sewer
Finances and disclosures
- Price:$440,000
- Price per sq. ft.:$135.47
- Tax amount:$5,523
Features and amenities
- Appliances:Electric Water Heater
Parking
- Parking description:Garage, Garage Door Opener, Off Street, On Street
- Garage:Yes
- Garage spaces:1
New listings near 1405 W Highland Street
- Coming SoonOpen Thu, 4 to 6pm
 $549,900Coming Soon4 beds 3 baths3,665 sq. ft.
2929 W Washington Street, Allentown City, PA 18104
MLS# 786507Listed by: KELLER WILLIAMS ALLENTOWN - Coming Soon
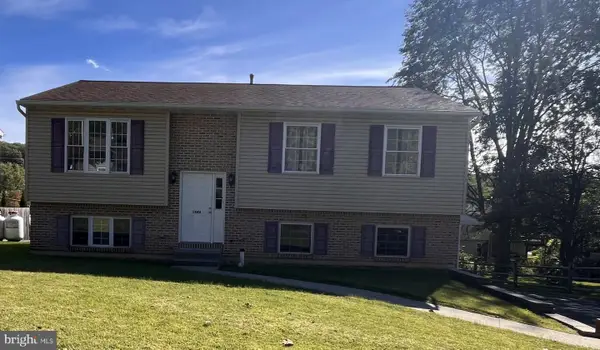 $350,000Coming Soon3 beds 2 baths1,534 sq. ft.
1444 Stanley Ave, ALLENTOWN, PA 18103
MLS# PALH2017190Listed by: CENTURY 21 GOLD - New
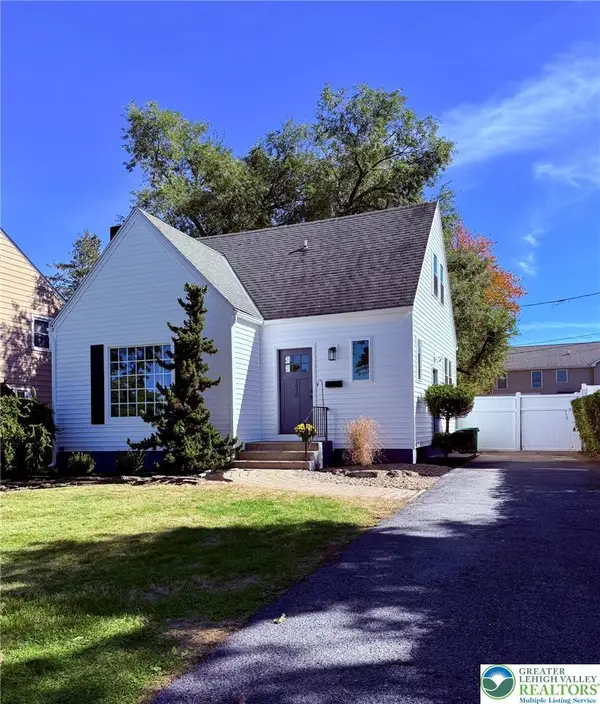 $347,500Active2 beds 2 baths1,288 sq. ft.
3020 Hillcrest Avenue, Allentown City, PA 18103
MLS# 786414Listed by: RE/MAX CENTRAL - CENTER VALLEY - New
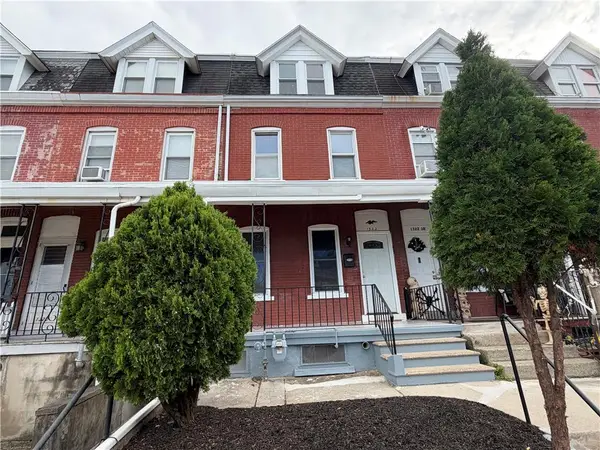 $254,900Active4 beds 2 baths1,570 sq. ft.
1322 W Gordon Street, Allentown City, PA 18102
MLS# 786715Listed by: PREFERRED PROPERTIES PLUS - New
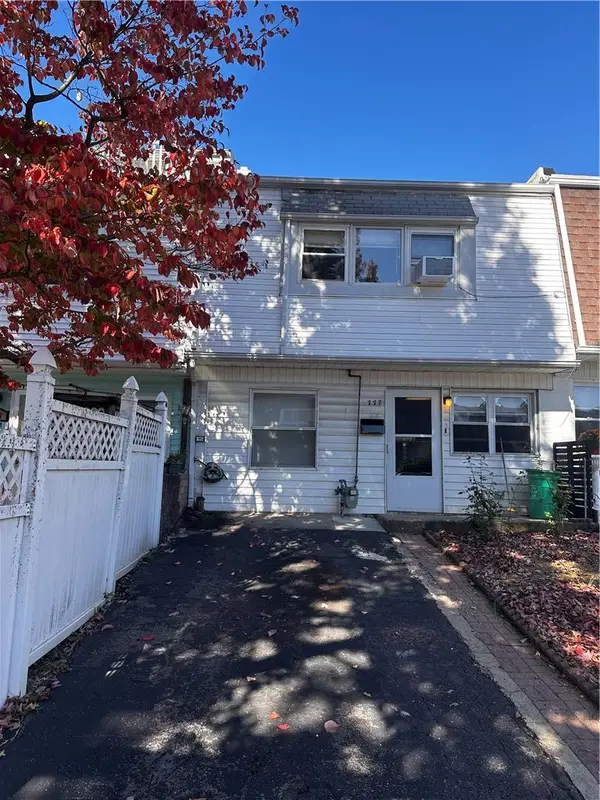 $275,000Active3 beds 2 baths1,480 sq. ft.
777 E Green Street, Allentown City, PA 18109
MLS# 786708Listed by: SETTON REALTY - New
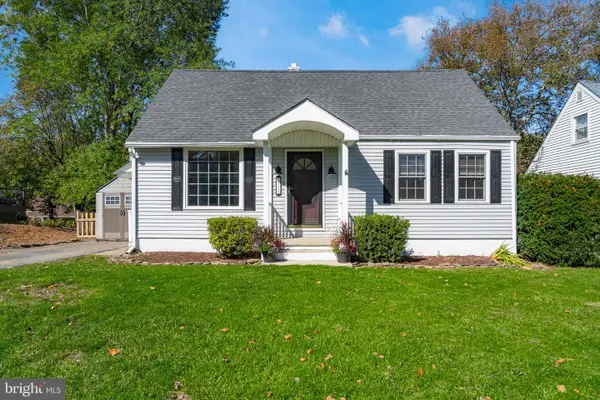 $340,000Active3 beds 2 baths1,374 sq. ft.
2711 W South St, ALLENTOWN, PA 18103
MLS# PALH2017270Listed by: COLDWELL BANKER REALTY - New
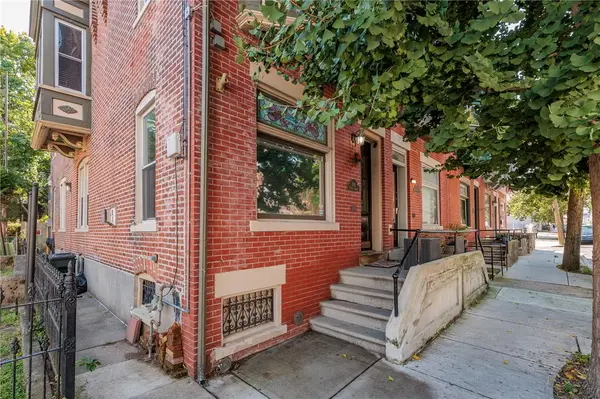 $269,900Active3 beds 2 baths1,702 sq. ft.
1110 W Turner Street, Allentown City, PA 18102
MLS# 786686Listed by: WEICHERT REALTORS - New
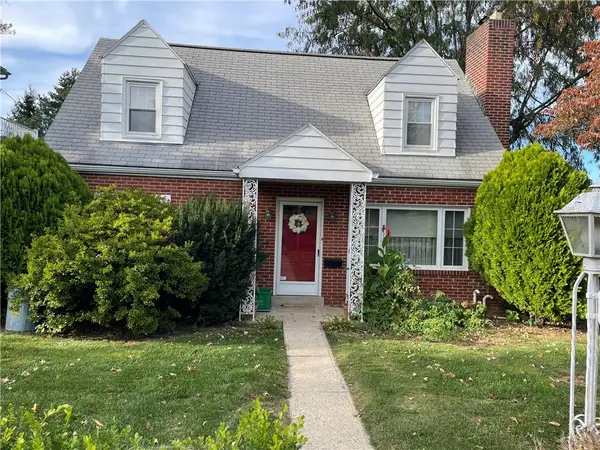 $325,000Active2 beds 1 baths1,344 sq. ft.
2417 Union Street #2413, Allentown City, PA 18104
MLS# 786527Listed by: RE/MAX CENTRAL - CENTER VALLEY - New
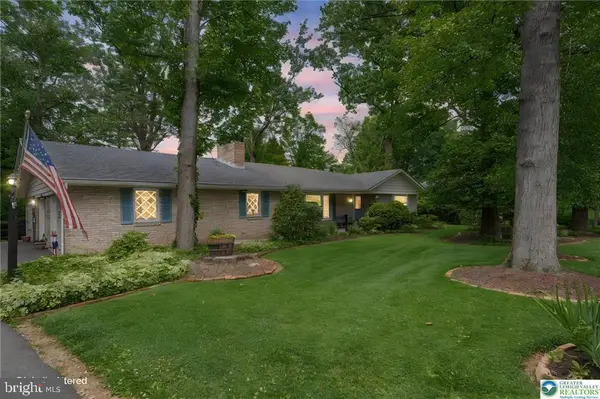 $525,000Active3 beds 3 baths3,340 sq. ft.
Address Withheld By Seller, ALLENTOWN, PA 18103
MLS# PALH2017158Listed by: RE/MAX REAL ESTATE-ALLENTOWN - New
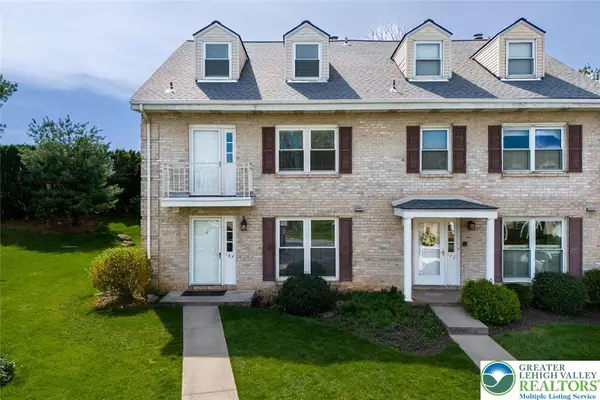 $329,900Active3 beds 4 baths2,178 sq. ft.
184 Springhouse Road, Allentown City, PA 18104
MLS# 786603Listed by: KELLER WILLIAMS ALLENTOWN


Protect your home and budget from life's surprises with an Assurant Home Warranty, backed by a partner that supports you through every step of homeownership. Explore Plans.
© 2023 - 2026 ERA Franchise Systems LLC. All rights reserved. ERA Franchise Systems LLC fully supports the principles of the Fair Housing Act and the Equal Opportunity Act. ERA, ERA Real Estate powered, and their respective logos are registered service marks of ERA Franchise Systems LLC. Each office is independently owned and operated.