
2072 Baker Drive, Allentown, PA 18103
Local realty services provided by:ERA One Source Realty
2072 Baker Drive,Allentown City, PA 18103
$240,000
- 3 Beds
- 1 Baths
- 1,152 sq. ft.
- Townhouse
- Active
Listed by: jessica testman
Office: united realestate strive212 lv
MLS#:783699
Source:PA_LVAR
Price summary
- Price:$240,000
- Price per sq. ft.:$208.33
About this home
Welcome to this beautifully updated 3-bedroom, 1-bathroom home located on Allentown’s desirable South Side! Offering a comfortable layout, modern updates, and convenient features, this home is ready for its next owner to move in and make it their own. Step inside and you’ll immediately appreciate the new kitchen, offering a fresh and updated space perfect for everyday living and entertaining. The home also features new flooring, creating a clean, cohesive, and inviting feel throughout the living areas. With central air, you can enjoy year-round comfort and peace of mind. The property offers three comfortable bedrooms and one full bathroom, making it a great option for first-time buyers, a growing household, or anyone looking for a well-maintained home with valuable updates. The attached garage provides convenient parking and additional storage space. Downstairs, the partially finished basement offers even more flexibility and includes a bonus room that can be transformed to suit your needs—whether you envision a home office, playroom, workout space, hobby area, or additional living space. Conveniently located on Allentown’s South Side, this home provides easy access to local shopping, dining, schools, parks, public transportation, and major roadways. this home is a fantastic opportunity you won’t want to miss. Schedule your showing today! Certificate of Occupancy (CO) to be provided....
Contact an agent
Home facts
- Year built:1956
- Subdivision & Development:Westbrook Park
- Listing ID #:783699
- Added:11 day(s) ago
- Updated:September 13, 2026 at 03:01 PM
Rooms and interior
- Bedrooms:3
- Total bathrooms:1
- Full bathrooms:1
- Rooms Total:6
- Dining Description:Dining Area, Separate Formal Dining Room
- Kitchen Description:Electric Cook Top, Electric Oven, Microwave, Refrigerator
- Basement:Yes
- Basement Description:Partially Finished
- Living area:1,152 sq. ft.
Heating and cooling
- Cooling:Central Air
- Heating:Forced Air, Gas
- Central air:Yes
Structure and exterior
- Roof:Rubber, Slate
- Year built:1956
- Building area:1,152 sq. ft.
- Lot area:0.04 Acres
- Architectural Style:BiLevel
- Construction Materials:Brick, Stucco
Schools
- High school:William Allen High School
- Middle school:South Mountain Middle School
- Elementary school:Hiram Dodd Elementary School
Utilities
- Water:Public
- Sewer:Public Sewer
Finances and disclosures
- Price:$240,000
- Price per sq. ft.:$208.33
- Tax amount:$2,938
Features and amenities
- Appliances:Electric Cooktop, Electric Oven, Gas Water Heater, Microwave, Refrigerator, Washer
- Laundry features:Washer, Washer Hookup
Parking
- Parking description:Garage
- Garage:Yes
- Garage spaces:1
New listings near 2072 Baker Drive
- Coming SoonOpen Sat, 1 to 3pm
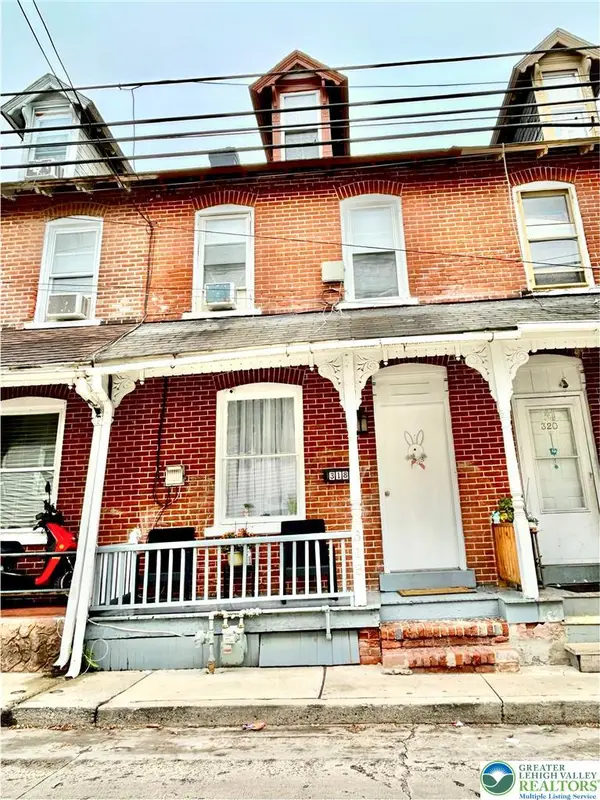 $169,900Coming Soon3 beds 1 baths1,104 sq. ft.
318 N Fountain Street, Allentown City, PA 18102
MLS# 784405Listed by: LPT REALTY LLC - Coming Soon
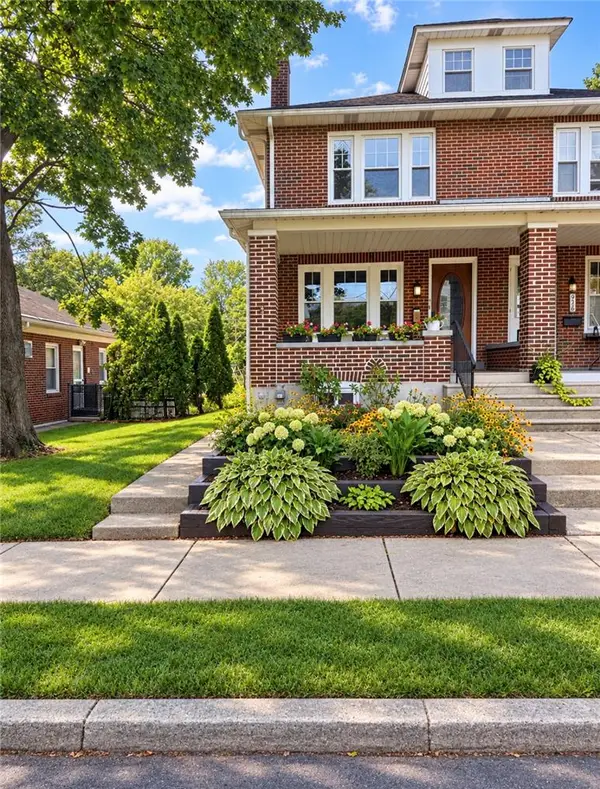 $319,900Coming Soon3 beds 2 baths1,758 sq. ft.
934 Saint Elmo Street, Allentown City, PA 18104
MLS# 784313Listed by: COLDWELL BANKER HEARTHSIDE - Coming Soon
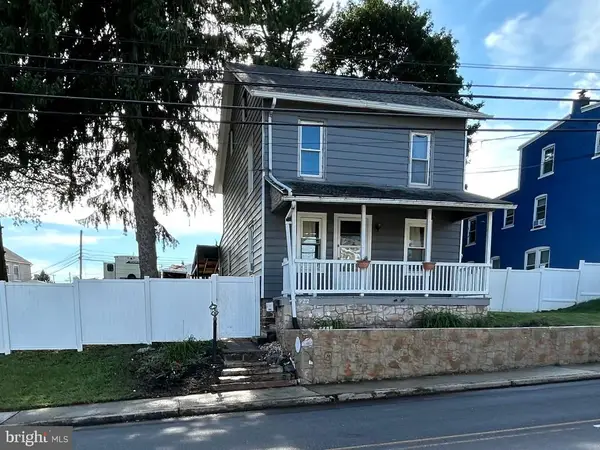 $329,999Coming Soon3 beds 2 baths1,315 sq. ft.
926 S Filmore St S #922, ALLENTOWN, PA 18103
MLS# PALH2016772Listed by: REALTY ONE GROUP EXCLUSIVE - Coming Soon
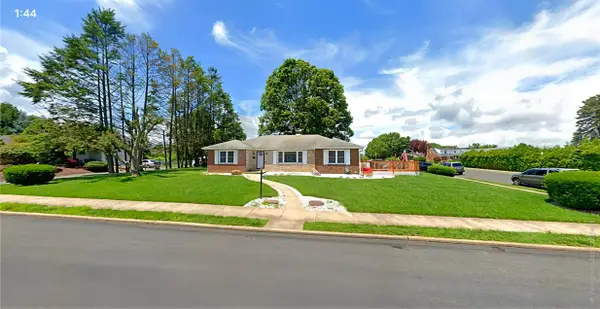 $450,000Coming Soon3 beds 2 baths3,248 sq. ft.
1405 Highland Street, Allentown City, PA 18102
MLS# 783866Listed by: CENTURY 21 KEIM REALTORS - New
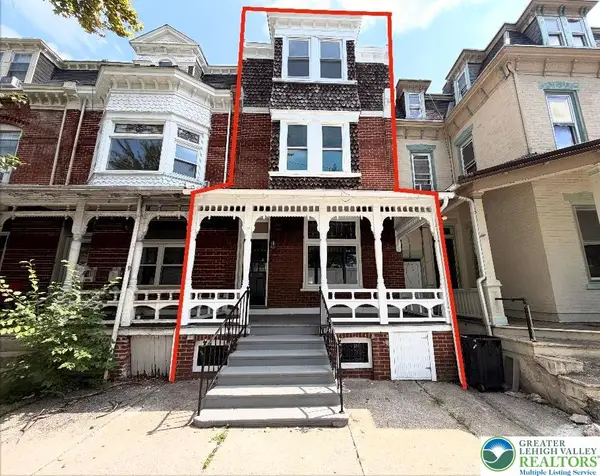 $285,000Active5 beds 2 baths2,053 sq. ft.
535 6th Street, Allentown City, PA 18102
MLS# 783090Listed by: ALLENTOWN CITY REALTY - New
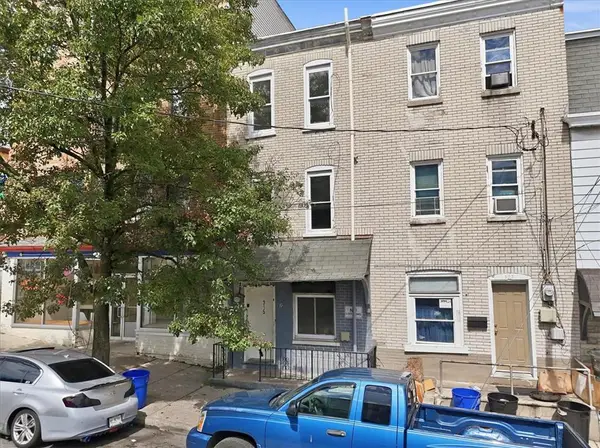 $175,000Active3 beds 1 baths1,344 sq. ft.
395 W Allen Street, Allentown City, PA 18102
MLS# 784222Listed by: COLDWELL BANKER HEARTHSIDE - New
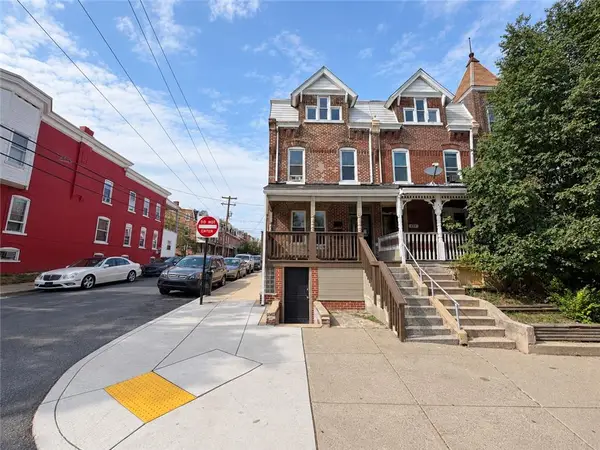 $425,000Active5 beds 4 baths2,112 sq. ft.
437 W Allen Street, Allentown City, PA 18102
MLS# 784369Listed by: BHHS REGENCY REAL ESTATE - New
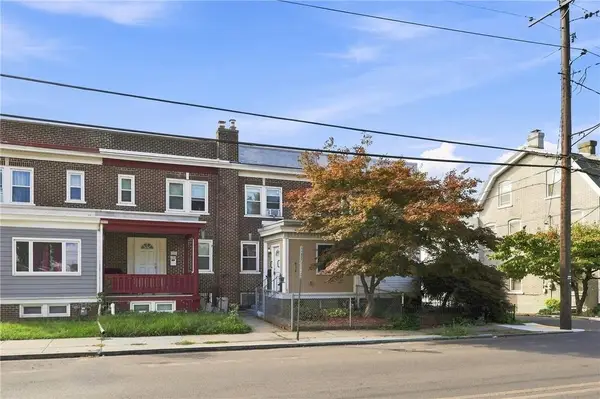 $184,900Active3 beds 1 baths986 sq. ft.
814 W Wyoming Street, Allentown City, PA 18103
MLS# 784164Listed by: RUDY AMELIO REAL ESTATE - Open Sun, 1 to 3pmNew
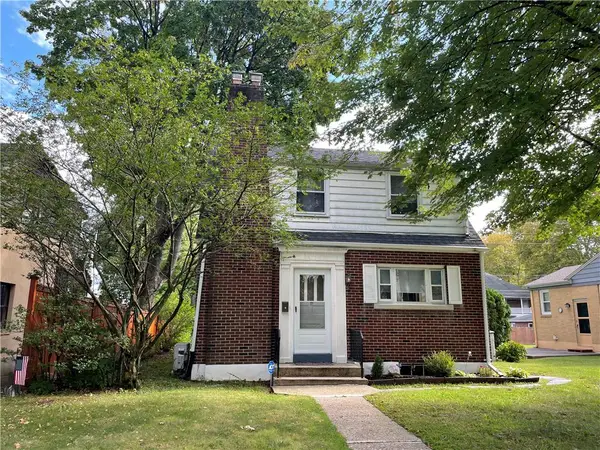 $339,900Active3 beds 1 baths1,262 sq. ft.
1940 Pennsylvania Street #1938, Allentown City, PA 18104
MLS# 784347Listed by: RE/MAX CENTRAL - CENTER VALLEY - New
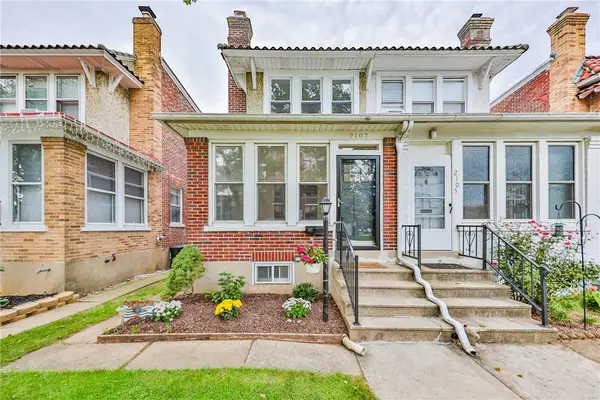 $320,000Active3 beds 2 baths1,489 sq. ft.
2107 W Washington Street, Allentown City, PA 18104
MLS# 784213Listed by: MORGANELLI PROPERTIES LLC


Protect your home and budget from life's surprises with an Assurant Home Warranty, backed by a partner that supports you through every step of homeownership. Explore Plans.
© 2023 - 2026 ERA Franchise Systems LLC. All rights reserved. ERA Franchise Systems LLC fully supports the principles of the Fair Housing Act and the Equal Opportunity Act. ERA, ERA Real Estate powered, and their respective logos are registered service marks of ERA Franchise Systems LLC. Each office is independently owned and operated.