
2151 W Fairview Street, Allentown, PA 18104
Local realty services provided by:ERA One Source Realty
2151 W Fairview Street,Allentown City, PA 18104
$385,000
- 3 Beds
- 3 Baths
- - sq. ft.
- Single family
- Sold
Listed by: doug frederick, jesus x. olivares
Office: howard hanna thefrederickgroup
MLS#:781974
Source:PA_LVAR
Sorry, we are unable to map this address
Price summary
- Price:$385,000
About this home
Highest and Best by Wednesday 8/12 at 10am. Sprawling split level in West Allentown with upgrades, open space and beautiful lot in fantastic location. Attractive curb appeal on this corner lot with sidewalk leading to a covered front porch entrance to this solid brick home. The front door opens into enormous space of a living room and dining room with new flooring, gleaming windows and warm and inviting decor throughout. Updated kitchen with stainless appliances and granite countertops. Split level convenience creates 3 large bedrooms and full bath on upper floor and great office area and 1/2 bath and laundry room on lower level PLUS and great rec room, kitchenette, movie area and entertaining on additional level. This home has been well cared for and updated inside and out. Great brick terrace in the backyard, terrific outside shed with electric service, tree-line yard and impressive lawn and landscaping. New roof, backyard fencing, recent upgrades and appliances. Economical gas heat and gas hot water. All these amenities and walking distance to Union Terrace, Cedar Beach, Trexler Park. Close to shopping schools and convenient to everywhere. Check out this beautiful home today....
Contact an agent
Home facts
- Year built:1956
- Subdivision & Development:Hamilton Park
- Listing ID #:781974
- Added:52 day(s) ago
- Updated:September 27, 2026 at 06:19 AM
Rooms and interior
- Bedrooms:3
- Total bathrooms:3
- Full bathrooms:1
- Half bathrooms:2
- Rooms Total:7
- Flooring:Hardwood, Luxury Vinyl, Luxury Vinyl Plank
- Dining Description:Dining Area, Separate Formal Dining Room
- Kitchen Description:Dishwasher, Electric Oven, Electric Range, Refrigerator
- Basement:Yes
- Basement Description:Partially Finished
Heating and cooling
- Cooling:Central Air
- Heating:Baseboard, Hot Water
- Central air:Yes
Structure and exterior
- Roof:Asphalt, Fiberglass
- Year built:1956
- Lot Features:Corner Lot, Flat
- Architectural Style:SplitLevel
- Construction Materials:Aluminum Siding, Brick
- Exterior Features:Covered, Patio, Porch, Shed
- Levels:2 Story
Utilities
- Water:Public
- Sewer:Public Sewer
Finances and disclosures
- Price:$385,000
- Tax amount:$5,865
Features and amenities
- Appliances:Dishwasher, Electric Oven, Gas Water Heater, Refrigerator, Washer
- Laundry features:Lower Level, Washer, Washer Hookup
- Amenities:Storm Windows
Parking
- Parking description:Garage
- Garage:Yes
- Garage spaces:1
New listings near 2151 W Fairview Street
- New
 $259,900Active5 beds 1 baths1,890 sq. ft.
222 N 13th Street, Allentown City, PA 18102
MLS# 784829Listed by: LEHIGH VALLEY JUST LISTED LLC - New
 $340,000Active3 beds 2 baths1,404 sq. ft.
1112 S 9th Street, Allentown City, PA 18103
MLS# 784954Listed by: AXEN REALTY LLC - New
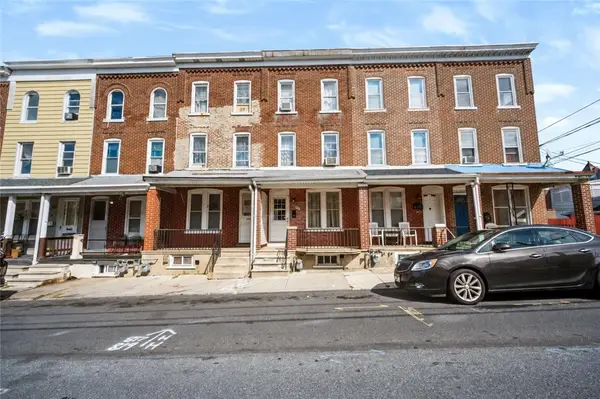 $209,900Active4 beds 2 baths1,372 sq. ft.
817 N Penn Street, Allentown City, PA 18102
MLS# 784973Listed by: COLDWELL BANKER HEARTHSIDE - New
 $215,000Active3 beds 2 baths1,402 sq. ft.
713 Mohawk Street, Allentown City, PA 18103
MLS# 785162Listed by: BHHS FOX & ROACH - ALLENTOWN - New
 $249,900Active2 beds 1 baths989 sq. ft.
1232 Rye Street, Allentown City, PA 18103
MLS# 785068Listed by: SPADE PROPERTY MANAGEMENT INC. - New
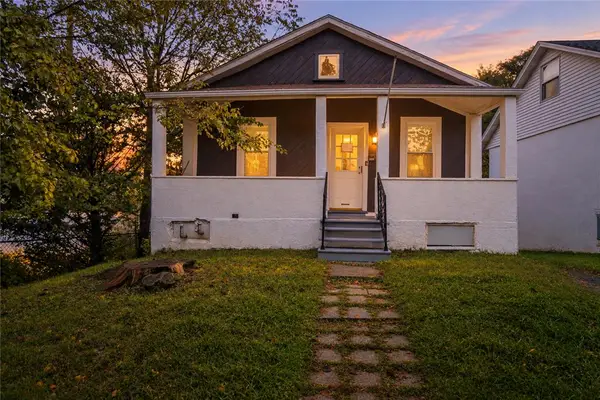 $304,900Active3 beds 1 baths1,209 sq. ft.
2519 S Alice Street, Allentown City, PA 18103
MLS# 785045Listed by: IRONVALLEY RE OF LEHIGH VALLEY - New
 $269,900Active3 beds 1 baths1,080 sq. ft.
1967 S 6th Street, Allentown City, PA 18103
MLS# 784935Listed by: HARVEY Z RAAD REAL ESTATE - New
 $144,000Active1 beds 1 baths520 sq. ft.
1133 Fern Street, Allentown City, PA 18102
MLS# 785104Listed by: IRONVALLEY RE OF LEHIGH VALLEY - New
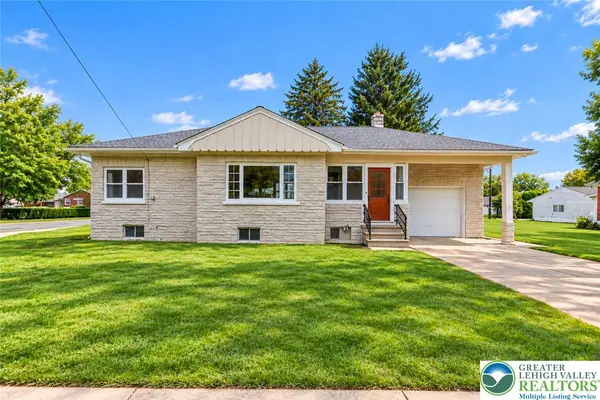 $309,000Active2 beds 1 baths1,130 sq. ft.
1722 S Albert Street, Allentown City, PA 18103
MLS# 785087Listed by: REAL ESTATE COLLECTIVE - New
 $190,000Active2 beds 1 baths1,080 sq. ft.
228 W Brush Street, Allentown City, PA 18102
MLS# 785022Listed by: LIGHT HOUSE REALTY LV LLC


Protect your home and budget from life's surprises with an Assurant Home Warranty, backed by a partner that supports you through every step of homeownership. Explore Plans.
© 2023 - 2026 ERA Franchise Systems LLC. All rights reserved. ERA Franchise Systems LLC fully supports the principles of the Fair Housing Act and the Equal Opportunity Act. ERA, ERA Real Estate powered, and their respective logos are registered service marks of ERA Franchise Systems LLC. Each office is independently owned and operated.