
219 N 13th Street, Allentown, PA 18102
Local realty services provided by:ERA One Source Realty
219 N 13th Street,Allentown City, PA 18102
$275,000
- 3 Beds
- 1 Baths
- 1,652 sq. ft.
- Townhouse
- Active
Listed by: kelvin diaz, solangel perez mesa
Office: allentown city realty
MLS#:787567
Source:PA_LVAR
Price summary
- Price:$275,000
- Price per sq. ft.:$166.46
About this home
Welcome to this charming home located in Allentown! This property features 3 bedrooms, beautiful hardwood floors throughout, and a finished attic that offers additional space perfect for a bonus room, home office, or recreation area. Enjoy the convenience of a detached two-car garage, gas heating, gas stove, and gas hot water. The fenced-in backyard provides a great space for outdoor activities, entertaining, or simply relaxing. Don’t miss your opportunity! Schedule your showing today!
Contact an agent
Home facts
- Year built:1890
- Subdivision & Development:Not in Development
- Listing ID #:787567
- Added:1 day(s) ago
- Updated:November 06, 2026 at 03:40 AM
Rooms and interior
- Bedrooms:3
- Total bathrooms:1
- Full bathrooms:1
- Rooms Total:7
- Flooring:Hardwood, Laminate, Linoleum, Resilient, Vinyl
- Dining Description:Dining Area, Separate Formal Dining Room
- Kitchen Description:Gas Oven, Refrigerator
- Basement:Yes
- Basement Description:Full
- Living area:1,652 sq. ft.
Heating and cooling
- Cooling:Ceiling Fans
- Heating:Baseboard, Electric, Gas, Radiators
Structure and exterior
- Roof:Asphalt, Fiberglass
- Year built:1890
- Building area:1,652 sq. ft.
- Lot area:0.06 Acres
- Construction Materials:Aluminum Siding, Brick, Vinyl Siding
- Exterior Features:Fence, Patio, Porch
- Levels:2 Story
Schools
- High school:William Allen
- Middle school:Francis D Raub
- Elementary school:Brigadier General Anna Mae Hays
Utilities
- Water:Public
- Sewer:Public Sewer
Finances and disclosures
- Price:$275,000
- Price per sq. ft.:$166.46
- Tax amount:$2,885
Features and amenities
- Appliances:Gas Oven, Gas Water Heater, Refrigerator
- Laundry features:Washer Hookup
Parking
- Parking description:Garage, Garage Door Opener
- Garage:Yes
- Garage spaces:2
New listings near 219 N 13th Street
- Coming Soon
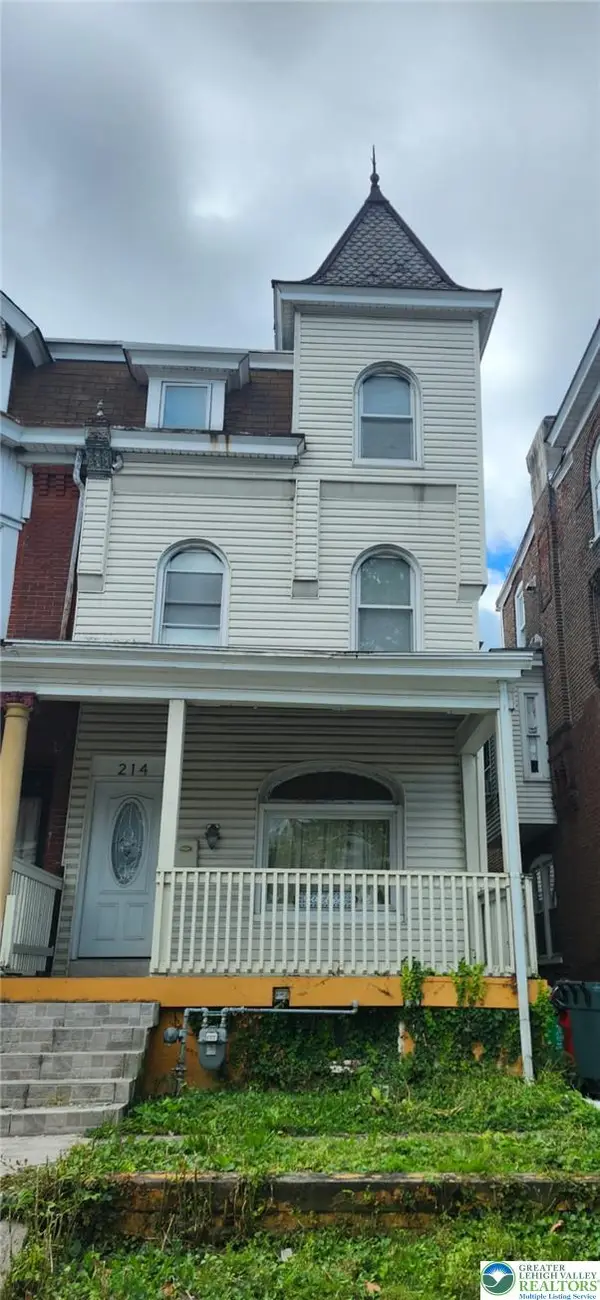 $209,900Coming Soon5 beds 2 baths2,254 sq. ft.
214 S Madison Street, Allentown City, PA 18102
MLS# 787289Listed by: ALLENTOWN CITY REALTY - Coming Soon
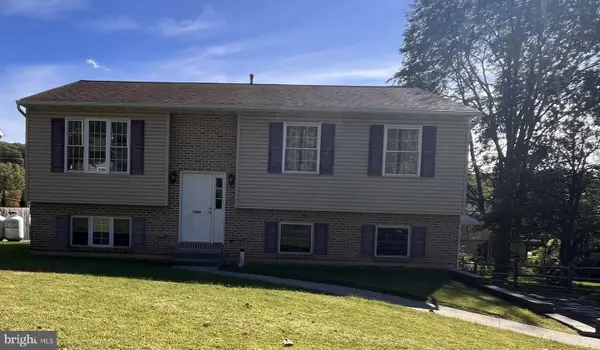 $350,000Coming Soon3 beds 2 baths1,534 sq. ft.
1444 Stanley Ave, ALLENTOWN, PA 18103
MLS# PALH2017190Listed by: CENTURY 21 GOLD - New
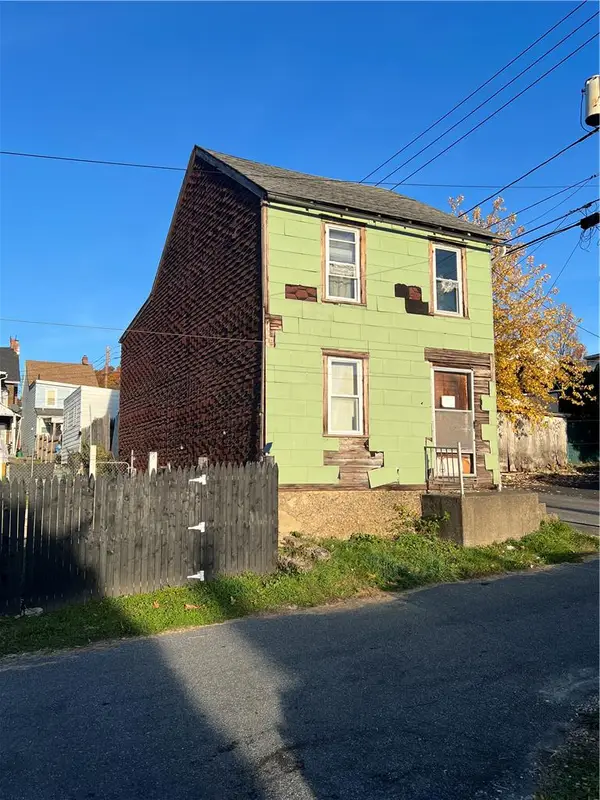 $59,900Active3 beds 1 baths510 sq. ft.
29 S Carl Street, Allentown City, PA 18109
MLS# 787561Listed by: IRONVALLEY RE OF LEHIGH VALLEY - New
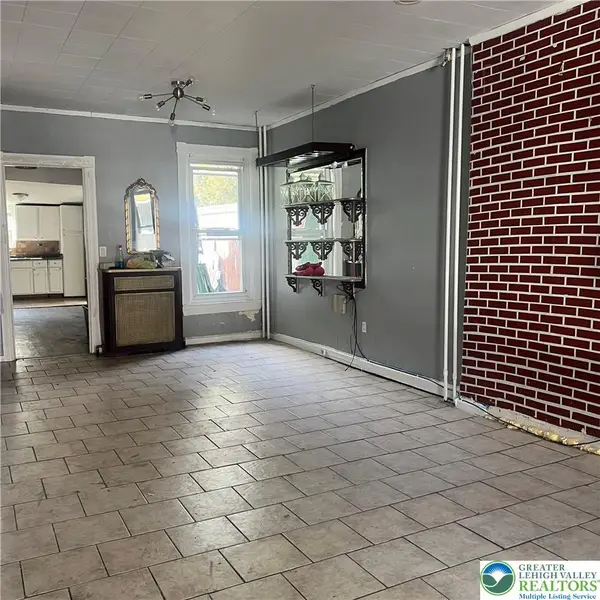 $225,000Active3 beds 2 baths2,040 sq. ft.
228 Jordan Street, Allentown City, PA 18102
MLS# 787370Listed by: HOMESTARR REALTY - New
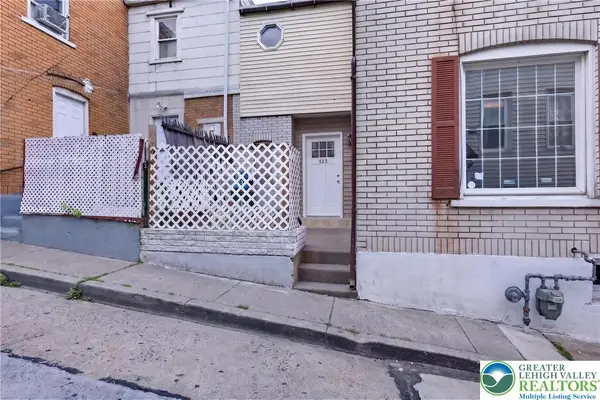 $159,900Active3 beds 1 baths1,046 sq. ft.
123 S Blank Street, Allentown City, PA 18102
MLS# 787493Listed by: I-DO REAL ESTATE - New
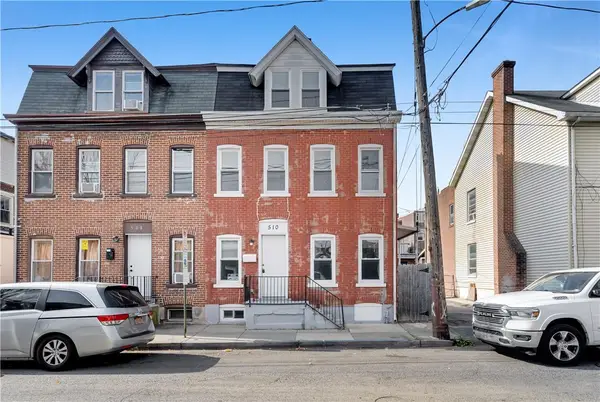 $180,000Active4 beds 1 baths960 sq. ft.
510 Park, Allentown City, PA 18102
MLS# 787449Listed by: LIGHT HOUSE REALTY LV LLC - Open Sat, 2 to 4pmNew
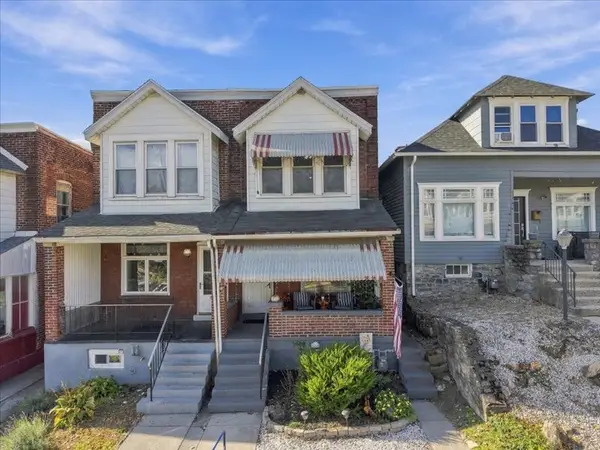 $269,999Active3 beds 1 baths1,252 sq. ft.
1118 S 10th Street, Allentown City, PA 18103
MLS# 786665Listed by: COLDWELL BANKER HEARTHSIDE - New
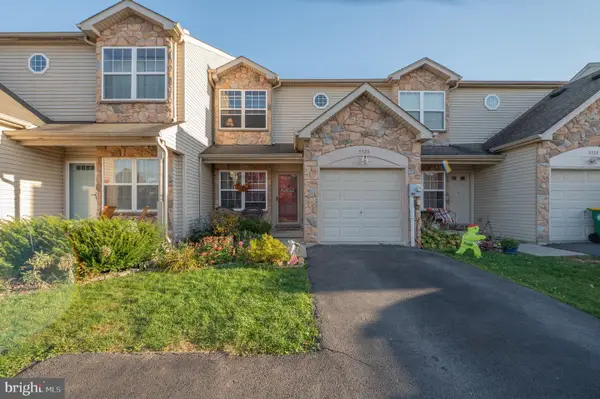 $385,000Active3 beds 3 baths1,818 sq. ft.
5528 Stonecroft Ln, ALLENTOWN, PA 18106
MLS# PALH2017294Listed by: WESLEY WORKS REAL ESTATE - New
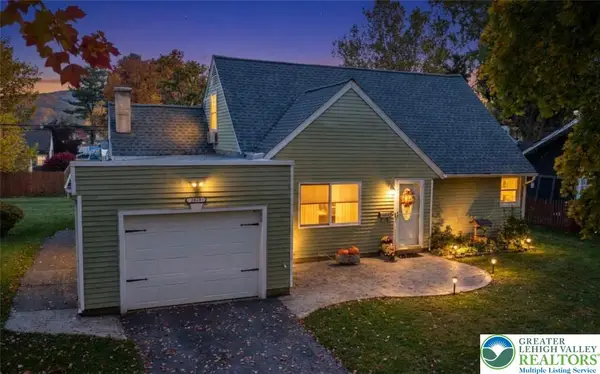 $335,000Active4 beds 2 baths1,800 sq. ft.
2848 Arcadia Avenue, Allentown City, PA 18103
MLS# 787321Listed by: JOSEPH T KOCHAN REALTORS - New
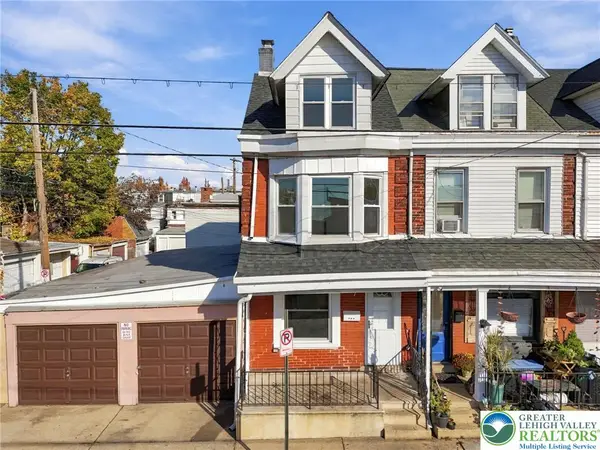 $289,900Active4 beds 2 baths1,271 sq. ft.
531 N Fulton Street, Allentown City, PA 18102
MLS# 781135Listed by: BHGRE VALLEY PARTNERS-ALLENTWN


Protect your home and budget from life's surprises with an Assurant Home Warranty, backed by a partner that supports you through every step of homeownership. Explore Plans.
© 2023 - 2026 ERA Franchise Systems LLC. All rights reserved. ERA Franchise Systems LLC fully supports the principles of the Fair Housing Act and the Equal Opportunity Act. ERA, ERA Real Estate powered, and their respective logos are registered service marks of ERA Franchise Systems LLC. Each office is independently owned and operated.