
2216 S 9th St, Allentown, PA 18103
Local realty services provided by:Pagoda Realty ERA Powered
2216 S 9th St,Allentown, PA 18103
$275,000
- 3 Beds
- 2 Baths
- - sq. ft.
- Single family
- Sold
Listed by: satishchandra brahmbhatt
Office: serhant pennsylvania llc.
MLS#:PALH2015642
Source:BRIGHTMLS
Sorry, we are unable to map this address
Price summary
- Price:$275,000
About this home
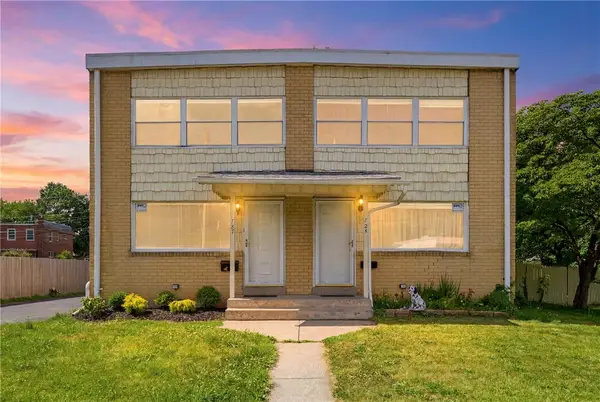
Welcome to this charming brick twin home in the heart of South Allentown! This beautifully maintained home offers 4 spacious bedrooms and 3 full bathrooms, combining timeless character with comfort and functionality. From the moment you arrive, you’ll appreciate the classic brick exterior, inviting curb appeal, and welcoming atmosphere throughout.
Inside, you’ll find bright and spacious living areas, an updated kitchen with modern finishes, generously sized bedrooms, and flexible space perfect for entertaining, working from home, or everyday living. The full basement provides excellent storage and utility space, while the off-street parking adds extra convenience.
Perfectly situated near parks, shopping, dining, schools, and major commuter routes including I-78 and Route 22, this location offers easy access to Lehigh Valley Hospital, Cedar Crest College, downtown Allentown, and popular attractions like Dorney Park & Wild water Kingdom.
Whether you’re searching for your next primary residence or a fantastic investment opportunity, this move-in-ready home offers the perfect blend of space, location, and charm!...
Contact an agent
Home facts
- Year built:1951
- Subdivision & Development:NONE AVAILABLE
- Listing ID #:PALH2015642
- Added:69 day(s) ago
- Updated:August 03, 2026 at 05:41 AM
Rooms and interior
- Bedrooms:3
- Total bathrooms:2
- Full bathrooms:1
- Half bathrooms:1
- Flooring:Tile/Brick, Wood
- Dining Description:Dining Area, Dining Room
- Bathrooms Description:Bathroom 1, Bathroom 2, Bathroom 3
- Kitchen Description:Exhaust Fan, Range Hood, Refrigerator
- Basement:Yes
- Basement Description:Partially Finished
Heating and cooling
- Cooling:Central A/C
- Heating:Central, Electric
Structure and exterior
- Roof:Asphalt
- Year built:1951
- Architectural Style:Colonial
- Construction Materials:Brick, Concrete
- Exterior Features:Sidewalks
- Foundation Description:Brick/Mortar
- Levels:2 Stories
Schools
- High school:WILLIAM ALLEN
- Middle school:SOUTH MOUNTAIN
- Elementary school:HIRAM W DODD
Utilities
- Water:Public
- Sewer:Public Sewer
Finances and disclosures
- Price:$275,000
- Tax amount:$3,154 (2025)
Features and amenities
- Laundry features:Dryer, Washer/Dryer Hookups Only
- Amenities:Double Hung Windows
New listings near 2216 S 9th St
- New
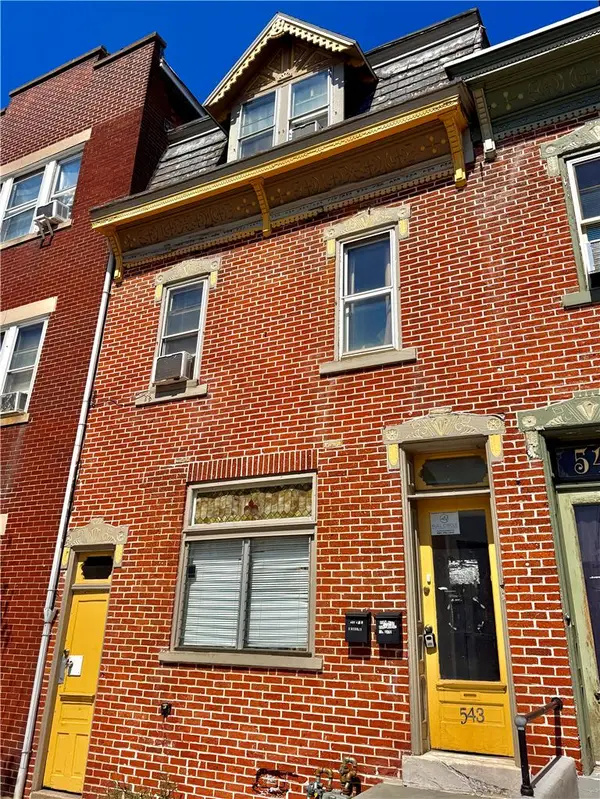 $345,000Active3 beds 2 baths1,539 sq. ft.
543 N 7th Street, Allentown City, PA 18102
MLS# 781064Listed by: FULL CIRCLEREALTY&PROPERTYMGMT - New
 $215,000Active3 beds 1 baths1,597 sq. ft.
221 W Liberty Street, Allentown City, PA 18102
MLS# 781567Listed by: BHHS FOX & ROACH MACUNGIE - New
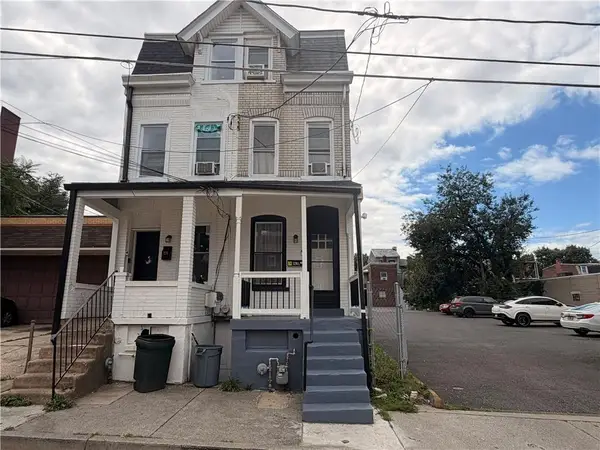 $200,000Active4 beds 1 baths1,166 sq. ft.
326 N Church Street, Allentown City, PA 18102
MLS# 780885Listed by: SIGNATURE LUX REALTY - Coming SoonOpen Sun, 1 to 4pm
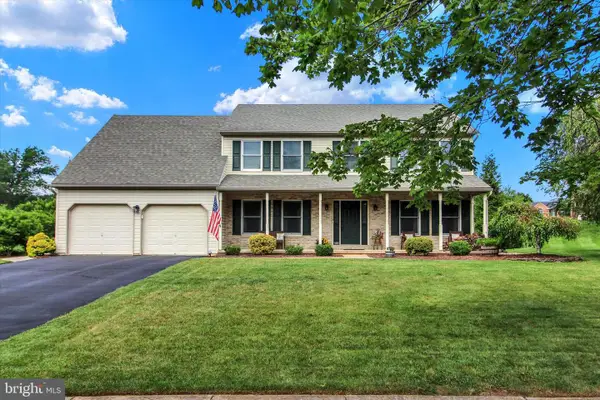 $615,000Coming Soon4 beds 3 baths
6765 Windermere Ct, ALLENTOWN, PA 18104
MLS# PALH2016438Listed by: BHHS HOMESALE REALTY- READING BERKS - New
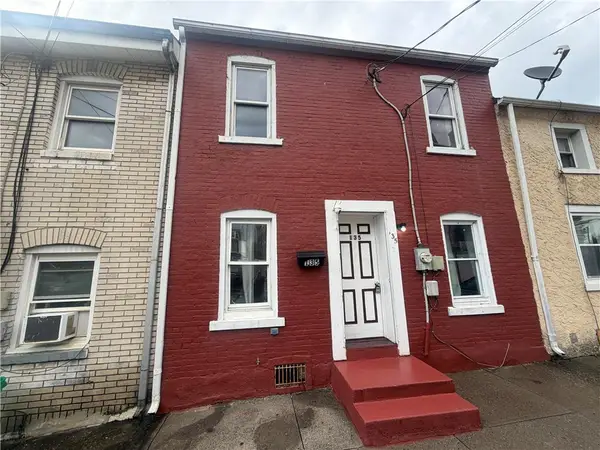 $179,900Active2 beds 2 baths1,188 sq. ft.
135 Furnace Street, Allentown City, PA 18102
MLS# 781908Listed by: REINVEST REAL ESTATE LLC - New
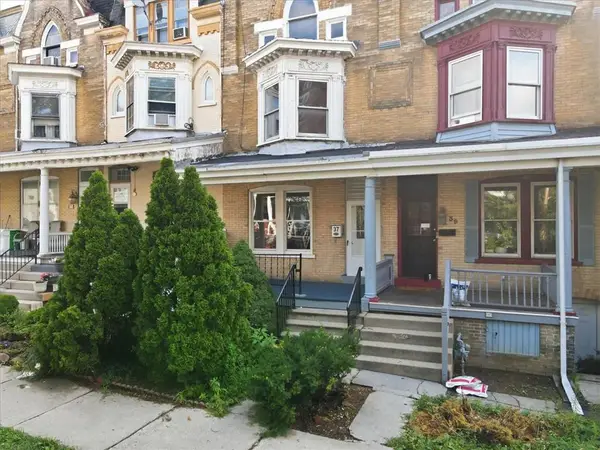 $269,900Active5 beds 2 baths2,020 sq. ft.
37 Franklin Street, Allentown City, PA 18102
MLS# 781855Listed by: LEHIGH VALLEY JUST LISTED LLC - New
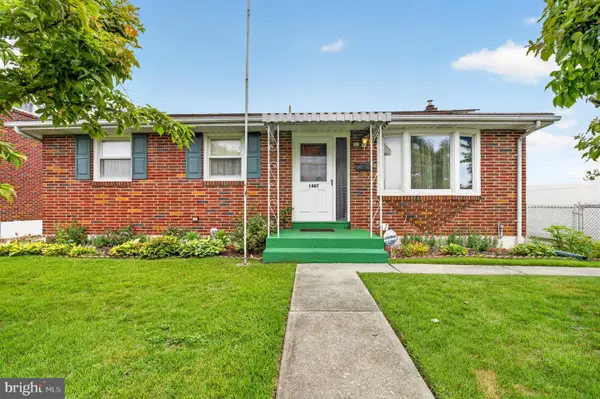 $285,000Active3 beds 2 baths1,064 sq. ft.
1407 E Livingston St, ALLENTOWN, PA 18109
MLS# PALH2016436Listed by: IRON VALLEY REAL ESTATE OF LEHIGH VALLEY - New
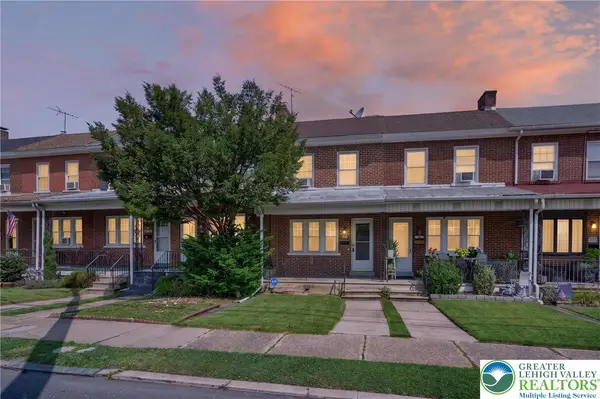 $195,000Active3 beds 1 baths1,304 sq. ft.
2049 Liberty Street, Allentown City, PA 18104
MLS# 781804Listed by: CENTURY 21 RYON REAL ESTATE - New
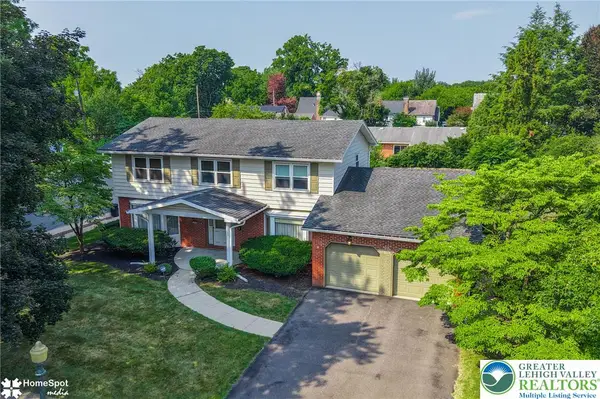 $499,000Active4 beds 4 baths3,742 sq. ft.
926 N Arch Street, Allentown City, PA 18104
MLS# 781720Listed by: HOWARD HANNA THEFREDERICKGROUP - New
 $449,000Active-- beds -- baths1,152 sq. ft.
727 Emaus Avenue W, Allentown City, PA 18103
MLS# 781625Listed by: SPADE PROPERTY MANAGEMENT INC.


Protect your home and budget from life's surprises with an Assurant Home Warranty, backed by a partner that supports you through every step of homeownership. Explore Plans.
© 2023 - 2026 ERA Franchise Systems LLC. All rights reserved. ERA Franchise Systems LLC fully supports the principles of the Fair Housing Act and the Equal Opportunity Act. ERA, ERA Real Estate powered, and their respective logos are registered service marks of ERA Franchise Systems LLC. Each office is independently owned and operated.