
2741 W Livingston Street, Allentown, PA 18104
Local realty services provided by:ERA One Source Realty
2741 W Livingston Street,Allentown City, PA 18104
$325,000
- 2 Beds
- 1 Baths
- 1,486 sq. ft.
- Single family
- Active
Upcoming open houses
- Sat, Jul 1811:00 am - 01:00 pm
Listed by: christopher d. mesch
Office: re/max real estate
MLS#:780596
Source:PA_LVAR
Price summary
- Price:$325,000
- Price per sq. ft.:$218.71
About this home
Welcome to this charming ranch home nestled in Allentown's desirable West End! Offering approximately 1,100 square feet of comfortable one-level living, plus 328 sq ft of finished flex space in basement. This thoughtfully reconfigured home is perfect for a single professional, young couple, or empty nesters and retirees seeking convenience and low-maintenance living. Originally a three-bedroom home, the current owner transformed the layout to create an expansive primary suite featuring generous living space and a walk-in closet, resulting in a bright, open, and luxurious retreat. The updated bathroom includes a walk-in shower, providing both style and accessibility. The spacious eat-in kitchen offers plenty of room for cooking, gathering, and everyday dining. The inviting living room showcases beautiful original oak hardwood flooring, adding warmth and timeless character. The finished lower level includes a separate room and full bathroom, making it an ideal guest suite, recreation room, home office, or potential additional bedroom. You'll appreciate the attached one-car garage, a large backyard filled with possibilities for entertaining or gardening, beautifully maintained flower gardens, and a spacious garden shed for storage or hobbies. Located in the highly sought-after West End of Allentown, this unique home combines comfort, functionality, and charm in a location close to parks, shopping, dining, and everyday conveniences. Don't miss the opportunity to make this distinctive property your next home! Open House on Saturday, July 18th, 11am-1pm....
Contact an agent
Home facts
- Year built:1956
- Listing ID #:780596
- Added:1 day(s) ago
- Updated:July 16, 2026 at 04:40 PM
Rooms and interior
- Bedrooms:2
- Total bathrooms:1
- Full bathrooms:1
- Rooms Total:5
- Flooring:Ceramic Tile, Hardwood, Luxury Vinyl, Luxury Vinyl Plank, Vinyl
- Kitchen Description:Dishwasher, Electric Oven, Electric Range, Microwave, Refrigerator
- Basement:Yes
- Basement Description:Concrete, Exterior Entry, Full, Partially Finished, Rec Family Area
- Living area:1,486 sq. ft.
Heating and cooling
- Cooling:Ceiling Fans, Central Air
- Heating:Forced Air, Oil
- Central air:Yes
Structure and exterior
- Roof:Asphalt, Fiberglass
- Year built:1956
- Building area:1,486 sq. ft.
- Lot area:0.31 Acres
- Architectural Style:Bungalow, Ranch
- Construction Materials:Brick
- Exterior Features:Deck, Patio, Shed
- Foundation Description:Basement
- Levels:1 Story
Schools
- High school:Allen High School
Utilities
- Water:Public
- Sewer:Public Sewer
Finances and disclosures
- Price:$325,000
- Price per sq. ft.:$218.71
- Tax amount:$5,643
Features and amenities
- Appliances:Dishwasher, Electric Oven, Electric Water Heater, Microwave, Refrigerator, Washer
- Laundry features:Electric Dryer Hookup, Lower Level, Washer, Washer Hookup
Parking
- Parking description:Driveway, Garage, Garage Door Opener, Off Street, On Street
- Garage:Yes
- Garage spaces:1
New listings near 2741 W Livingston Street
- Coming Soon
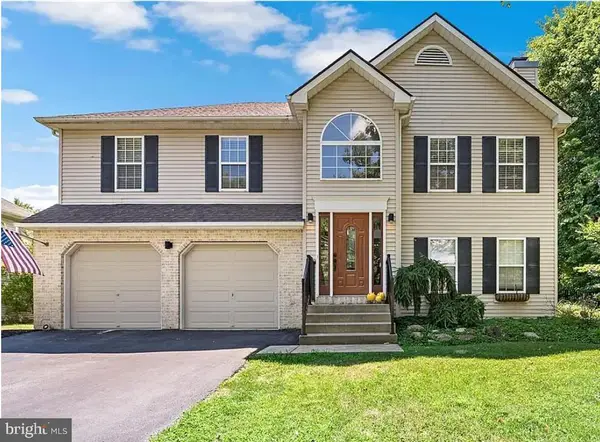 $544,900Coming Soon3 beds 2 baths
1709 33rd Sw, ALLENTOWN, PA 18103
MLS# PALH2016222Listed by: COLDWELL BANKER HEARTHSIDE REALTORS - Open Sat, 1 to 3pmNew
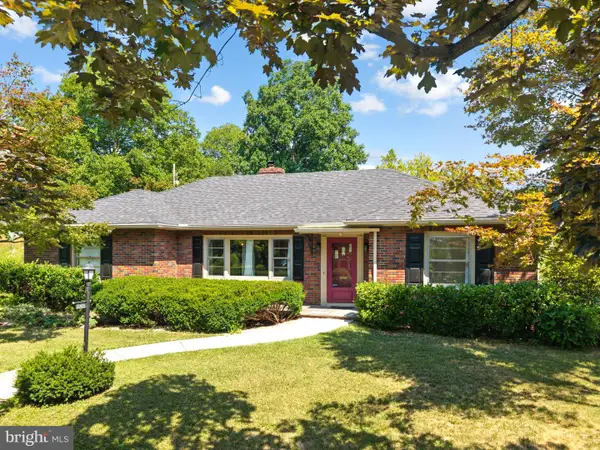 $449,900Active4 beds 3 baths2,668 sq. ft.
2705 W Chew St, ALLENTOWN, PA 18104
MLS# PALH2016244Listed by: KW EMPOWER - New
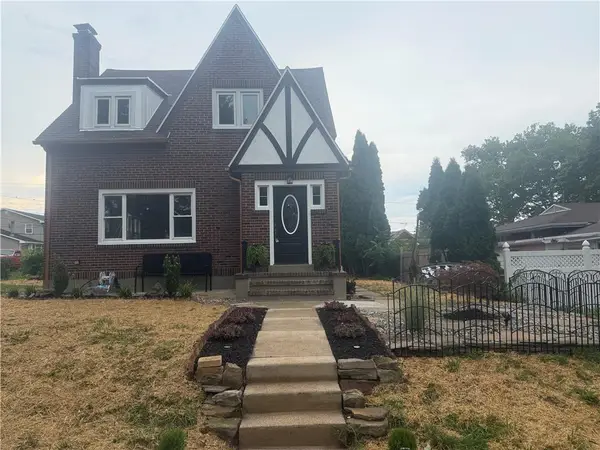 $539,000Active4 beds 3 baths2,000 sq. ft.
2309 W Washington Street, Allentown City, PA 18104
MLS# 780877Listed by: LEHIGH VALLEY JUST LISTED LLC - New
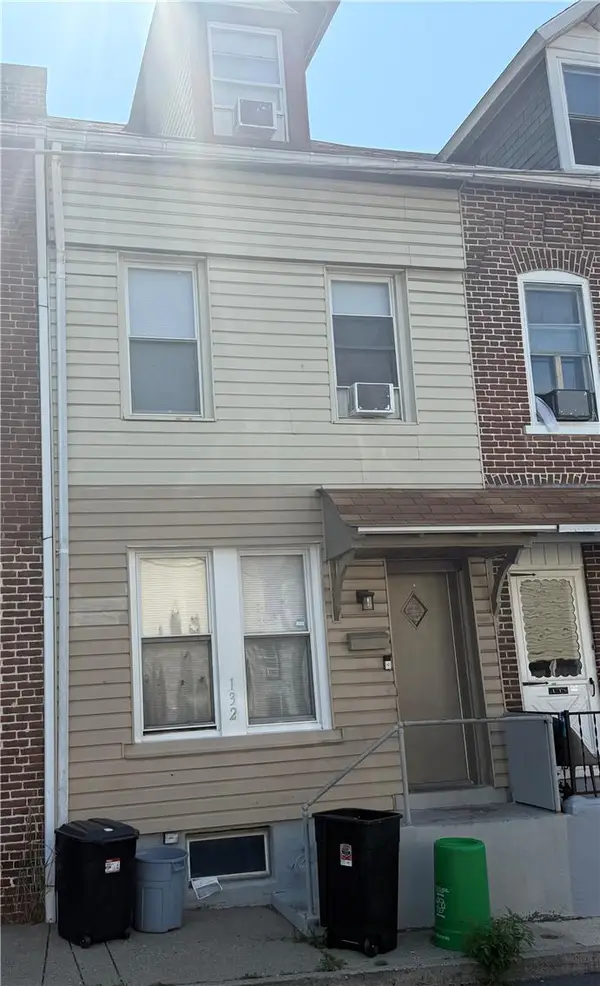 $135,000Active-- beds -- baths1,314 sq. ft.
132 College Street, Allentown City, PA 18102
MLS# 780858Listed by: COLDWELL BANKER HEARTHSIDE - New
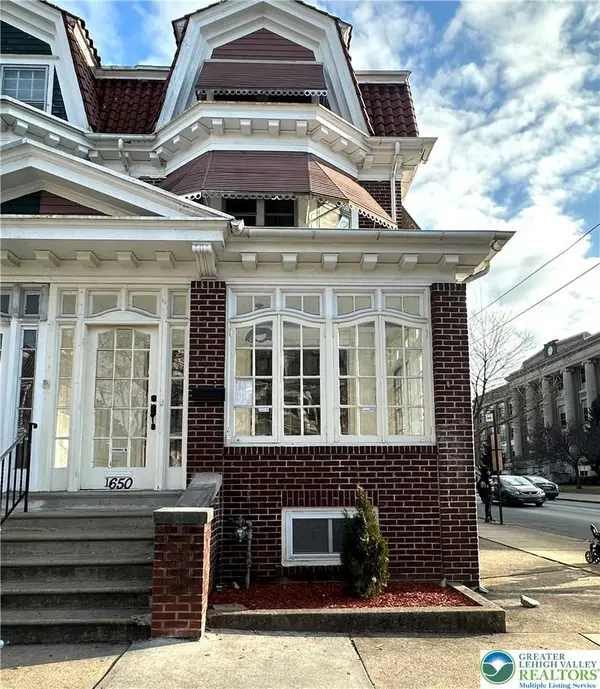 $510,000Active5 beds 4 baths
1650 W Turner, Allentown City, PA 18102
MLS# 780866Listed by: IRONVALLEY RE OF LEHIGH VALLEY - New
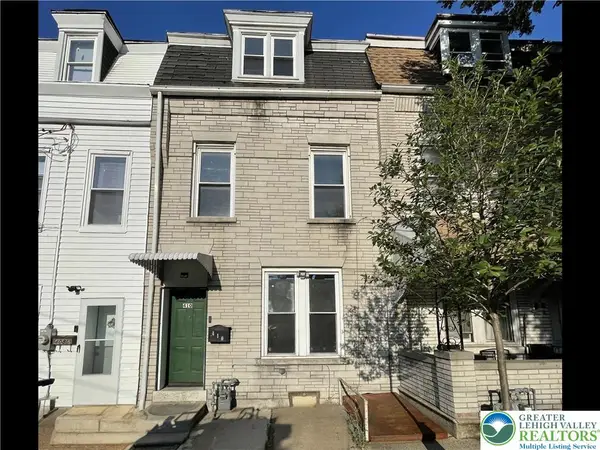 $199,900Active5 beds 2 baths1,955 sq. ft.
410 N 2nd Street, Allentown City, PA 18102
MLS# 780875Listed by: CENTURY 21 RAMOS REALTY - New
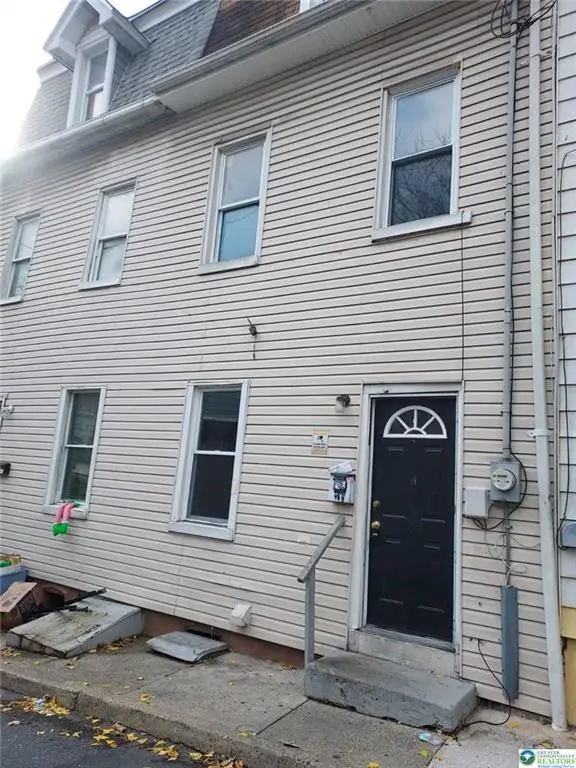 $140,000Active3 beds 1 baths1,125 sq. ft.
408 Spruce Street, Allentown City, PA 18102
MLS# 780820Listed by: COLDWELL BANKER HEARTHSIDE - New
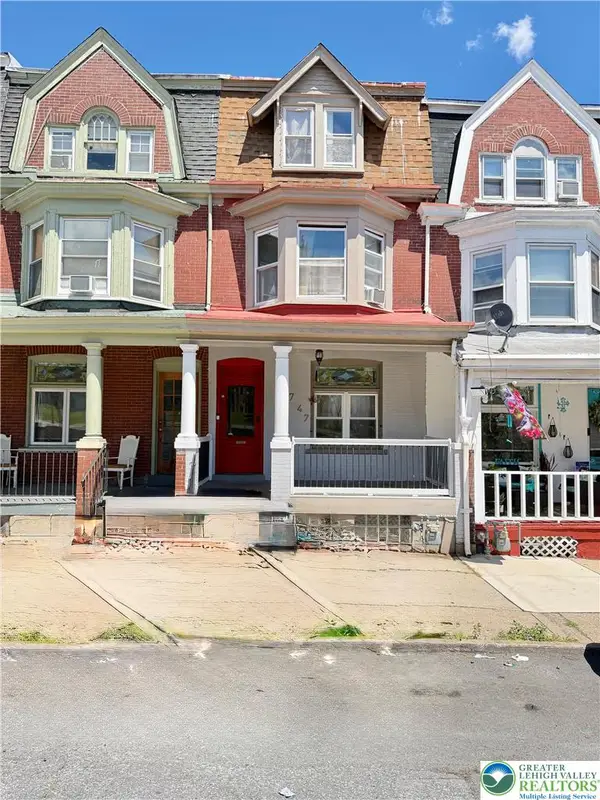 $250,000Active4 beds 2 baths1,996 sq. ft.
747 Saint John Street, Allentown City, PA 18103
MLS# 780852Listed by: ALLENTOWN CITY REALTY - Open Sat, 1 to 3pmNew
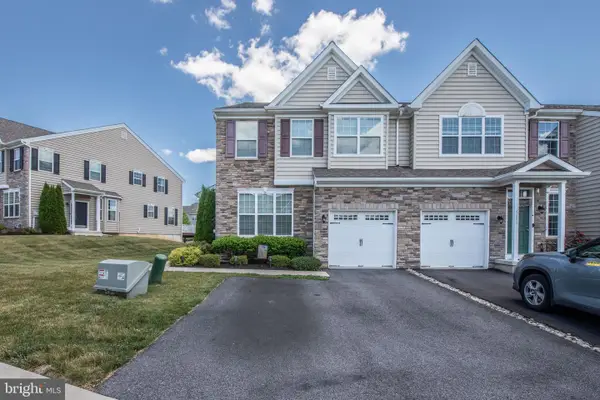 $449,995Active3 beds 3 baths2,068 sq. ft.
4606 Woodbrush Way, ALLENTOWN, PA 18104
MLS# PALH2016226Listed by: D.E. HUBER REAL ESTATE, LLC


Protect your home and budget from life's surprises with an Assurant Home Warranty, backed by a partner that supports you through every step of homeownership. Explore Plans.
© 2023 - 2026 ERA Franchise Systems LLC. All rights reserved. ERA Franchise Systems LLC fully supports the principles of the Fair Housing Act and the Equal Opportunity Act. ERA, ERA Real Estate powered, and their respective logos are registered service marks of ERA Franchise Systems LLC. Each office is independently owned and operated.