
747 Saint John Street, Allentown, PA 18103
Local realty services provided by:ERA One Source Realty
747 Saint John Street,Allentown City, PA 18103
$250,000
- 4 Beds
- 2 Baths
- 1,996 sq. ft.
- Townhouse
- Active
Listed by: carlos a. nunez
Office: allentown city realty
MLS#:780852
Source:PA_LVAR
Price summary
- Price:$250,000
- Price per sq. ft.:$125.25
About this home
Welcome to this charming 3-story brick row home in Allentown City! A covered front porch and bright red front door create inviting curb appeal. Inside, you’ll find hardwood floors, a spacious living room with a decorative brick fireplace, a formal dining room, and a well-appointed kitchen featuring stainless steel appliances, white cabinetry, and tile flooring. The bedrooms offer hardwood floors, natural light, and flexible space for a home office or additional storage. Outside, enjoy a fenced, paved backyard that’s perfect for relaxing or entertaining. Conveniently located near shopping, restaurants, parks, schools, and major roadways, this home offers comfort, character, and convenience.
Contact an agent
Home facts
- Year built:1910
- Listing ID #:780852
- Added:1 day(s) ago
- Updated:July 16, 2026 at 02:43 PM
Rooms and interior
- Bedrooms:4
- Total bathrooms:2
- Full bathrooms:1
- Half bathrooms:1
- Rooms Total:8
- Flooring:Hardwood, Laminate, Resilient, Tile
- Dining Description:Dining Area, Separate Formal Dining Room
- Kitchen Description:Electric Oven, Electric Range, Microwave, Refrigerator
- Basement:Yes
- Basement Description:Full
- Living area:1,996 sq. ft.
Heating and cooling
- Heating:Gas, Hot Water, Radiators
Structure and exterior
- Roof:Asphalt, Fiberglass, Rubber
- Year built:1910
- Building area:1,996 sq. ft.
- Lot area:0.04 Acres
- Architectural Style:Victorian
- Construction Materials:Brick
- Levels:3 or More Stories
Utilities
- Water:Public
- Sewer:Public Sewer
Finances and disclosures
- Price:$250,000
- Price per sq. ft.:$125.25
- Tax amount:$3,164
Features and amenities
- Appliances:Electric Oven, Gas Water Heater, Microwave, Refrigerator
Parking
- Parking description:On Street
New listings near 747 Saint John Street
- Coming Soon
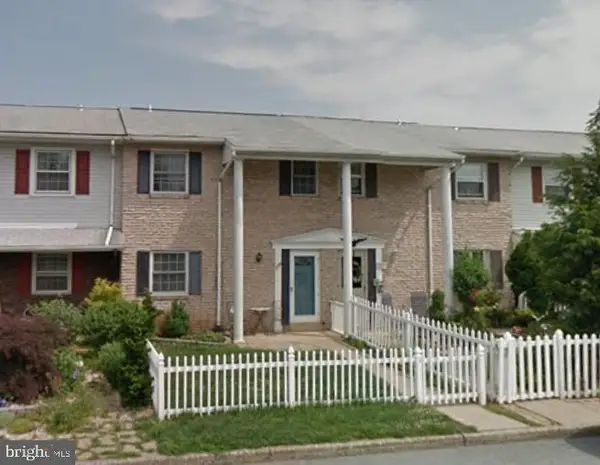 $245,000Coming Soon3 beds 1 baths
2275 Irma Dr, ALLENTOWN, PA 18109
MLS# PALH2016212Listed by: KELLER WILLIAMS REAL ESTATE - BETHLEHEM - New
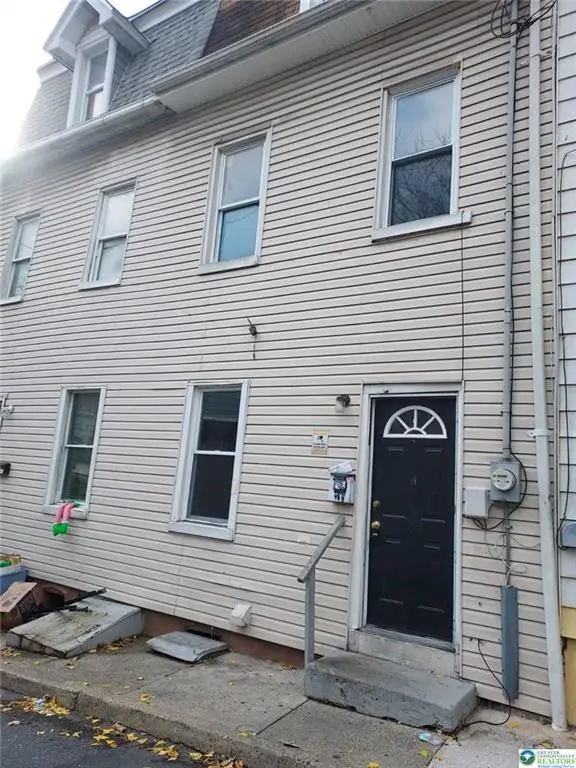 $140,000Active4 beds 1 baths1,125 sq. ft.
408 Spruce Street, Allentown City, PA 18102
MLS# 780820Listed by: COLDWELL BANKER HEARTHSIDE - Open Sat, 1 to 3pmNew
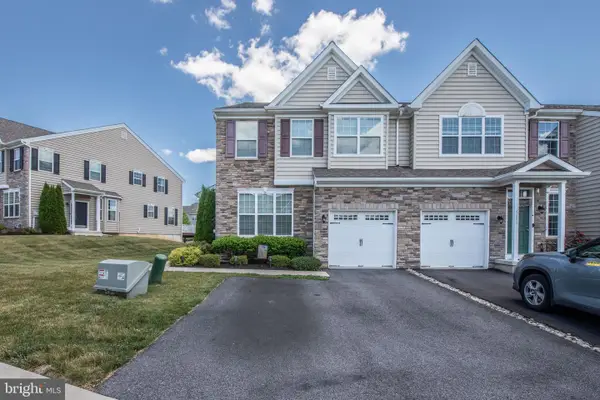 $449,995Active3 beds 3 baths2,068 sq. ft.
4606 Woodbrush Way, ALLENTOWN, PA 18104
MLS# PALH2016226Listed by: D.E. HUBER REAL ESTATE, LLC - Open Sat, 11am to 1pmNew
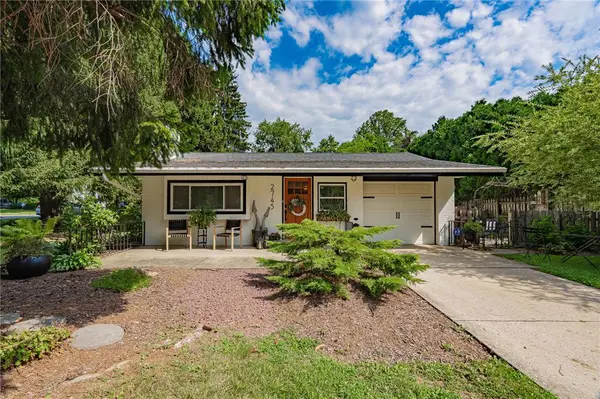 $325,000Active2 beds 1 baths1,486 sq. ft.
2741 W Livingston Street, Allentown City, PA 18104
MLS# 780596Listed by: RE/MAX REAL ESTATE - New
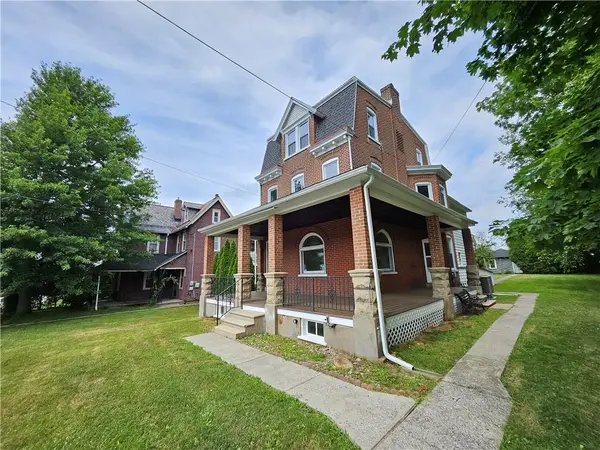 $525,000Active3 beds 3 baths2,540 sq. ft.
1977 S 5th Street, Allentown City, PA 18103
MLS# 780804Listed by: KELLER WILLIAMS ALLENTOWN - New
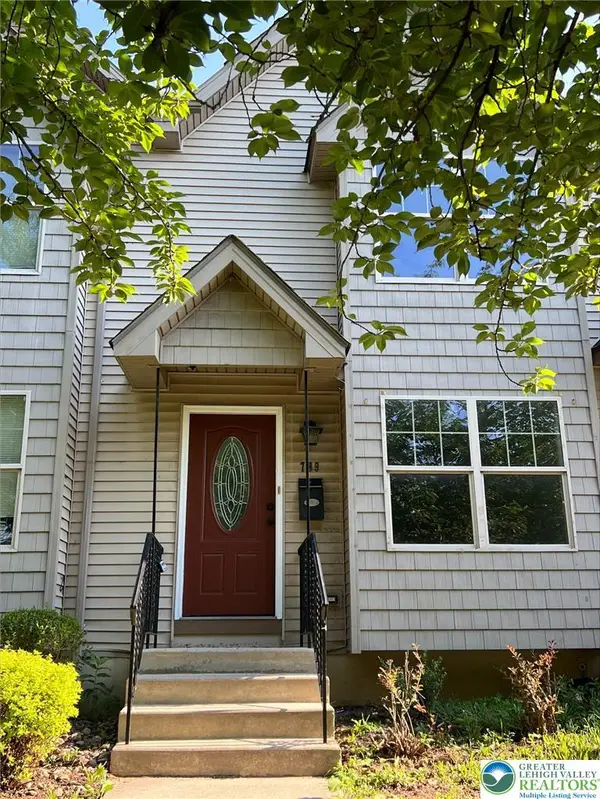 $319,900Active3 beds 2 baths1,300 sq. ft.
789 Mohawk Street, Allentown City, PA 18103
MLS# 779832Listed by: CITYLINE CONSTRUCTIONS LLC - New
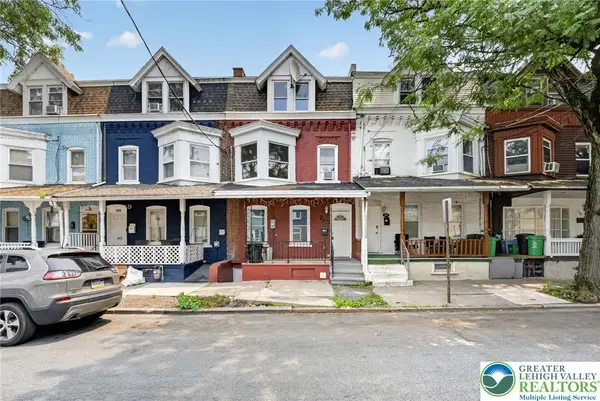 $239,900Active5 beds 3 baths540 sq. ft.
243 Jordan Street, Allentown City, PA 18102
MLS# 780422Listed by: COLDWELL BANKER HEARTHSIDE - New
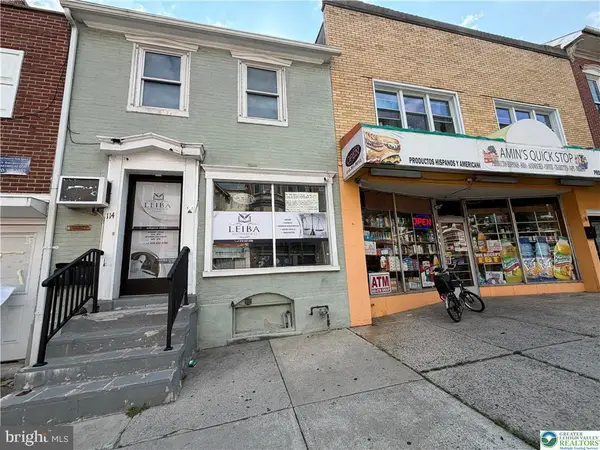 $599,900Active3 beds -- baths
112-114 N 8th St, ALLENTOWN, PA 18101
MLS# PALH2016214Listed by: RAMOS REALTY - Open Sun, 1 to 4pmNew
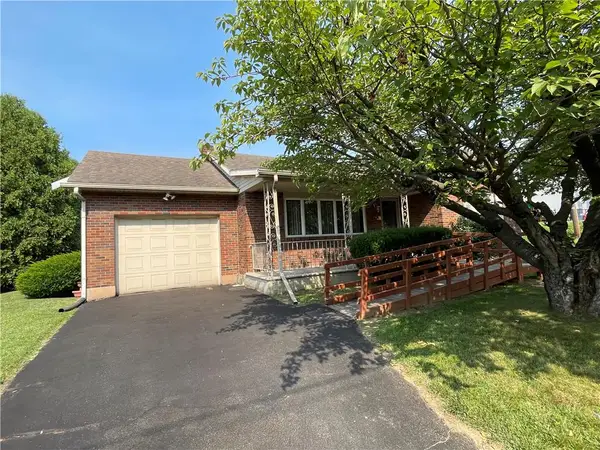 $240,000Active2 beds 1 baths950 sq. ft.
884 N Kearney Street, Allentown City, PA 18109
MLS# 780690Listed by: HOWARD HANNA THEFREDERICKGROUP


Protect your home and budget from life's surprises with an Assurant Home Warranty, backed by a partner that supports you through every step of homeownership. Explore Plans.
© 2023 - 2026 ERA Franchise Systems LLC. All rights reserved. ERA Franchise Systems LLC fully supports the principles of the Fair Housing Act and the Equal Opportunity Act. ERA, ERA Real Estate powered, and their respective logos are registered service marks of ERA Franchise Systems LLC. Each office is independently owned and operated.