
30 N 37th Street, Allentown, PA 18104
Local realty services provided by:ERA One Source Realty
30 N 37th Street,South Whitehall Twp, PA 18104
$439,900
- 3 Beds
- 3 Baths
- 2,367 sq. ft.
- Single family
- Active
Upcoming open houses
- Sun, May 3110:00 am - 12:00 pm
Listed by: shane m brader, katherine medina
Office: i-do real estate
MLS#:777818
Source:PA_LVAR
Price summary
- Price:$439,900
- Price per sq. ft.:$185.85
About this home
Welcome to 30 N. 37th Street in Allentown — a classic all-brick mid-century ranch offering timeless character, generous outdoor space, and a prime location in the highly desirable Parkland School District. Situated on nearly half an acre, this 3-bedroom, 1 full and 2 half-bath home combines solid construction with the convenience of one-floor living. Inside, you’ll find spacious living areas filled with natural light, comfortable bedrooms, and the distinctive charm and craftsmanship that make mid-century homes so appealing. The expansive lot provides plenty of room for outdoor entertaining, gardening, recreation, or future possibilities. In the back there's a large, detached garage which offers excellent space for parking, storage, hobbies, or even a workshop. Conveniently located near major highways, shopping, dining, and everyday amenities, this property is ideal for commuters. Don’t miss the opportunity to own a well-built ranch home with character, space, and an unbeatable location in South Whitehall Twp., Schedule your private tour today!!...
Contact an agent
Home facts
- Year built:1956
- Listing ID #:777818
- Added:1 day(s) ago
- Updated:May 30, 2026 at 10:09 AM
Rooms and interior
- Bedrooms:3
- Total bathrooms:3
- Full bathrooms:1
- Half bathrooms:2
- Rooms Total:7
- Flooring:Carpet, Hardwood, Laminate, Resilient, Tile, Vinyl
- Dining Description:Dining Area
- Kitchen Description:Dishwasher, Microwave, Refrigerator
- Basement:Yes
- Basement Description:Exterior Entry, Full, Partially Finished
- Living area:2,367 sq. ft.
Heating and cooling
- Cooling:Ductless, Wall Units
- Heating:Baseboard, Fireplaces, Gas, Hot Water
Structure and exterior
- Roof:Other
- Year built:1956
- Building area:2,367 sq. ft.
- Lot area:0.48 Acres
- Lot Features:Flat
- Architectural Style:Ranch
- Construction Materials:Brick
- Exterior Features:Covered, Fence, Patio, Pool, Shed
- Levels:1 Story
Schools
- High school:Parkland
- Middle school:Springhouse
- Elementary school:Cetronia
Utilities
- Water:Public
- Sewer:Public Sewer
Finances and disclosures
- Price:$439,900
- Price per sq. ft.:$185.85
- Tax amount:$5,428
Features and amenities
- Appliances:Dishwasher, Gas Water Heater, Microwave, Refrigerator, Washer
- Laundry features:Lower Level, Washer, Washer Hookup
- Pool features:Above Ground
Parking
- Parking description:Garage, Off Street, On Street
- Garage:Yes
- Garage spaces:2
New listings near 30 N 37th Street
- New
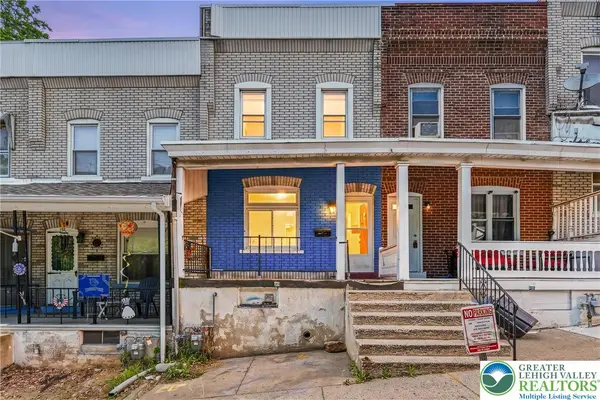 $159,000Active3 beds 2 baths901 sq. ft.
137 South Street, Allentown City, PA 18109
MLS# 777843Listed by: SPADE PROPERTY MANAGEMENT INC. - New
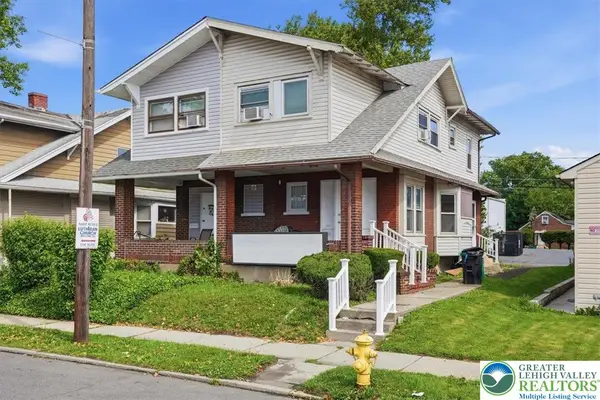 $279,900Active3 beds 2 baths1,172 sq. ft.
2025 Union Boulevard, Allentown City, PA 18109
MLS# 777948Listed by: LEHIGH VALLEY JUST LISTED LLC - New
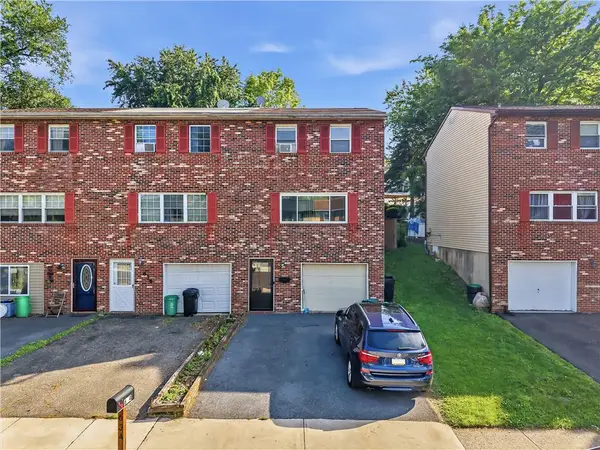 $269,900Active3 beds 2 baths1,292 sq. ft.
634 Front Street, Allentown City, PA 18103
MLS# 777722Listed by: REALTY ONE GROUP SUPREME - New
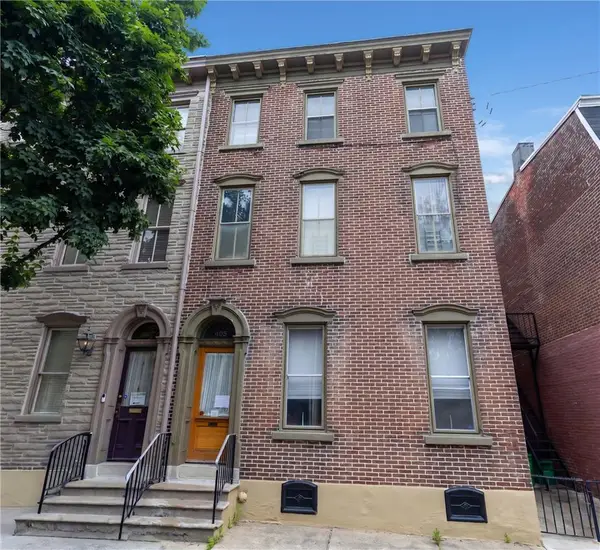 $400,000Active4 beds 3 baths2,496 sq. ft.
405 N 8th Street, Allentown City, PA 18102
MLS# 777875Listed by: COLDWELL BANKER HEARTHSIDE - New
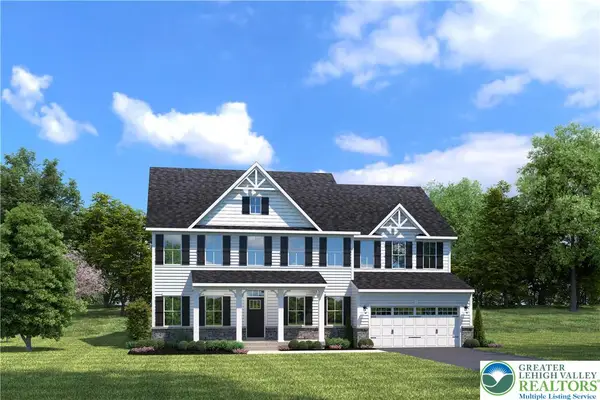 $934,990Active5 beds 5 baths4,583 sq. ft.
Address Withheld By Seller, Lower Macungie Twp, PA 19539
MLS# 777919Listed by: NVR INC - New
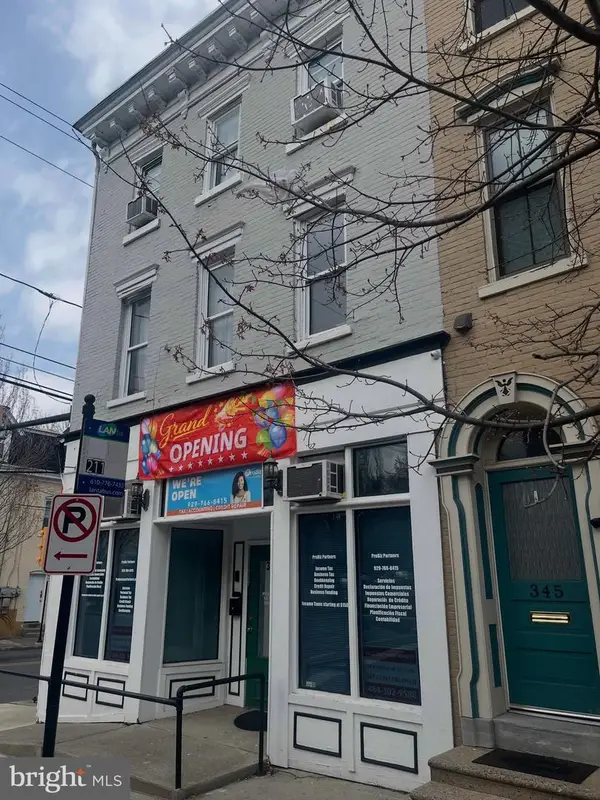 $659,900Active5 beds -- baths4,320 sq. ft.
347 N 8th St, ALLENTOWN, PA 18102
MLS# PALH2015670Listed by: SPACE REAL ESTATE, LLC - Open Sun, 12 to 2pmNew
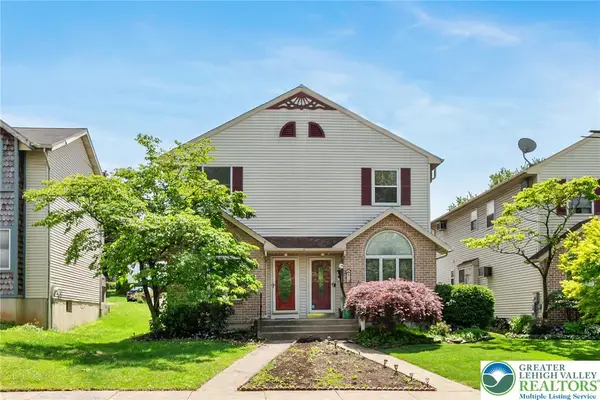 $275,000Active3 beds 2 baths2,026 sq. ft.
22 E Emaus Avenue, Allentown City, PA 18103
MLS# 777718Listed by: RE/MAX REAL ESTATE - Open Sun, 1 to 3pmNew
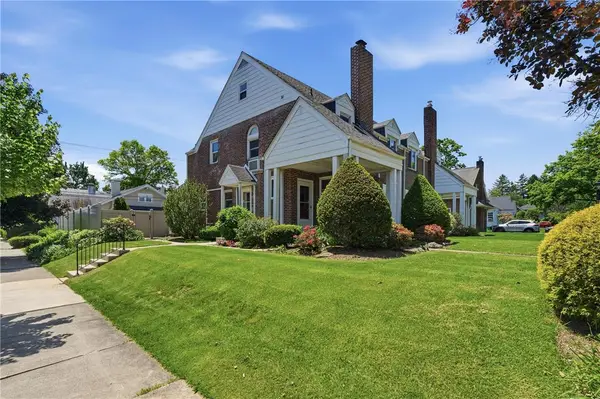 $319,900Active3 beds 2 baths1,920 sq. ft.
2202 Union Street, Allentown City, PA 18104
MLS# 777865Listed by: HOWARDHANNA THEFREDERICKGROUP - New
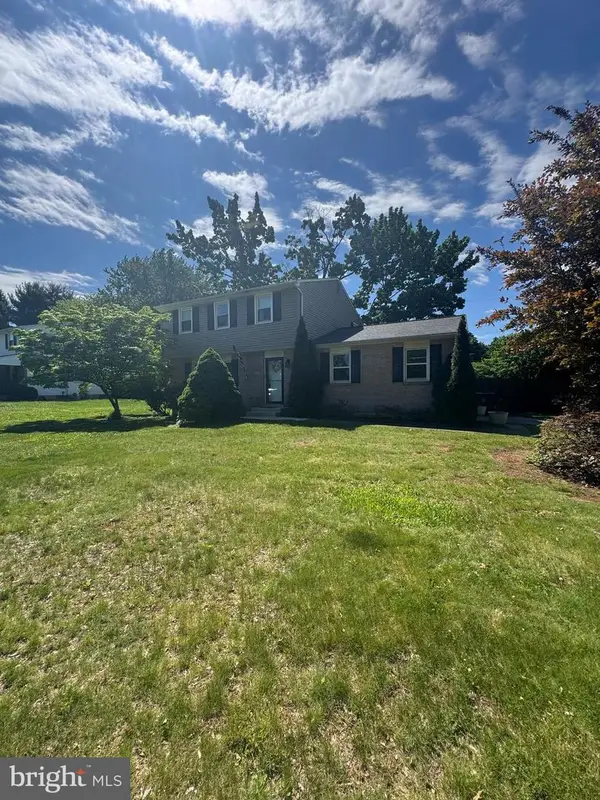 $389,900Active4 beds 2 baths
2630 E East Texas Blvd, ALLENTOWN, PA 18103
MLS# PALH2015652Listed by: EXP REALTY, LLC - Open Sat, 11am to 1pmNew
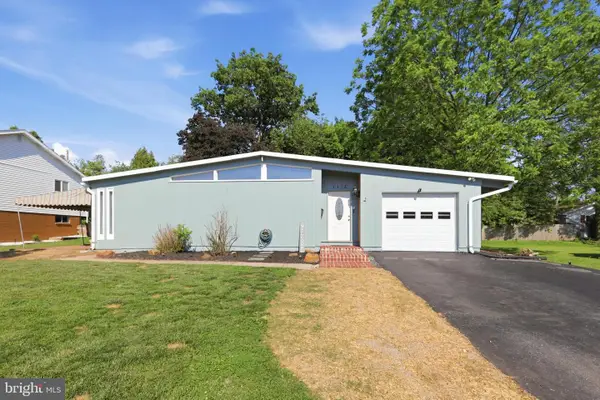 $399,900Active3 beds 2 baths2,270 sq. ft.
1115 N 38th St, ALLENTOWN, PA 18104
MLS# PALH2015658Listed by: KELLER WILLIAMS REAL ESTATE - ALLENTOWN


Protect your home and budget from life's surprises with an Assurant Home Warranty, backed by a partner that supports you through every step of homeownership. Explore Plans.
© 2023 - 2026 ERA Franchise Systems LLC. All rights reserved. ERA Franchise Systems LLC fully supports the principles of the Fair Housing Act and the Equal Opportunity Act. ERA, ERA Real Estate powered, and their respective logos are registered service marks of ERA Franchise Systems LLC. Each office is independently owned and operated.