
312 Susquehanna Street, Allentown, PA 18103
Local realty services provided by:ERA One Source Realty
312 Susquehanna Street,Allentown City, PA 18103
$249,900
- 2 Beds
- 2 Baths
- 2,171 sq. ft.
- Single family
- Active
Listed by: andrea zalamea
Office: keller williams allentown
MLS#:782264
Source:PA_LVAR
Price summary
- Price:$249,900
- Price per sq. ft.:$115.11
About this home
Discover an exceptional opportunity in South Allentown with this beautifully spacious end-unit twin, perfectly suited for both owner-occupants and astute investors. This residence masterfully combines character and charm with generous living spaces spread across multiple levels. The main floor captivates with an expansive open-concept living and dining area, featuring stylish tile flooring, distinctive exposed beams, an accent fireplace, and an abundance of natural light that creates an inviting atmosphere. The oversized second-floor bathroom offers a luxurious retreat, tastefully updated with a custom walk-in glass shower and a double vanity, providing a spa-like experience. The home presents spacious bedrooms and a versatile finished third-floor bonus space, ideal for an additional bedroom or a flexible living area. Outside, enjoy the tranquility of covered front and rear porches, complemented by fenced yard space for outdoor enjoyment. Detached garages provide valuable additional storage and the potential for off-street parking, enhancing the home's practicality. This property truly offers a delightful blend of classic appeal and contemporary comfort. Property being sold AS-IS....
Contact an agent
Home facts
- Year built:1912
- Subdivision & Development:Not in Development
- Listing ID #:782264
- Added:45 day(s) ago
- Updated:September 21, 2026 at 03:06 PM
Rooms and interior
- Bedrooms:2
- Total bathrooms:2
- Full bathrooms:2
- Rooms Total:5
- Dining Description:Dining Area
- Kitchen Description:Electric Cook Top, Electric Oven, Electric Range, Refrigerator
- Basement:Yes
- Basement Description:Exterior Entry, Walk Out Access
- Living area:2,171 sq. ft.
Heating and cooling
- Cooling:Attic Fan, Wall Window Units
- Heating:Oil, Radiators
Structure and exterior
- Roof:Shingle, Wood
- Year built:1912
- Building area:2,171 sq. ft.
- Lot area:0.06 Acres
- Architectural Style:Colonial
- Construction Materials:Brick Veneer
- Levels:2 Story
Utilities
- Water:Public
- Sewer:Public Sewer
Finances and disclosures
- Price:$249,900
- Price per sq. ft.:$115.11
- Tax amount:$3,197
Features and amenities
- Appliances:Electric Cooktop, Electric Oven, Electric Water Heater, Refrigerator, Washer
- Laundry features:Electric Dryer Hookup, Washer, Washer Hookup
Parking
- Parking description:Garage, Off Street, On Street
- Garage:Yes
- Garage spaces:1
New listings near 312 Susquehanna Street
- New
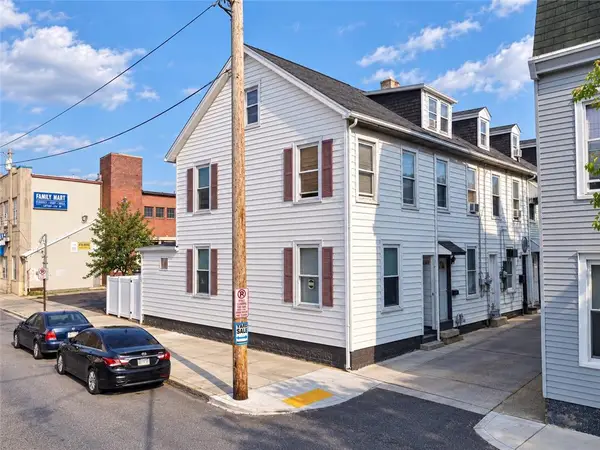 $189,900Active2 beds 2 baths1,208 sq. ft.
549 N Silk Street, Allentown City, PA 18102
MLS# 784823Listed by: REALTY ONE GROUP SUPREME - New
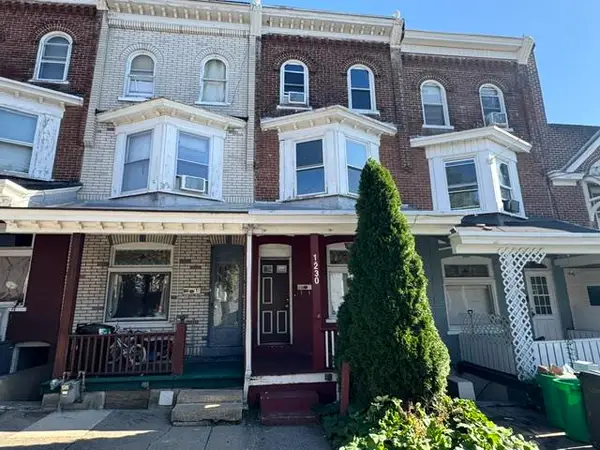 $149,900Active5 beds 1 baths1,556 sq. ft.
1230 W Union Street, Allentown City, PA 18102
MLS# 784598Listed by: BHHS REGENCY REAL ESTATE - New
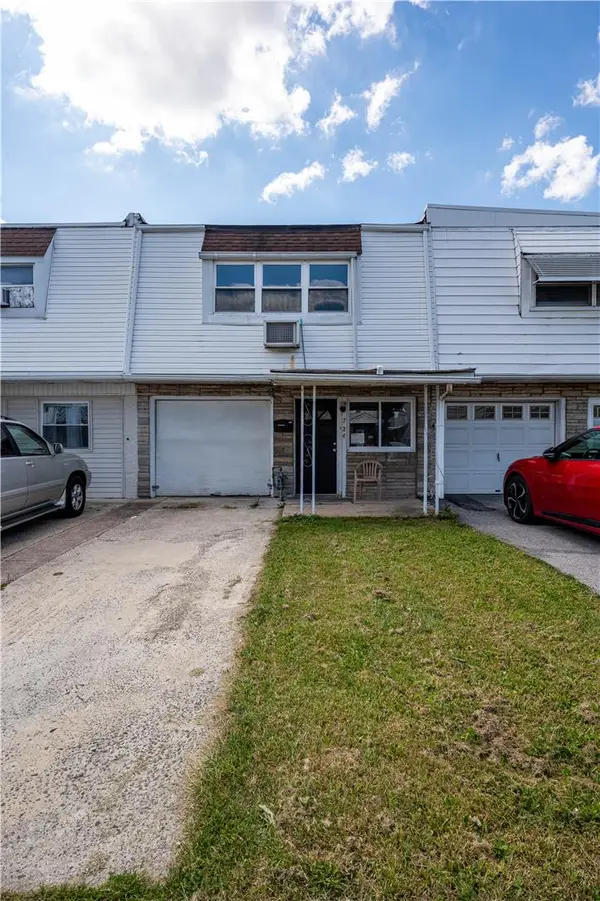 $274,900Active3 beds 1 baths1,280 sq. ft.
724 N Lacrosse Street, Allentown City, PA 18109
MLS# 784788Listed by: KELLER WILLIAMS NORTHAMPTON - New
 $199,900Active4 beds 3 baths2,952 sq. ft.
1633 W Linden Street, Allentown City, PA 18102
MLS# 783975Listed by: BHHS FOX & ROACH - ALLENTOWN - New
 $429,000Active4 beds 3 baths2,008 sq. ft.
2309 W Washington Street, Allentown City, PA 18104
MLS# 784748Listed by: LEHIGH VALLEY JUST LISTED LLC - New
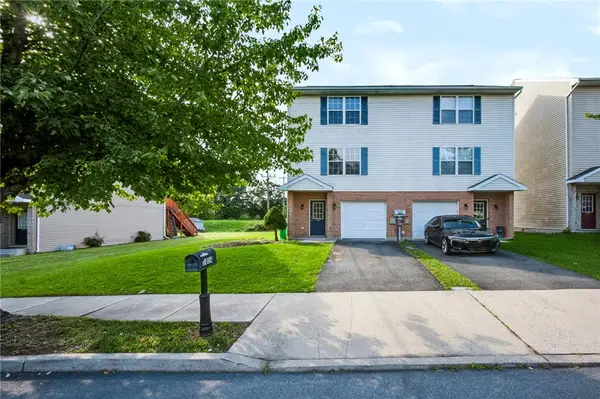 $325,000Active3 beds 3 baths1,800 sq. ft.
1014 W Tioga Street, Allentown City, PA 18103
MLS# 784544Listed by: REAL OF PENNSYLVANIA - New
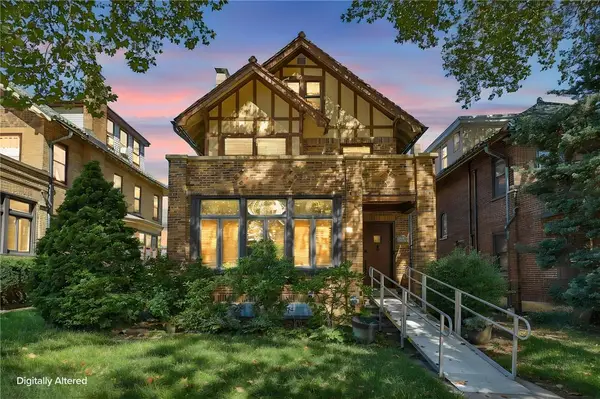 $459,900Active5 beds 4 baths2,799 sq. ft.
2215 W Gordon Street, Allentown City, PA 18104
MLS# 784134Listed by: CENTURY 21 RAMOS REALTY - New
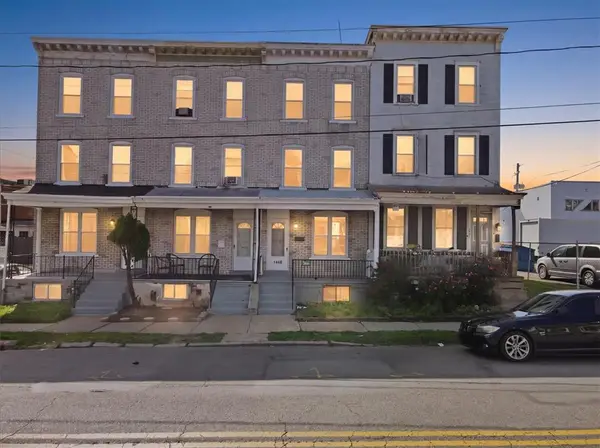 $249,900Active5 beds 1 baths1,612 sq. ft.
1430 Liberty Street, Allentown City, PA 18102
MLS# 784658Listed by: LEHIGH VALLEY JUST LISTED LLC - New
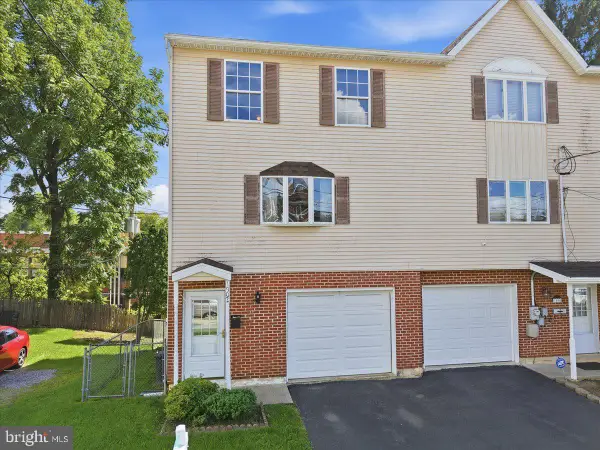 $300,000Active3 beds 2 baths1,680 sq. ft.
1902 W Walnut St W, ALLENTOWN, PA 18104
MLS# PALH2016918Listed by: HEART AND HOME REALTY LLC - New
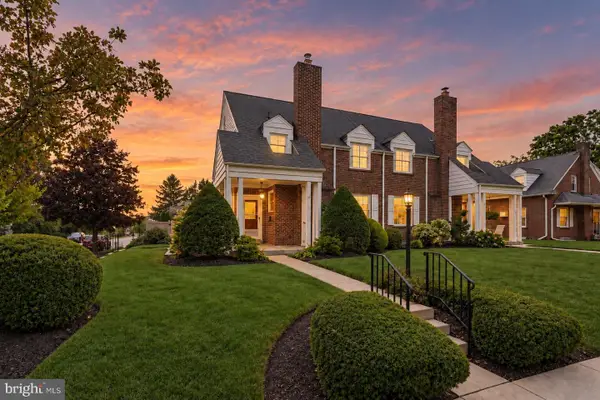 $349,900Active3 beds 2 baths1,920 sq. ft.
2202 W Union St, ALLENTOWN, PA 18104
MLS# PALH2016910Listed by: COMPASS PENNSYLVANIA, LLC


Protect your home and budget from life's surprises with an Assurant Home Warranty, backed by a partner that supports you through every step of homeownership. Explore Plans.
© 2023 - 2026 ERA Franchise Systems LLC. All rights reserved. ERA Franchise Systems LLC fully supports the principles of the Fair Housing Act and the Equal Opportunity Act. ERA, ERA Real Estate powered, and their respective logos are registered service marks of ERA Franchise Systems LLC. Each office is independently owned and operated.