
336 S 14th Street, Allentown, PA 18102
Local realty services provided by:ERA One Source Realty
336 S 14th Street,Allentown City, PA 18102
$225,000
- 3 Beds
- 2 Baths
- 1,180 sq. ft.
- Townhouse
- Active
Listed by: samantha lang
Office: bhgre valley partners - emmaus
MLS#:786353
Source:PA_LVAR
Price summary
- Price:$225,000
- Price per sq. ft.:$190.68
About this home
As soon as you turn onto 14th Street, the noise of the day falls away. Tucked off the main routes and away from everyday traffic, this end-unit home looks out over a stretch of green instead of another row of houses. Ample on-street parking is a rare find in this part of town, so coming home means pulling right up instead of circling the block. Step onto the covered front porch, where you can actually enjoy your morning coffee or an evening read without the distraction of traffic and noise. Inside, the home is made for gathering. The spacious living room flows into a generous dining room with space to relax, linger over long dinners, and host the people you love. The heart of the house is the 19-foot kitchen filled with natural light and lined with shelving for storage and organization designed for someone who loves to cook, with a gas cooktop and all-new stainless steel appliances. Turn on some music, pour a glass of wine or a cup of tea and settle into the kind of evening this kitchen was built for. Upstairs are three bedrooms and a newly renovated bathroom, a calm retreat to start your mornings and wind down at the end of the night. The lower level gives you room to grow with three separate rooms offering flexible space for a home office, gym, or craft room. In the basement, you'll find your massive laundry room with an oversized sink and plenty of countertop space for folding and sorting. A back storage room finally gives the holiday totes and seasonal décor a home of its own. When the day is done, head through your kitchen and open the back door to your own private retreat. Step out onto the new deck and down to the extended backyard patio, which is open, private, and made for entertaining. Picture summer cookouts, string lights, and friends lingering long after the sun goes down, all with the privacy that only an end unit on a quiet street can offer. This property is tenant occupied, currently on month to month lease offering income from day one for investors, or a home to grow into down the road....
Contact an agent
Home facts
- Year built:1930
- Subdivision & Development:Not in Development
- Listing ID #:786353
- Added:1 day(s) ago
- Updated:October 19, 2026 at 02:54 PM
Rooms and interior
- Bedrooms:3
- Total bathrooms:2
- Full bathrooms:1
- Half bathrooms:1
- Rooms Total:7
- Flooring:Engineered Hardwood, Laminate, Resilient
- Dining Description:Dining Area, Separate Formal Dining Room
- Kitchen Description:Dishwasher, Disposal, Gas Oven, Microwave, Refrigerator
- Basement:Yes
- Basement Description:Partial, Partially Finished, Sump Pump
- Living area:1,180 sq. ft.
Heating and cooling
- Cooling:Ceiling Fans, Wall Window Units
- Heating:Oil
Structure and exterior
- Roof:Asphalt, Fiberglass
- Year built:1930
- Building area:1,180 sq. ft.
- Lot area:0.04 Acres
- Construction Materials:Brick
- Exterior Features:Deck, Patio, Porch
- Levels:2 Story
Schools
- High school:William Allen
- Middle school:Francis D Raub
- Elementary school:Union Terrace
Utilities
- Water:Public
- Sewer:Public Sewer
Finances and disclosures
- Price:$225,000
- Price per sq. ft.:$190.68
- Tax amount:$2,309
Features and amenities
- Appliances:Dishwasher, Disposal, Electric Water Heater, Gas Oven, Gas Water Heater, Microwave, Refrigerator, Washer, Water Softener - Owned
- Laundry features:Washer
Parking
- Parking description:On Street
New listings near 336 S 14th Street
- Coming Soon
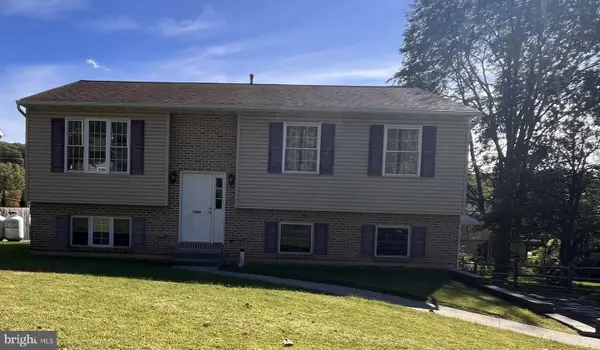 $350,000Coming Soon3 beds 2 baths1,534 sq. ft.
1444 Stanley Ave, ALLENTOWN, PA 18103
MLS# PALH2017190Listed by: CENTURY 21 GOLD - New
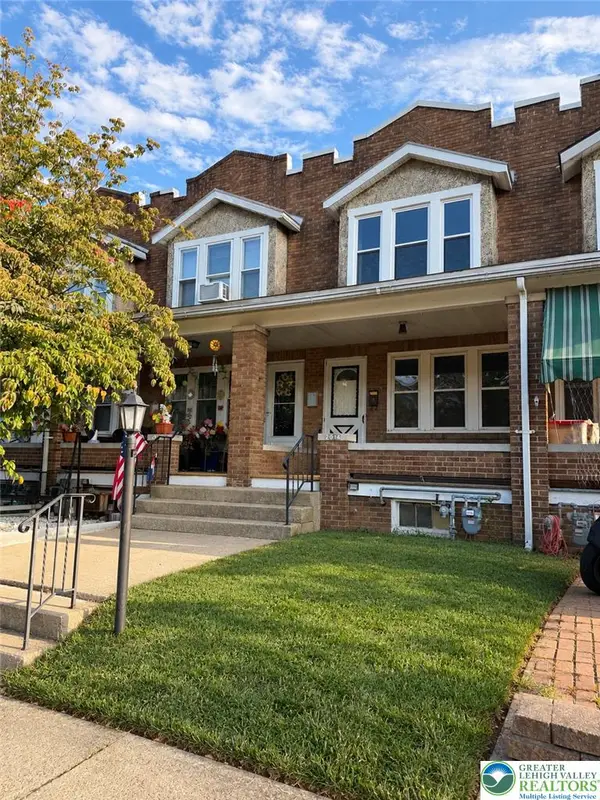 $268,000Active3 beds 1 baths1,784 sq. ft.
2014 W Green Street, Allentown City, PA 18104
MLS# 786490Listed by: HOMESNIPE REAL ESTATE, LLC - New
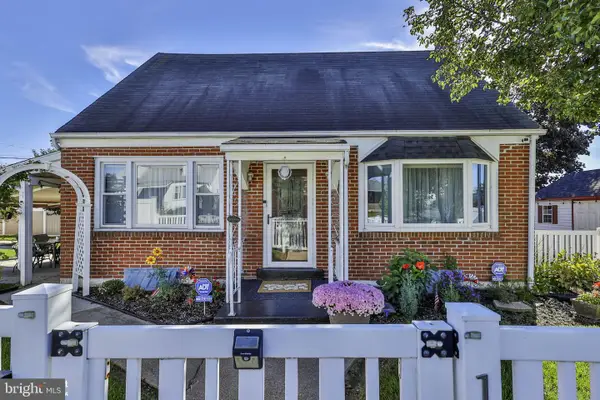 $324,900Active2 beds 1 baths1,260 sq. ft.
Address Withheld By Seller, ALLENTOWN, PA 18109
MLS# PALH2017216Listed by: COLDWELL BANKER HEARTHSIDE-ALLENTOWN - New
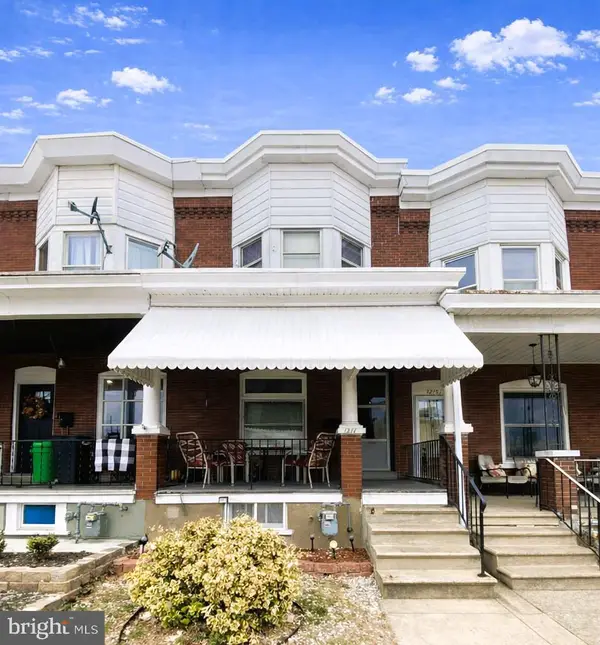 $265,000Active3 beds -- baths1,434 sq. ft.
1217 W Allen St, ALLENTOWN, PA 18104
MLS# PALH2017184Listed by: HOWARD HANNA THE FREDERICK GROUP - New
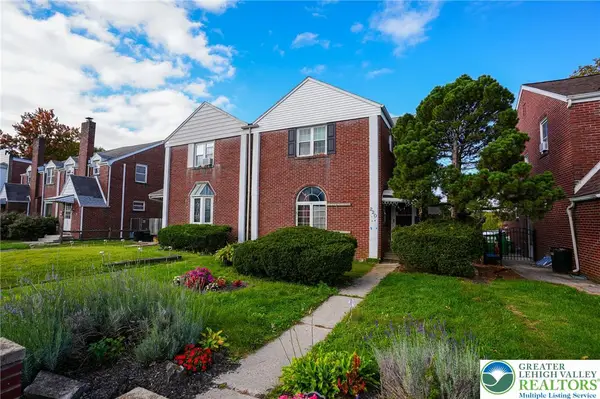 $175,000Active3 beds 1 baths1,622 sq. ft.
220 S 18th Street, Allentown City, PA 18104
MLS# 786154Listed by: KELLER WILLIAMS REAL ESTATE - New
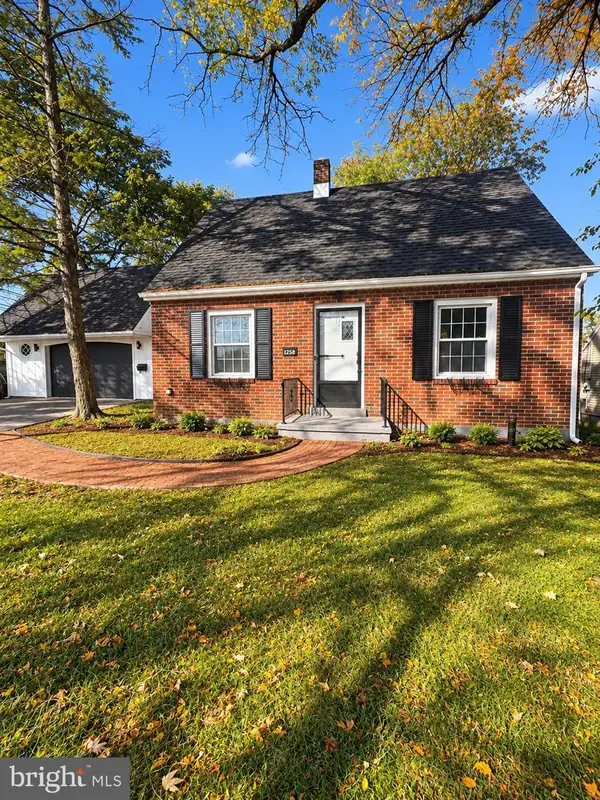 $375,000Active3 beds 2 baths1,258 sq. ft.
1258 S Jefferson St, ALLENTOWN, PA 18103
MLS# PALH2017146Listed by: IRON VALLEY REAL ESTATE OF BERKS - New
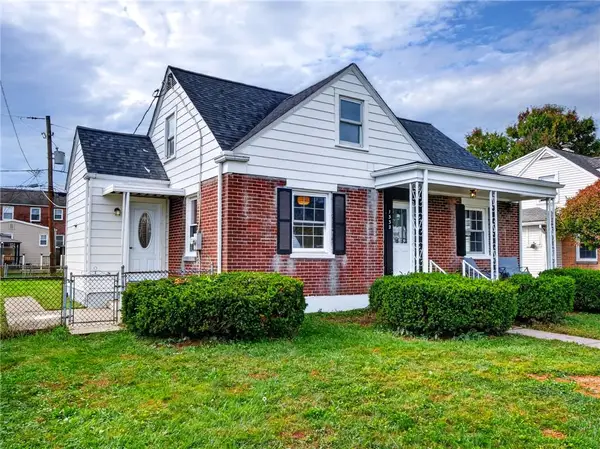 $334,900Active3 beds 1 baths1,540 sq. ft.
1332 N Ulster Street, Allentown City, PA 18109
MLS# 786412Listed by: BHHS FOX & ROACH MACUNGIE - New
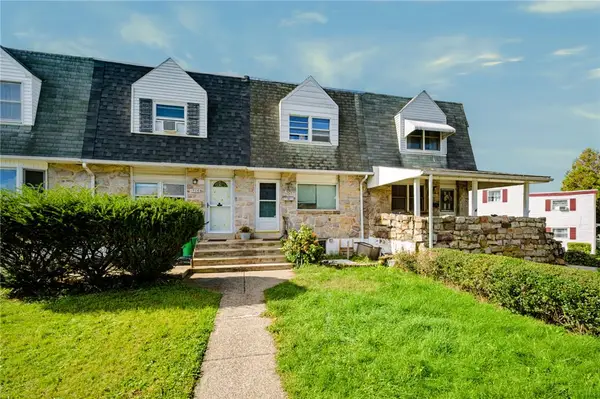 $125,000Active3 beds 2 baths1,492 sq. ft.
1904 Baker Drive, Allentown City, PA 18103
MLS# 786279Listed by: COLDWELL BANKER HEARTHSIDE - New
 $270,000Active3 beds 2 baths1,620 sq. ft.
506 S Ellsworth Street, Allentown City, PA 18109
MLS# 786402Listed by: BHHS FOX & ROACH - ALLENTOWN


Protect your home and budget from life's surprises with an Assurant Home Warranty, backed by a partner that supports you through every step of homeownership. Explore Plans.
© 2023 - 2026 ERA Franchise Systems LLC. All rights reserved. ERA Franchise Systems LLC fully supports the principles of the Fair Housing Act and the Equal Opportunity Act. ERA, ERA Real Estate powered, and their respective logos are registered service marks of ERA Franchise Systems LLC. Each office is independently owned and operated.