
3453 Trexler Blvd, Allentown, PA 18104
Local realty services provided by:ERA Martin Associates
3453 Trexler Blvd,Allentown, PA 18104
$599,900
- 3 Beds
- 2 Baths
- 3,410 sq. ft.
- Single family
- Active
Listed by: randall l beitler
Office: howard hanna the frederick group
MLS#:PALH2016864
Source:BRIGHTMLS
Price summary
- Price:$599,900
- Price per sq. ft.:$175.92
About this home
Welcome to this impressive Ranch home in the highly desirable Parkland School District, offering 2,696 square feet of above-grade finished living area plus an additional 714 finished square feet in the lower level. The large kitchen features abundant cabinetry and an oversized center island and opens to the living and dining area with a cozy stone fireplace. The family room features a vaulted ceiling and skylights that bring in plenty of natural light. Hardwood and ceramic tile flooring enhance portions of the home. The primary suite offers a generously sized bedroom, private bath, and walk-in closet. Downstairs, the finished recreation room provides additional room for entertaining, hobbies, a game room, or home gym. Outside, enjoy a fenced backyard with an inground pool, while the front of the home offers attractive views overlooking the golf course. Natural gas heat, central air, and an attached 2-car garage add comfort and convenience. With its generous floor plan, desirable amenities, and great Parkland School District location, this distinctive Ranch is ready to welcome its next owner....
Contact an agent
Home facts
- Year built:1955
- Subdivision & Development:PARKSIDE COURTS
- Listing ID #:PALH2016864
- Added:13 day(s) ago
- Updated:September 26, 2026 at 01:51 PM
Rooms and interior
- Bedrooms:3
- Total bathrooms:2
- Full bathrooms:2
- Rooms Total:13
- Flooring:Carpet, Hardwood, Tile/Brick
- Dining Description:Combination Kitchen/Dining, Dining Area
- Bathrooms Description:Primary Bath(s)
- Kitchen Description:Breakfast Area, Built-Ins, Carpet, Cedar Closet(s), Combination Kitchen/Living, Kitchen - Eat-In, Kitchen - Island
- Bedroom Description:Carpet, Cedar Closet(s)
- Basement:Yes
- Basement Description:Partially Finished, Poured Concrete
- Living area:3,410 sq. ft.
Heating and cooling
- Cooling:Central A/C
- Heating:Forced Air, Natural Gas
Structure and exterior
- Roof:Architectural Shingle, Asphalt
- Year built:1955
- Building area:3,410 sq. ft.
- Lot area:0.32 Acres
- Lot Features:Level, Middle Of Block, Rear Yard, Road Frontage
- Architectural Style:Ranch/Rambler
- Construction Materials:Brick, Wood Siding
- Foundation Description:Concrete Perimeter
- Levels:1 Story
Utilities
- Water:Public
- Sewer:Public Sewer
Finances and disclosures
- Price:$599,900
- Price per sq. ft.:$175.92
- Tax amount:$7,918 (2026)
Features and amenities
- Amenities:200+ Amp Service, Built-Ins, Cable TV, Carpet, Cedar Closet(s), Natural Gas Available, Skylight(s)
- Pool features:Concrete, In Ground
Parking
- Parking description:Attached Garage, Garage - Front Entry, Garage Door Opener, Off Street
- Garage:Yes
- Garage spaces:2
New listings near 3453 Trexler Blvd
- New
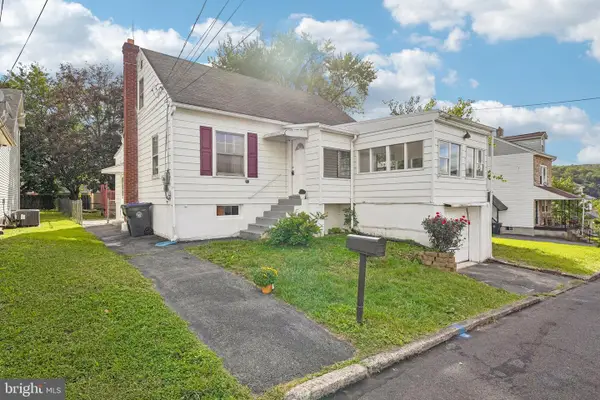 $285,000Active4 beds 1 baths1,262 sq. ft.
1325 Byfield St, ALLENTOWN, PA 18103
MLS# PALH2016958Listed by: REDFIN CORPORATION - New
 $259,900Active5 beds 1 baths1,890 sq. ft.
222 N 13th Street, Allentown City, PA 18102
MLS# 784829Listed by: LEHIGH VALLEY JUST LISTED LLC - New
 $340,000Active3 beds 2 baths1,404 sq. ft.
1112 S 9th Street, Allentown City, PA 18103
MLS# 784954Listed by: AXEN REALTY LLC - New
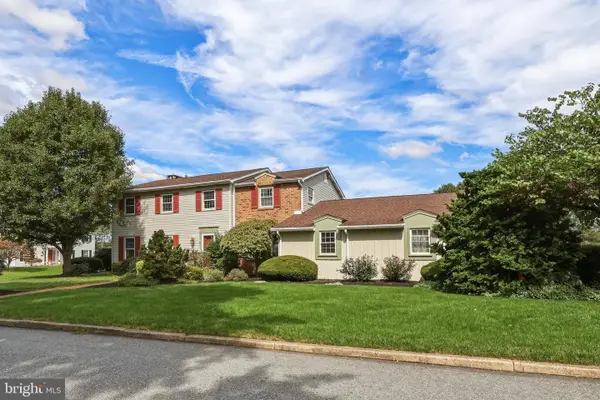 $559,500Active6 beds 4 baths4,130 sq. ft.
1285 Clearview Cir, ALLENTOWN, PA 18103
MLS# PALH2016954Listed by: RUDY AMELIO REAL ESTATE - New
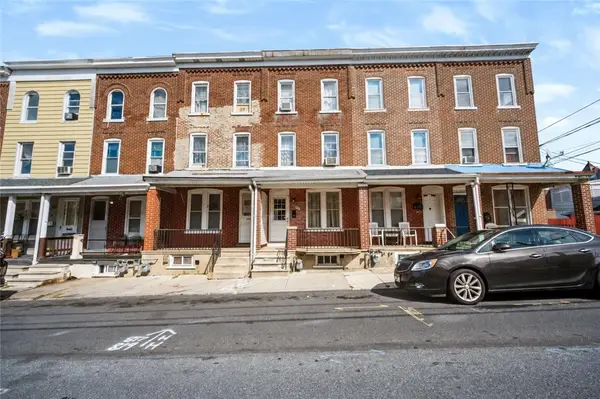 $209,900Active4 beds 2 baths1,372 sq. ft.
817 N Penn Street, Allentown City, PA 18102
MLS# 784973Listed by: COLDWELL BANKER HEARTHSIDE - New
 $215,000Active3 beds 2 baths1,402 sq. ft.
713 Mohawk Street, Allentown City, PA 18103
MLS# 785162Listed by: BHHS FOX & ROACH - ALLENTOWN - New
 $249,900Active2 beds 1 baths989 sq. ft.
1232 Rye Street, Allentown City, PA 18103
MLS# 785068Listed by: SPADE PROPERTY MANAGEMENT INC. - New
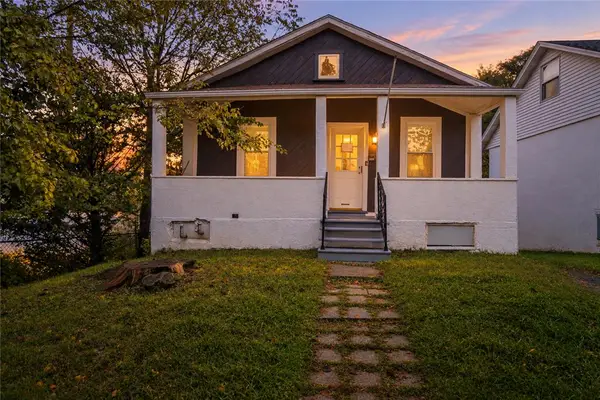 $304,900Active3 beds 1 baths1,209 sq. ft.
2519 S Alice Street, Allentown City, PA 18103
MLS# 785045Listed by: IRONVALLEY RE OF LEHIGH VALLEY - New
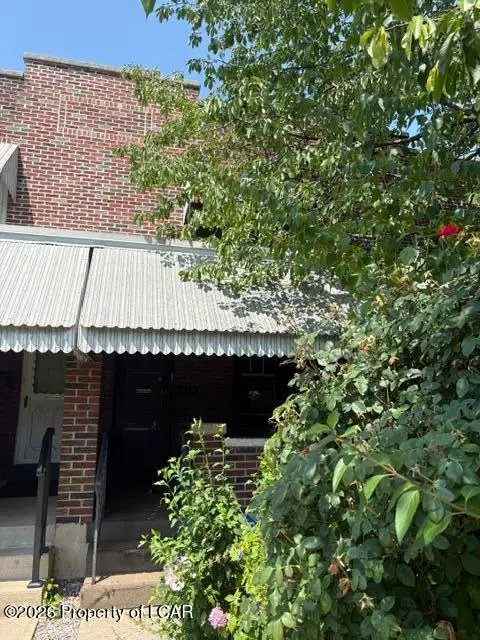 $79,000Active2 beds 2 baths765 sq. ft.
632 Jerome Street, Allentown, PA 18109
MLS# 26-4908Listed by: BERKSHIRE HATHAWAY HOMESERVICES POGGI, REALTORS - New
 $269,900Active3 beds 1 baths1,080 sq. ft.
1967 S 6th Street, Allentown City, PA 18103
MLS# 784935Listed by: HARVEY Z RAAD REAL ESTATE


Protect your home and budget from life's surprises with an Assurant Home Warranty, backed by a partner that supports you through every step of homeownership. Explore Plans.
© 2023 - 2026 ERA Franchise Systems LLC. All rights reserved. ERA Franchise Systems LLC fully supports the principles of the Fair Housing Act and the Equal Opportunity Act. ERA, ERA Real Estate powered, and their respective logos are registered service marks of ERA Franchise Systems LLC. Each office is independently owned and operated.