
3609 Evening Star Ter, Allentown, PA 18104
Local realty services provided by:ERA OakCrest Realty, Inc.
3609 Evening Star Ter,Allentown, PA 18104
$699,000
- 4 Beds
- 4 Baths
- 3,615 sq. ft.
- Single family
- Active
Listed by: elwood r howell
Office: real estate of america
MLS#:PALH2017354
Source:BRIGHTMLS
Price summary
- Price:$699,000
- Price per sq. ft.:$193.36
About this home
Welcome home to this impressive two-story Colonial located in the highly desirable Parkland School District! Featuring a beautiful brick front, attractive curb appeal, and a spacious, inviting floor plan, this home offers the perfect combination of comfort, style, and functionality. Step inside to discover a bright and open interior highlighted by soaring ceilings, abundant natural light, and beautiful tile flooring. The spacious kitchen features an abundance of cabinetry, granite countertops, generous counter space, a center island, and a convenient dining area that flows into the adjoining living space, making it ideal for everyday living and entertaining. Large windows and sliding glass doors bring in plenty of natural light. One of the home's standout features is the beautifully finished lower level, offering an expansive recreation area with recessed lighting, attractive tile flooring, and endless possibilities for a family room, home theater, game room, fitness area, or entertaining guests. The added convenience of a full bathroom on this level makes it an ideal space for entertaining or accommodating overnight guests. Additional highlights include a two-car attached garage, central air conditioning, and a welcoming front entrance. With its impressive design, generous living spaces, and beautifully finished lower level, this home has so much to offer!...
Contact an agent
Home facts
- Year built:2001
- Subdivision & Development:SPRINGWOOD HILLS
- Listing ID #:PALH2017354
- Added:1 day(s) ago
- Updated:November 19, 2026 at 02:37 AM
Rooms and interior
- Bedrooms:4
- Total bathrooms:4
- Full bathrooms:4
- Flooring:Ceramic Tile, Hardwood
- Dining Description:Dining Area
- Kitchen Description:Dishwasher, Kitchen - Island, Oven/Range - Gas, Recessed Lighting
- Bedroom Description:Walk In Closet(s)
- Basement:Yes
- Basement Description:Fully Finished
- Living area:3,615 sq. ft.
Heating and cooling
- Cooling:Central A/C
- Heating:Forced Air, Natural Gas
Structure and exterior
- Roof:Asphalt, Fiberglass
- Year built:2001
- Building area:3,615 sq. ft.
- Lot area:0.18 Acres
- Architectural Style:Colonial
- Construction Materials:Aluminum Siding, Brick
- Exterior Features:Deck(s)
- Foundation Description:Concrete Perimeter
- Levels:2 Stories
Utilities
- Water:Public
- Sewer:Public Sewer
Finances and disclosures
- Price:$699,000
- Price per sq. ft.:$193.36
- Tax amount:$9,125 (2026)
Features and amenities
- Laundry features:Hookup
- Amenities:Ceiling Fan(s), Recessed Lighting
Parking
- Parking description:Attached Garage, Inside Access
- Garage:Yes
- Garage spaces:2
New listings near 3609 Evening Star Ter
- Coming Soon
 $239,900Coming Soon3 beds 2 baths
421 N Lumber St, ALLENTOWN, PA 18102
MLS# PALH2017476Listed by: HOMESTARR REALTY - Coming Soon
 $349,999Coming Soon3 beds 2 baths1,080 sq. ft.
735 N 28th Street, Allentown City, PA 18104
MLS# 788137Listed by: RE/MAX REAL ESTATE - Coming Soon
 $509,900Coming Soon4 beds 3 baths3,060 sq. ft.
1295 Highland Ct, ALLENTOWN, PA 18103
MLS# PALH2017456Listed by: KELLER WILLIAMS PLATINUM REALTY - WYOMISSING - Coming SoonOpen Sat, 12 to 3pm
 $289,900Coming Soon3 beds 1 baths1,600 sq. ft.
2818 Moravian Avenue, Allentown City, PA 18103
MLS# 788026Listed by: WEICHERT REALTORS - ALLENTOWN - Coming Soon
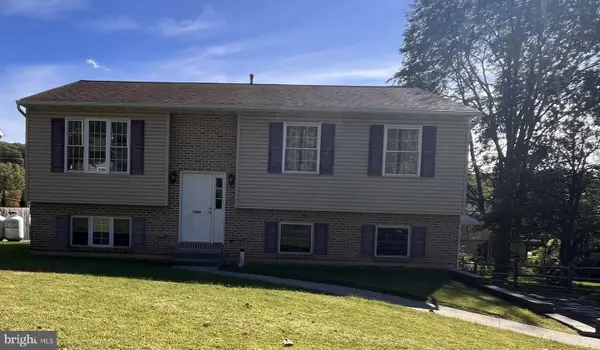 $350,000Coming Soon3 beds 2 baths1,534 sq. ft.
1444 Stanley Ave, ALLENTOWN, PA 18103
MLS# PALH2017190Listed by: CENTURY 21 GOLD 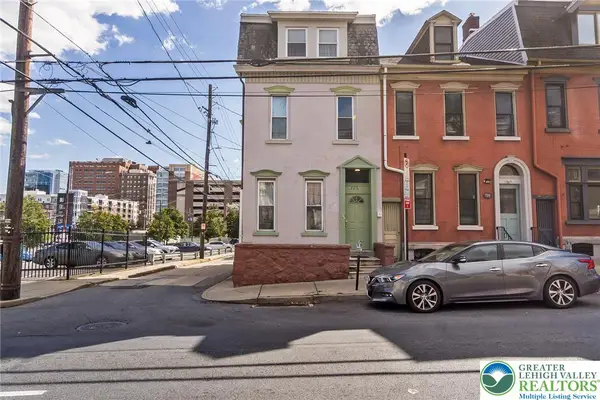 $608,900Active8 beds 6 baths
2 Multi-unit Portfolio, Allentown City, PA 18102
MLS# 786068Listed by: KELLER WILLIAMS ALLENTOWN- New
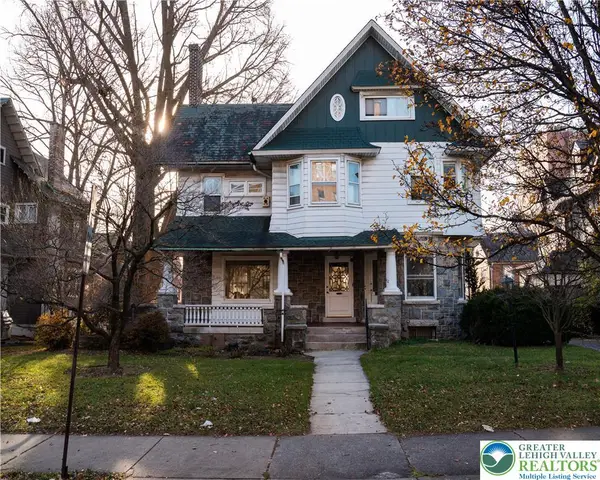 $695,000Active5 beds 6 baths5,244 sq. ft.
1412 Hamilton Street, Allentown City, PA 18102
MLS# 787637Listed by: BHHS FOX & ROACH BETHLEHEM - Open Sat, 11am to 2pmNew
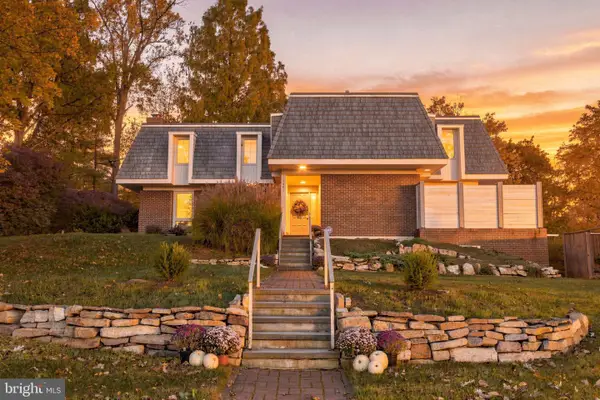 $599,900Active4 beds 4 baths3,200 sq. ft.
1401 N 40th St, ALLENTOWN, PA 18104
MLS# PALH2017480Listed by: BETTER HOMES AND GARDENS REAL ESTATE VALLEY PARTNERS - New
 $295,000Active3 beds 1 baths900 sq. ft.
832 Cumberland Street, Allentown City, PA 18103
MLS# 788108Listed by: KELLER WILLIAMS ALLENTOWN - New
 $250,000Active3 beds 2 baths862 sq. ft.
523 W Barner Street, Allentown City, PA 18103
MLS# 787933Listed by: EXP REALTY LLC


Protect your home and budget from life's surprises with an Assurant Home Warranty, backed by a partner that supports you through every step of homeownership. Explore Plans.
© 2023 - 2026 ERA Franchise Systems LLC. All rights reserved. ERA Franchise Systems LLC fully supports the principles of the Fair Housing Act and the Equal Opportunity Act. ERA, ERA Real Estate powered, and their respective logos are registered service marks of ERA Franchise Systems LLC. Each office is independently owned and operated.