
735 N 28th Street, Allentown, PA 18104
Local realty services provided by:ERA One Source Realty
735 N 28th Street,Allentown City, PA 18104
$349,999
- 3 Beds
- 2 Baths
- 1,080 sq. ft.
- Single family
- Coming Soon
Listed by: leilani pettine
Office: re/max real estate
MLS#:788137
Source:PA_LVAR
Price summary
- Price:$349,999
- Price per sq. ft.:$324.07
About this home
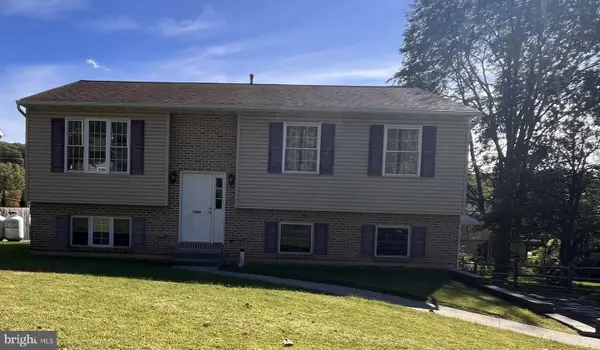
Come Home for the Holidays! Fully Renovated West End Cape Cod: 3 Bedrooms; 2 Full Baths; Fenced Backyard; Move-In Ready! Welcome home to this charming, beautifully renovated West End Cape Cod! Tucked away on a quiet, tree-lined street in a highly desirable neighborhood, this inviting home blends timeless character with modern comforts. Fully renovated in 2018, it offers approximately 1,080 square feet of thoughtfully designed living space, featuring three bedrooms and two full baths. Available now, it's the perfect opportunity to settle in and enjoy the holidays in your new home! Step inside to a spacious, welcoming living room and an updated eat-in kitchen featuring crisp white custom cabinetry, elegant marbled quartz countertops, stylish lighting, and a full suite of appliances, including a gas range. A convenient side entrance opens to a patio and the spacious, fenced backyard; ideal for entertaining, relaxing, or enjoying time outdoors. The first floor offers two bedrooms and a beautifully renovated full bath. Upstairs, you'll find a private third bedroom, an additional full bathroom created from the home's original second-floor bedroom, and a generous landing offering flexibility for a home office, reading nook, or additional living space. All new replacement windows on the second floor add comfort and efficiency. A full unfinished lower level provides abundant storage. Additional conveniences include a washer and dryer, excellent insulation, and an eco-friendly thermostat that allows you to control your home's temperature remotely from your phone or tablet. Outside, enjoy a lovely front yard framed by two mature trees, a private paved walkway, easy off-street parking, and a spacious fenced backyard; your own outdoor retreat. The location is equally appealing! Enjoy the charm of this historic West End neighborhood, complete with vintage lamp posts and beautiful surrounding homes, while being just minutes from Cedar Beach Park, the Rose Garden, Muhlenberg and Cedar Crest Colleges, local hospitals, shopping, (Wegmans, Giant, Costco, Target), dining, entertainment, and all major routes. Beautifully updated, ideally located, and ready for its next chapter. Don't wait to make this West End gem your own!...
Contact an agent
Home facts
- Year built:1951
- Subdivision & Development:College Heights
- Listing ID #:788137
- Updated:November 18, 2026 at 04:32 PM
Rooms and interior
- Bedrooms:3
- Total bathrooms:2
- Full bathrooms:2
- Rooms Total:5
- Flooring:Luxury Vinyl, Luxury Vinyl Plank
- Kitchen Description:Gas Oven, Gas Range, Refrigerator
- Basement:Yes
- Basement Description:Full
- Living area:1,080 sq. ft.
Heating and cooling
- Cooling:Central Air
- Heating:Forced Air, Gas
- Central air:Yes
Structure and exterior
- Roof:Asphalt, Fiberglass
- Year built:1951
- Building area:1,080 sq. ft.
- Lot area:0.15 Acres
- Architectural Style:CapeCod
- Construction Materials:Vinyl Siding
- Foundation Description:Block
- Levels:2 Story
Utilities
- Water:Public
- Sewer:Public Sewer
Finances and disclosures
- Price:$349,999
- Price per sq. ft.:$324.07
- Tax amount:$3,822
Features and amenities
- Appliances:Gas Oven, Gas Range, Gas Water Heater, Refrigerator
Parking
- Parking description:On Street
New listings near 735 N 28th Street
- Coming Soon
 $239,900Coming Soon3 beds 2 baths
421 N Lumber St, ALLENTOWN, PA 18102
MLS# PALH2017476Listed by: HOMESTARR REALTY - Coming Soon
 $509,900Coming Soon4 beds 3 baths3,060 sq. ft.
1295 Highland Ct, ALLENTOWN, PA 18103
MLS# PALH2017456Listed by: KELLER WILLIAMS PLATINUM REALTY - WYOMISSING - Coming SoonOpen Sat, 12 to 3pm
 $289,900Coming Soon3 beds 1 baths1,600 sq. ft.
2818 Moravian Avenue, Allentown City, PA 18103
MLS# 788026Listed by: WEICHERT REALTORS - ALLENTOWN - Coming Soon
 $350,000Coming Soon3 beds 2 baths1,534 sq. ft.
1444 Stanley Ave, ALLENTOWN, PA 18103
MLS# PALH2017190Listed by: CENTURY 21 GOLD - New
 $250,000Active3 beds 2 baths862 sq. ft.
523 W Barner Street, Allentown City, PA 18103
MLS# 787933Listed by: EXP REALTY LLC - New
 $699,000Active4 beds 4 baths3,615 sq. ft.
3609 Evening Star Ter, ALLENTOWN, PA 18104
MLS# PALH2017354Listed by: REAL ESTATE OF AMERICA - Open Sun, 12 to 3pmNew
 $249,999Active3 beds 1 baths1,152 sq. ft.
1952 Baker Drive, Allentown City, PA 18103
MLS# 787204Listed by: I-DO REAL ESTATE - Open Sat, 12 to 2pmNew
 $549,900Active6 beds 3 baths2,540 sq. ft.
2713 Barnes Court, Allentown City, PA 18103
MLS# 788100Listed by: WEICHERT REALTORS - ALLENTOWN - New
 $374,900Active3 beds 3 baths1,863 sq. ft.
2213 E Woodlawn Street, Allentown City, PA 18109
MLS# 788081Listed by: HOME TEAM REAL ESTATE


Protect your home and budget from life's surprises with an Assurant Home Warranty, backed by a partner that supports you through every step of homeownership. Explore Plans.
© 2023 - 2026 ERA Franchise Systems LLC. All rights reserved. ERA Franchise Systems LLC fully supports the principles of the Fair Housing Act and the Equal Opportunity Act. ERA, ERA Real Estate powered, and their respective logos are registered service marks of ERA Franchise Systems LLC. Each office is independently owned and operated.