
399 E Hamilton Street, Allentown, PA 18109
Local realty services provided by:ERA One Source Realty
399 E Hamilton Street,Allentown City, PA 18109
$279,900
- 5 Beds
- 2 Baths
- 2,038 sq. ft.
- Single family
- Active
Listed by: kimberly d. rosado, ana m. baez
Office: keller williams allentown
MLS#:787791
Source:PA_LVAR
Price summary
- Price:$279,900
- Price per sq. ft.:$137.34
About this home
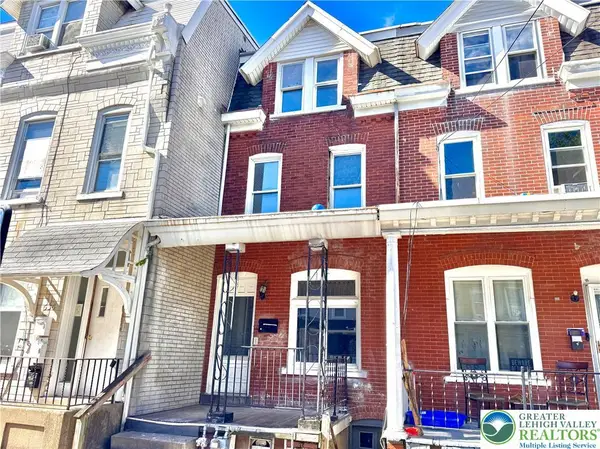
Welcome to 399 E Hamilton Street! This renovated Colonial twin offers 5 bedrooms, 2 full bathrooms, and 2,038 square feet of living space, blending comfortable living with plenty of room to spread out. Step onto the covered front porch and into a bright, welcoming foyer that leads to the spacious living room featuring laminate flooring and a ceiling fan. The dining room sits conveniently between the living room and kitchen, creating a natural flow for everyday living and entertaining. The eat-in kitchen features tile flooring, granite countertops, a stylish tile backsplash, and a ceiling fan, with plenty of room to enjoy meals. A full bathroom on the main level adds extra convenience. Upstairs, the second floor offers three bedrooms, a versatile sitting room, and another full bathroom. Two bedrooms feature wall-to-wall carpeting, while the third offers laminate flooring. Head up to the third floor to discover two additional bedrooms, along with flexible space to create a home office, den, study, workout area, or whatever best suits your needs. Outside, enjoy the fenced-in backyard, covered patio, and detached one-car garage, offering additional space for parking, storage, and outdoor enjoyment. With five bedrooms, multiple levels of living space, and thoughtful updates throughout, this renovated twin is ready to welcome you home!...
Contact an agent
Home facts
- Year built:1910
- Subdivision & Development:Not in Development
- Listing ID #:787791
- Added:1 day(s) ago
- Updated:November 12, 2026 at 05:51 PM
Rooms and interior
- Bedrooms:5
- Total bathrooms:2
- Full bathrooms:2
- Rooms Total:10
- Flooring:Carpet, Laminate, Resilient, Tile
- Dining Description:Dining Area, Entrance Foyer, Separate Formal Dining Room
- Kitchen Description:Dishwasher, Gas Oven, Gas Range, Refrigerator
- Basement:Yes
- Basement Description:Full, Partially Finished
- Living area:2,038 sq. ft.
Heating and cooling
- Cooling:Ceiling Fans
- Heating:Electric, Gas
Structure and exterior
- Roof:Shingle, Wood
- Year built:1910
- Building area:2,038 sq. ft.
- Lot area:0.07 Acres
- Architectural Style:Colonial
- Construction Materials:Brick
- Exterior Features:Covered, Fence, Patio, Porch
- Levels:3 or More Stories
Schools
- High school:Louis E Dieruff
- Middle school:Harrison-Morton
- Elementary school:Mosser
Utilities
- Water:Public
- Sewer:Public Sewer
Finances and disclosures
- Price:$279,900
- Price per sq. ft.:$137.34
- Tax amount:$3,677
Features and amenities
- Appliances:Dishwasher, Gas Oven, Gas Range, Gas Water Heater, Refrigerator
- Laundry features:Lower Level
Parking
- Parking description:Garage
- Garage:Yes
- Garage spaces:1
New listings near 399 E Hamilton Street
- Coming Soon
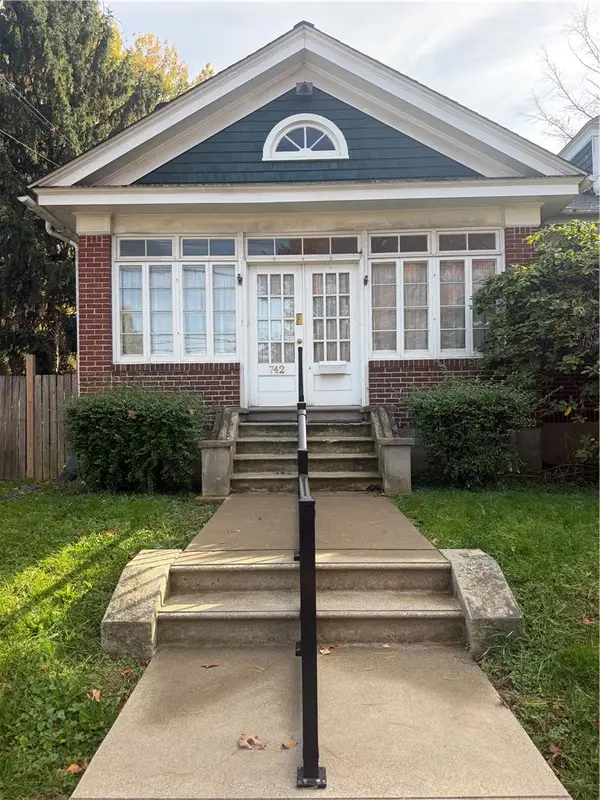 $374,900Coming Soon4 beds 2 baths2,034 sq. ft.
742 W Emaus Avenue, Allentown City, PA 18103
MLS# 782925Listed by: RE/MAX REAL ESTATE - Coming Soon
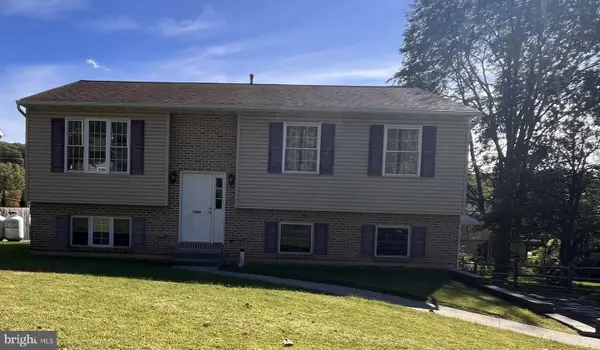 $350,000Coming Soon3 beds 2 baths1,534 sq. ft.
1444 Stanley Ave, ALLENTOWN, PA 18103
MLS# PALH2017190Listed by: CENTURY 21 GOLD - New
 $259,000Active3 beds 3 baths1,536 sq. ft.
2325 S 5th St S, ALLENTOWN, PA 18103
MLS# PALH2017252Listed by: BHHS FOX & ROACH-MACUNGIE - New
 $269,900Active3 beds 1 baths1,520 sq. ft.
515 N 22nd St, ALLENTOWN, PA 18104
MLS# PALH2017430Listed by: ENGLE GARNER REALTY ASSOCIATES - Open Sun, 1 to 3pmNew
 $314,900Active3 beds 3 baths1,728 sq. ft.
1363 N 21st St, ALLENTOWN, PA 18104
MLS# PALH2017420Listed by: KELLER WILLIAMS REAL ESTATE - BETHLEHEM - New
 $269,900Active3 beds 2 baths1,610 sq. ft.
1937 S Hall Street, Allentown City, PA 18103
MLS# 787662Listed by: KELLER WILLIAMS NORTHAMPTON - New
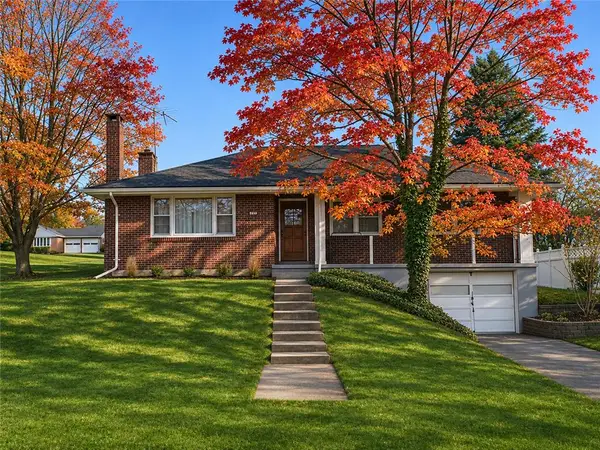 $299,900Active3 beds 1 baths1,946 sq. ft.
444 Tioga Street, Allentown City, PA 18103
MLS# 787653Listed by: CENTURY 21 KEIM REALTORS - New
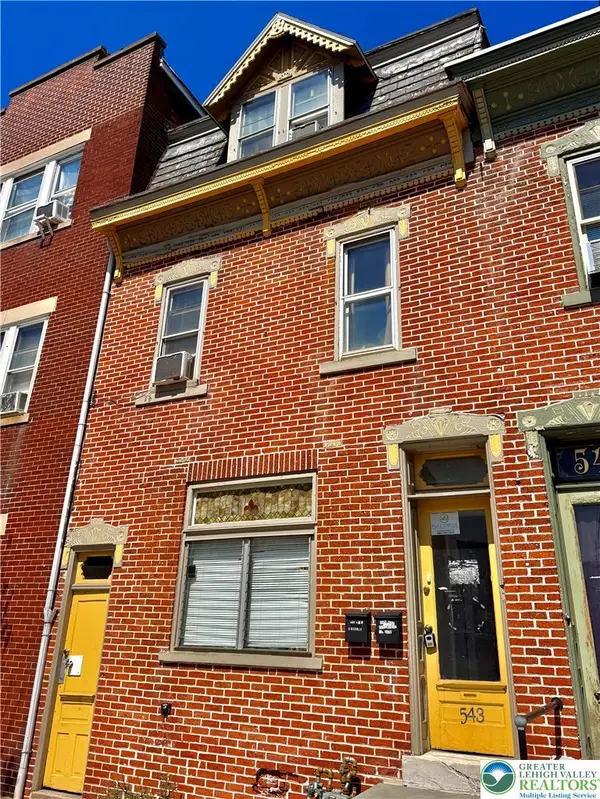 $325,000Active3 beds 2 baths1,539 sq. ft.
543 N 7th Street, Allentown City, PA 18102
MLS# 787760Listed by: FULL CIRCLEREALTY&PROPERTYMGMT - New
 $149,000Active4 beds 1 baths1,266 sq. ft.
538 N New Street, Allentown City, PA 18102
MLS# 787763Listed by: FULL CIRCLEREALTY&PROPERTYMGMT


Protect your home and budget from life's surprises with an Assurant Home Warranty, backed by a partner that supports you through every step of homeownership. Explore Plans.
© 2023 - 2026 ERA Franchise Systems LLC. All rights reserved. ERA Franchise Systems LLC fully supports the principles of the Fair Housing Act and the Equal Opportunity Act. ERA, ERA Real Estate powered, and their respective logos are registered service marks of ERA Franchise Systems LLC. Each office is independently owned and operated.