
515 22nd Street, Allentown, PA 18104
Local realty services provided by:ERA One Source Realty
515 22nd Street,Allentown City, PA 18104
$269,900
- 3 Beds
- 1 Baths
- 1,520 sq. ft.
- Single family
- Active
Listed by: martine l. minninger
Office: engle garner realty associates
MLS#:787880
Source:PA_LVAR
Price summary
- Price:$269,900
- Price per sq. ft.:$177.57
About this home
Charming 1,520 sq. ft. brick twin located in Allentown's highly desirable West End. This well-maintained home features 3 bedrooms, 1 full bath, and spacious living areas filled with character and natural light. Enjoy the convenience of being within walking distance to local shops, restaurants, parks, and everyday amenities. Outside, relax or entertain on the rear deck and take advantage of the detached one-car garage. A great opportunity to own in one of Allentown's most sought-after neighborhoods!
Contact an agent
Home facts
- Year built:1928
- Subdivision & Development:College Heights
- Listing ID #:787880
- Added:1 day(s) ago
- Updated:November 12, 2026 at 08:58 PM
Rooms and interior
- Bedrooms:3
- Total bathrooms:1
- Full bathrooms:1
- Rooms Total:6
- Dining Description:Dining Area, Separate Formal Dining Room
- Kitchen Description:Dishwasher, Gas Oven, Gas Range, Microwave, Refrigerator
- Basement:Yes
- Basement Description:Full, Walk Out Access
- Living area:1,520 sq. ft.
Heating and cooling
- Cooling:Ceiling Fans, Wall Window Units
- Heating:Baseboard, Electric, Gas, Hot Water
Structure and exterior
- Roof:Other, Rubber
- Year built:1928
- Building area:1,520 sq. ft.
- Lot area:0.06 Acres
- Construction Materials:Brick
- Levels:2 Story
Schools
- High school:William Allen High School
- Middle school:Trexler Middle School
- Elementary school:Muhlenberg Elementary School
Utilities
- Water:Public
- Sewer:Public Sewer
Finances and disclosures
- Price:$269,900
- Price per sq. ft.:$177.57
- Tax amount:$4,042
Features and amenities
- Appliances:Dishwasher, Gas Oven, Gas Range, Gas Water Heater, Microwave, Refrigerator, Washer
- Laundry features:Washer
Parking
- Parking description:Garage, Off Street, On Street
- Garage:Yes
- Garage spaces:1
New listings near 515 22nd Street
- Coming Soon
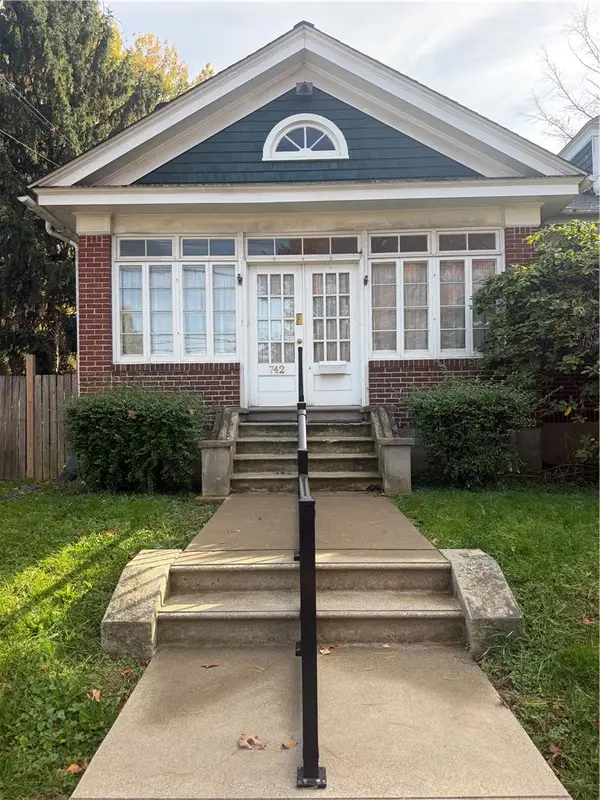 $374,900Coming Soon4 beds 2 baths2,034 sq. ft.
742 W Emaus Avenue, Allentown City, PA 18103
MLS# 782925Listed by: RE/MAX REAL ESTATE - Coming Soon
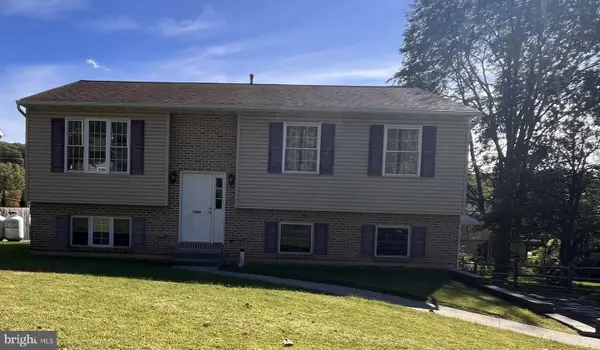 $350,000Coming Soon3 beds 2 baths1,534 sq. ft.
1444 Stanley Ave, ALLENTOWN, PA 18103
MLS# PALH2017190Listed by: CENTURY 21 GOLD - New
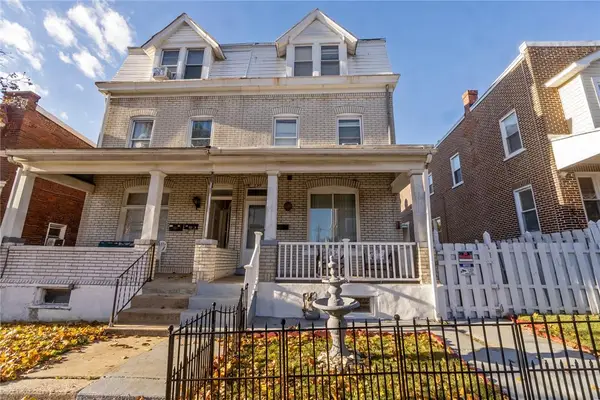 $279,900Active5 beds 2 baths2,038 sq. ft.
399 E Hamilton Street, Allentown City, PA 18109
MLS# 787791Listed by: KELLER WILLIAMS ALLENTOWN - New
 $259,000Active3 beds 3 baths1,536 sq. ft.
2325 S 5th St S, ALLENTOWN, PA 18103
MLS# PALH2017252Listed by: BHHS FOX & ROACH-MACUNGIE - Open Sun, 1 to 3pmNew
 $314,900Active3 beds 3 baths1,728 sq. ft.
1363 N 21st St, ALLENTOWN, PA 18104
MLS# PALH2017420Listed by: KELLER WILLIAMS REAL ESTATE - BETHLEHEM - New
 $269,900Active3 beds 2 baths1,610 sq. ft.
1937 S Hall Street, Allentown City, PA 18103
MLS# 787662Listed by: KELLER WILLIAMS NORTHAMPTON - New
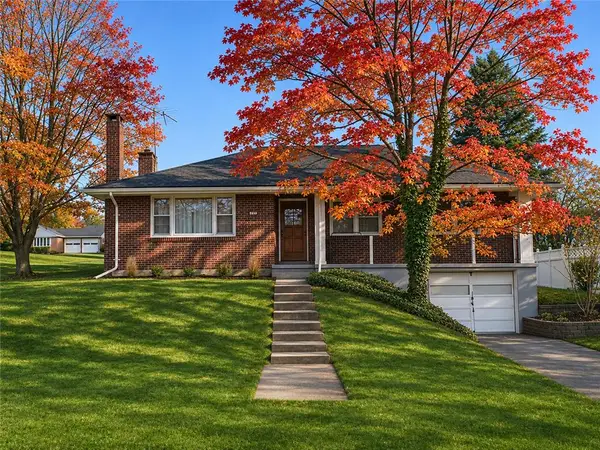 $299,900Active3 beds 1 baths1,946 sq. ft.
444 Tioga Street, Allentown City, PA 18103
MLS# 787653Listed by: CENTURY 21 KEIM REALTORS - New
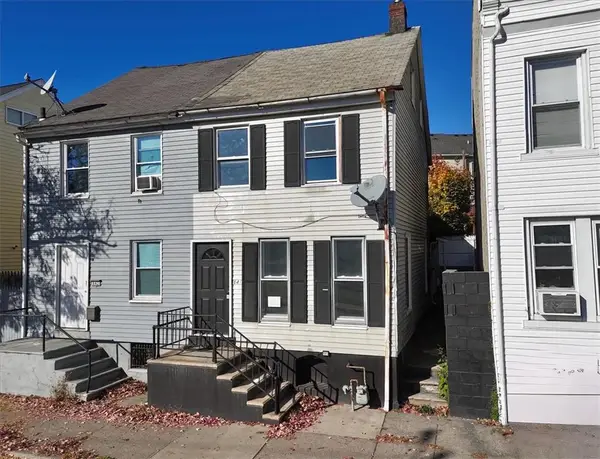 $219,900Active3 beds 2 baths1,810 sq. ft.
841 Jackson Street, Allentown City, PA 18102
MLS# 787768Listed by: VRA REALTY - New
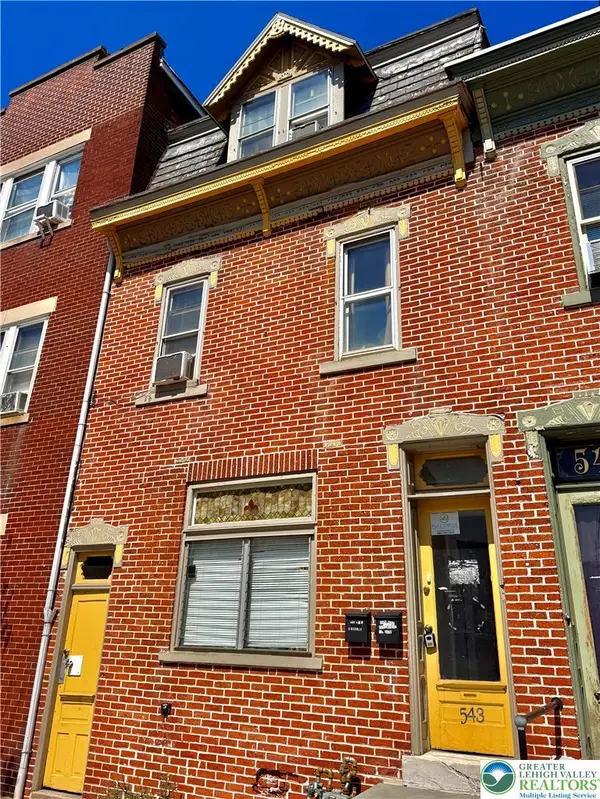 $325,000Active3 beds 2 baths1,539 sq. ft.
543 N 7th Street, Allentown City, PA 18102
MLS# 787760Listed by: FULL CIRCLEREALTY&PROPERTYMGMT


Protect your home and budget from life's surprises with an Assurant Home Warranty, backed by a partner that supports you through every step of homeownership. Explore Plans.
© 2023 - 2026 ERA Franchise Systems LLC. All rights reserved. ERA Franchise Systems LLC fully supports the principles of the Fair Housing Act and the Equal Opportunity Act. ERA, ERA Real Estate powered, and their respective logos are registered service marks of ERA Franchise Systems LLC. Each office is independently owned and operated.