
701 Dorset Road, Allentown, PA 18104
Local realty services provided by:ERA One Source Realty
701 Dorset Road,Allentown City, PA 18104
$495,000
- 3 Beds
- 4 Baths
- 2,365 sq. ft.
- Townhouse
- Active
Upcoming open houses
- Sat, Nov 2111:00 am - 01:00 pm
Listed by: pamela e. welkie
Office: re/max real estate
MLS#:787902
Source:PA_LVAR
Price summary
- Price:$495,000
- Price per sq. ft.:$209.3
- Monthly HOA dues:$285
About this home
Welcome to the Villas at Trexler Park, where comfort, convenience, and maintenance-free living come together!
This rare 3-bedroom, 2.5-bath end-unit townhome is is situated on a quiet cu-de-sac and is ready to welcome its next owner. Filled with natural light, this inviting home offers a wonderful blend of comfortable living spaces and a lifestyle that lets you spend less time on upkeep and more time enjoying the things you love. overlooking peaceful green space. Enjoy the warmth and ambiance of the gas fireplace in the family room. Harwood throughout most of the first floor. The thoughtfully designed first-floor primary suite offers the convenience of main-level living French doors open to a charming brick patio. A convenient first floor laundry completes the first floor. Upstairs a spacious loft provides exceptional flexibility for a home office, reading retreat, hobby space, or additional sitting area, you'll find two additional bedrooms and a full bath, providing comfortable accommodations for family and guests. An unfinished basement offers abundant storage and endless possibilities for future customization. The convenience doesn't stop at your front door! Enjoy the many nearby park, golf course, just a short walk to Starbucks and Wegmans and amenities that make everyday living so easy. Let the HOA take care of the maintenance while you enjoy all that this wonderful home and this community lifestyle has to offer. Minutes from the areas best Healthcare networks. Close to Routes 309, 22, I-78 and The PA turnpike. Your next chapter starts here!...
Contact an agent
Home facts
- Year built:1999
- Subdivision & Development:Villas at Trexler Park
- Listing ID #:787902
- Added:1 day(s) ago
- Updated:November 20, 2026 at 09:40 PM
Rooms and interior
- Bedrooms:3
- Total bathrooms:4
- Full bathrooms:3
- Half bathrooms:1
- Rooms Total:6
- Flooring:Carpet, Hardwood, Tile
- Dining Description:Breakfast Area, Dining Area, Entrance Foyer, Separate Formal Dining Room
- Kitchen Description:Dishwasher, Disposal, Gas Oven, Microwave
- Basement:Yes
- Basement Description:Full
- Living area:2,365 sq. ft.
Heating and cooling
- Cooling:Central Air
- Heating:Gas
- Central air:Yes
Structure and exterior
- Roof:Asphalt, Fiberglass
- Year built:1999
- Building area:2,365 sq. ft.
- Lot area:0.2 Acres
- Lot Features:Cul De Sac
- Architectural Style:Colonial
- Construction Materials:Brick, Stucco
- Exterior Features:Patio
- Levels:2 Story
Schools
- High school:Parkland High School
- Middle school:Springhouse Middle School
- Elementary school:Parkway Manor Elementary School
Utilities
- Water:Public
- Sewer:Public Sewer
Finances and disclosures
- Price:$495,000
- Price per sq. ft.:$209.3
- Tax amount:$7,870
Features and amenities
- Appliances:Dishwasher, Disposal, Gas Oven, Gas Water Heater, Microwave, Washer
- Laundry features:Gas Dryer Hookup, Main Level, Washer, Washer Hookup
- Amenities:Loft
Parking
- Parking description:Driveway, Garage, Garage Door Opener
- Garage:Yes
- Garage spaces:2
New listings near 701 Dorset Road
- Coming Soon
 $239,900Coming Soon3 beds 2 baths
421 N Lumber St, ALLENTOWN, PA 18102
MLS# PALH2017476Listed by: HOMESTARR REALTY - Coming Soon
 $349,999Coming Soon3 beds 2 baths1,080 sq. ft.
735 N 28th Street, Allentown City, PA 18104
MLS# 788137Listed by: RE/MAX REAL ESTATE - Coming Soon
 $509,900Coming Soon4 beds 3 baths3,060 sq. ft.
1295 Highland Ct, ALLENTOWN, PA 18103
MLS# PALH2017456Listed by: KELLER WILLIAMS PLATINUM REALTY - WYOMISSING - Coming SoonOpen Sat, 12 to 3pm
 $289,900Coming Soon3 beds 1 baths1,600 sq. ft.
2818 Moravian Avenue, Allentown City, PA 18103
MLS# 788026Listed by: WEICHERT REALTORS - ALLENTOWN - Coming Soon
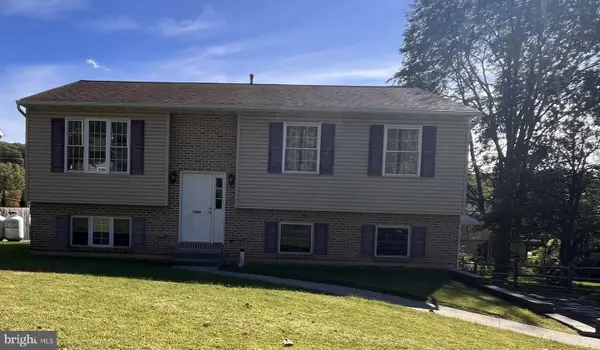 $350,000Coming Soon3 beds 2 baths1,534 sq. ft.
1444 Stanley Ave, ALLENTOWN, PA 18103
MLS# PALH2017190Listed by: CENTURY 21 GOLD - New
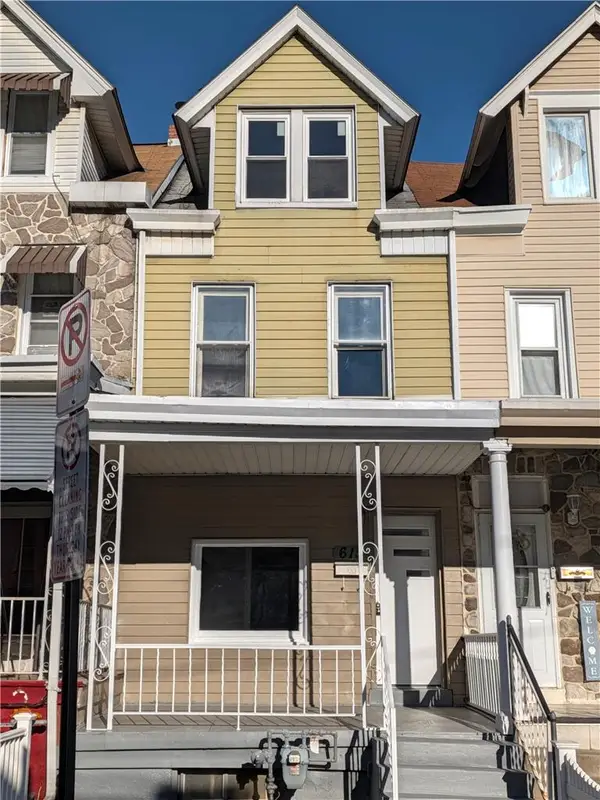 $199,000Active3 beds 2 baths1,275 sq. ft.
615 W Whitehall Street, Allentown City, PA 18102
MLS# 788321Listed by: CASSIDON PROPERTY MANAGEMENT - New
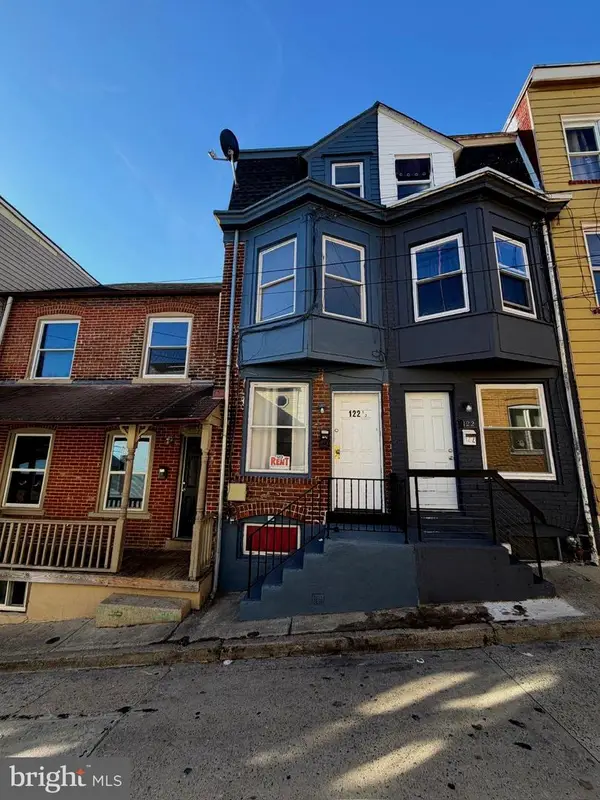 $189,000Active3 beds 1 baths978 sq. ft.
122 S Blank St, ALLENTOWN, PA 18102
MLS# PALH2017494Listed by: LEGACY REAL ESTATE, INC. - New
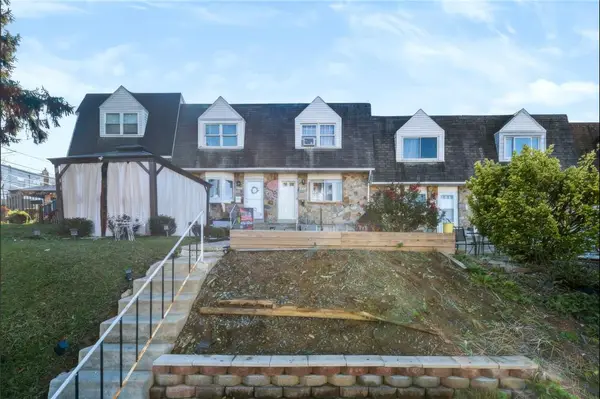 $225,000Active3 beds 1 baths1,152 sq. ft.
2012 S Hall Street, Allentown City, PA 18103
MLS# 788012Listed by: COLDWELL BANKER HEARTHSIDE - New
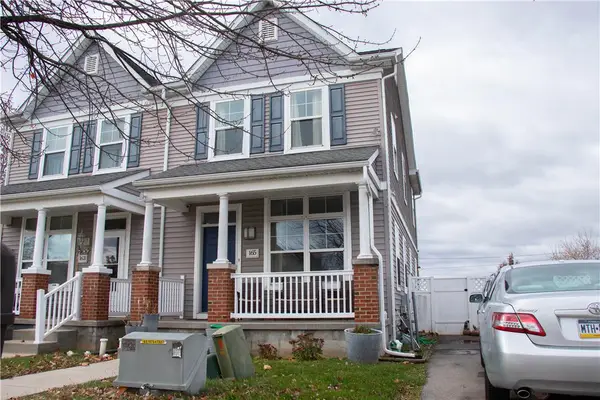 $359,900Active3 beds 3 baths1,387 sq. ft.
165 E Edison Street, Allentown City, PA 18109
MLS# 788316Listed by: ALLENTOWN CITY REALTY


Protect your home and budget from life's surprises with an Assurant Home Warranty, backed by a partner that supports you through every step of homeownership. Explore Plans.
© 2023 - 2026 ERA Franchise Systems LLC. All rights reserved. ERA Franchise Systems LLC fully supports the principles of the Fair Housing Act and the Equal Opportunity Act. ERA, ERA Real Estate powered, and their respective logos are registered service marks of ERA Franchise Systems LLC. Each office is independently owned and operated.