
734 N 24th Street, Allentown, PA 18104
Local realty services provided by:ERA One Source Realty
734 N 24th Street,Allentown City, PA 18104
$339,900
- 3 Beds
- 2 Baths
- 1,561 sq. ft.
- Single family
- Active
Upcoming open houses
- Sat, Aug 2201:00 pm - 03:00 pm
Listed by: shannon m. lefevre
Office: ironvalley re of lehigh valley
MLS#:782918
Source:PA_LVAR
Price summary
- Price:$339,900
- Price per sq. ft.:$217.75
About this home
Situated in Allentown’s highly sought-after West End, this charming brick Colonial beautifully blends timeless character with comfortable living and plenty of space to make it your own. Offering 3 bedrooms, 1.5 baths, and over 1,500 square feet of living space, this inviting home is filled with classic details and everyday functionality. Step inside to find beautiful hardwood floors, abundant natural light, and a warm, welcoming atmosphere throughout the main level. The spacious family room features a wood-burning fireplace—perfect for cozy evenings—while the dining area provides a lovely setting for gatherings. The functional kitchen offers plenty of workspace and convenient access to the dining area, making everyday living and entertaining a breeze. Upstairs, you will find three comfortable bedrooms and a full bath. The partially finished lower level add valuable bonus space along with a half bath, offering flexibility for a home office, recreation room, gym or whatever fits your lifestyle. Outside, the charm continues with a screened-in porch, mature landscaping, and a fully fenced yard—an ideal spot to relax, entertain, or simply enjoy your own private outdoor space. A one-car garage adds even more convenience. With its classic brick exterior, original character, versatile living spaces, and fantastic West End location close to restaurants, parks, shopping, and major highways, this is a home you'll want to see!...
Contact an agent
Home facts
- Year built:1939
- Subdivision & Development:College Heights
- Listing ID #:782918
- Added:1 day(s) ago
- Updated:August 20, 2026 at 07:40 PM
Rooms and interior
- Bedrooms:3
- Total bathrooms:2
- Full bathrooms:1
- Half bathrooms:1
- Rooms Total:7
- Flooring:Hardwood, Linoleum, Tile
- Dining Description:Dining Area, Separate Formal Dining Room
- Basement:Yes
- Basement Description:Full, Partially Finished
- Living area:1,561 sq. ft.
Heating and cooling
- Cooling:Ceiling Fans, Wall Units
- Heating:Baseboard, Oil
Structure and exterior
- Roof:Asphalt, Fiberglass
- Year built:1939
- Building area:1,561 sq. ft.
- Lot area:0.17 Acres
- Lot Features:Flat
- Architectural Style:Colonial
- Construction Materials:Brick
- Exterior Features:Fence, Porch, Screened, Shed
- Levels:3 or More Stories
Utilities
- Water:Public
- Sewer:Public Sewer
Finances and disclosures
- Price:$339,900
- Price per sq. ft.:$217.75
- Tax amount:$4,092
Features and amenities
- Appliances:Oil Water Heater
- Laundry features:Lower Level, Washer Hookup
Parking
- Parking description:Garage
- Garage:Yes
- Garage spaces:1
New listings near 734 N 24th Street
- New
 $280,000Active5 beds 2 baths1,820 sq. ft.
120 S 12th Street, Allentown City, PA 18102
MLS# 783100Listed by: REALTY ONE GROUP SUPREME - New
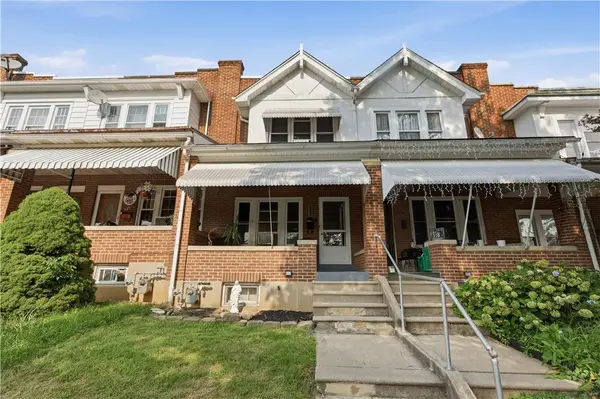 $259,900Active3 beds 1 baths1,384 sq. ft.
623 Saint Elmo Street, Allentown City, PA 18104
MLS# 782895Listed by: KELLER WILLIAMS ALLENTOWN - New
 $239,900Active3 beds 3 baths2,109 sq. ft.
638 N 2nd Street, Allentown City, PA 18102
MLS# 782951Listed by: HARVEY Z RAAD REAL ESTATE - New
 $384,999Active4 beds 3 baths2,400 sq. ft.
2406 W Emaus Avenue, Allentown, PA 18103
MLS# PM-144062Listed by: AXEN REALTY LLC - New
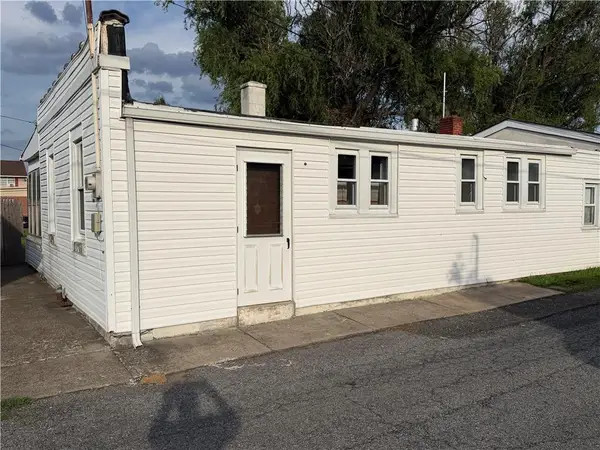 $175,000Active2 beds 1 baths796 sq. ft.
1226 S 9th Street, Allentown City, PA 18103
MLS# 783080Listed by: PREFERRED PROPERTIES PLUS - New
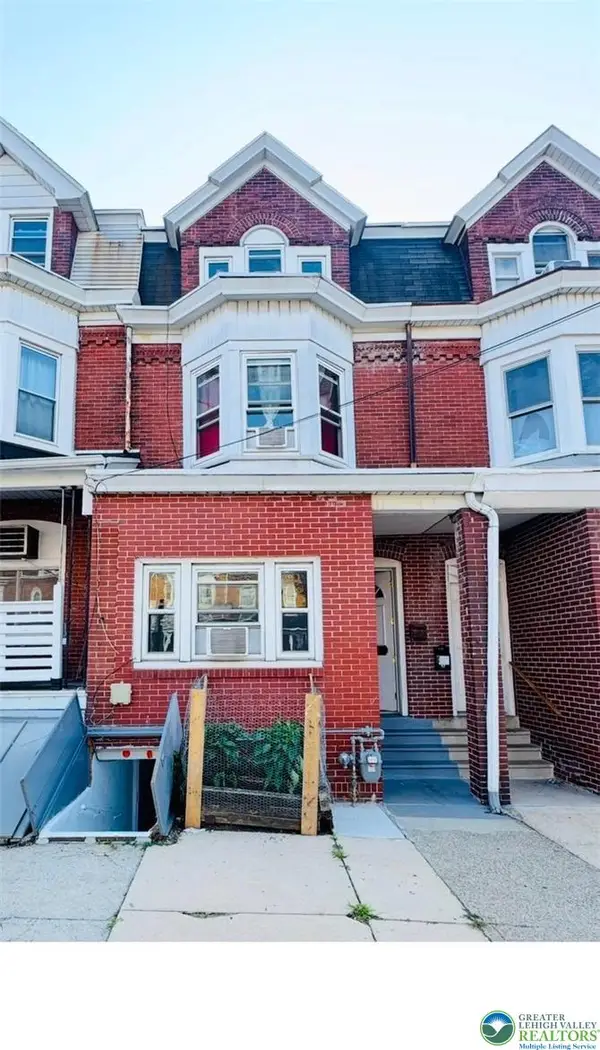 $279,900Active6 beds 3 baths1,940 sq. ft.
824 N 5th Street, Allentown City, PA 18102
MLS# 783076Listed by: ALLENTOWN CITY REALTY - Open Sat, 11am to 1pmNew
 $1,150,000Active4 beds 3 baths4,462 sq. ft.
850 38th Street N, Allentown City, PA 18104
MLS# 782916Listed by: RE/MAX REAL ESTATE - Open Sat, 10am to 12pmNew
 $359,900Active3 beds 2 baths1,472 sq. ft.
1610 S Albert Street, Allentown City, PA 18103
MLS# 782917Listed by: IRONVALLEY RE OF LEHIGH VALLEY - New
 $219,500Active4 beds 1 baths1,255 sq. ft.
425 E Susquehanna Street, Allentown City, PA 18103
MLS# 783044Listed by: BETTERHOMES&GARDENSRE/CASSIDON


Protect your home and budget from life's surprises with an Assurant Home Warranty, backed by a partner that supports you through every step of homeownership. Explore Plans.
© 2023 - 2026 ERA Franchise Systems LLC. All rights reserved. ERA Franchise Systems LLC fully supports the principles of the Fair Housing Act and the Equal Opportunity Act. ERA, ERA Real Estate powered, and their respective logos are registered service marks of ERA Franchise Systems LLC. Each office is independently owned and operated.