
850 38th Street N, Allentown, PA 18104
Local realty services provided by:ERA One Source Realty
850 38th Street N,Allentown City, PA 18104
$1,150,000
- 4 Beds
- 3 Baths
- 4,462 sq. ft.
- Single family
- Active
Upcoming open houses
- Sat, Aug 2211:00 am - 01:00 pm
- Sun, Aug 2312:00 pm - 02:00 pm
Listed by: dayna m. kucharz
Office: re/max real estate
MLS#:782916
Source:PA_LVAR
Price summary
- Price:$1,150,000
- Price per sq. ft.:$257.73
About this home
Welcome to this exceptional Parkland colonial, where timeless elegance, thoughtful design, and resort-style outdoor living come together beautifully!
From the moment you step into the grand two-story foyer, you’ll appreciate the spaciousness and attention to detail throughout. The formal living room and dining room feature gleaming hardwood floors and beautiful moldings, creating an inviting setting for both everyday living and entertaining.
At the heart of the home is a chef-inspired kitchen designed to impress, featuring high-end cabinetry, granite countertops, center island, beverage bar with sink, and serving pantry. There’s abundant storage and generous prep space for everything from casual weekday meals to elaborate gatherings. Just beyond, the spacious family room showcases rich wood flooring with a walnut border, a dramatic cathedral ceiling, and a gas fireplace framed by a striking stone overmantle.
But the true showstopper may be the oversized sunroom - a space you’ll quickly discover is everyone’s favorite. With windows spanning three walls, natural light pours in throughout the day while offering picturesque views of the sparkling pool and waterfall, towering evergreens, and colorful perennial gardens. It’s the perfect place to enjoy your morning coffee, unwind with a good book, or simply soak in the peaceful surroundings. When winter arrives, the gas fireplace turns this cheerful space into a warm and cozy retreat.
Upstairs, the luxurious primary suite offers a peaceful escape with two walk-in closets and a beautifully appointed primary bath featuring a jetted tub and step-in shower. Three additional bedrooms, a full bath with double vanity, and a unique 37' x 21' unfinished flex space provide plenty of room to accommodate your lifestyle and future needs.
The finished basement takes entertaining and recreation to the next level, offering versatile space for hobbies, movie nights, gaming, gatherings, and more.
Step outside and discover your own private backyard oasis! The expansive in-ground pool, complete with a waterfall and spa, creates a resort-like atmosphere right at home. A pavilion overlooking the pool provides the perfect shady spot for relaxing or entertaining, while lush mature landscaping and a beautifully balanced combination of open, level lawn and established plantings create a serene setting.
You'll be surprised to find that convenience is just minutes away from this private retreat. You’re only half a mile from Wegmans and less than 10 minutes from Cedar Crest Hospital, Costco, Target, and Whole Foods.
Beautifully appointed, wonderfully versatile, and ideally located, this Parkland gem offers the lifestyle you’ve been waiting for with space to live, relax, and entertain....
Contact an agent
Home facts
- Year built:1999
- Subdivision & Development:Estates at Trexler P
- Listing ID #:782916
- Added:1 day(s) ago
- Updated:August 20, 2026 at 02:06 PM
Rooms and interior
- Bedrooms:4
- Total bathrooms:3
- Full bathrooms:2
- Half bathrooms:1
- Rooms Total:12
- Flooring:Ceramic Tile, Hardwood
- Dining Description:Breakfast Area, Dining Area, Entrance Foyer, Separate Formal Dining Room
- Kitchen Description:Dishwasher, Disposal, Electric Cook Top, Electric Oven, Refrigerator
- Basement:Yes
- Basement Description:Full, Partially Finished
- Living area:4,462 sq. ft.
Heating and cooling
- Cooling:Central Air, Zoned
- Heating:Forced Air, Gas, Zoned
- Central air:Yes
Structure and exterior
- Roof:Asphalt, Fiberglass
- Year built:1999
- Building area:4,462 sq. ft.
- Lot area:0.66 Acres
- Architectural Style:Colonial
- Construction Materials:Stucco
- Exterior Features:Covered, Fence, Patio, Pool, Shed
- Levels:2 Story
Schools
- High school:Parkland
Utilities
- Water:Public
- Sewer:Public Sewer
Finances and disclosures
- Price:$1,150,000
- Price per sq. ft.:$257.73
- Tax amount:$11,376
Features and amenities
- Appliances:Dishwasher, Disposal, Electric Cooktop, Electric Oven, Gas Water Heater, Refrigerator, Washer, Water Softener - Owned
- Laundry features:Gas Dryer Hookup, Main Level, Washer
- Pool features:In Ground
Parking
- Parking description:Driveway, Garage, Garage Door Opener
- Garage:Yes
- Garage spaces:2
New listings near 850 38th Street N
- New
 $384,999Active4 beds 3 baths2,400 sq. ft.
2406 W Emaus Avenue, Allentown, PA 18103
MLS# PM-144062Listed by: AXEN REALTY LLC - New
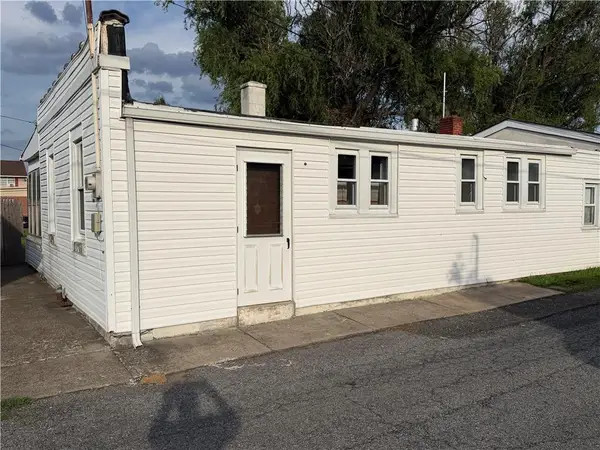 $175,000Active2 beds 1 baths796 sq. ft.
1226 S 9th Street, Allentown City, PA 18103
MLS# 783080Listed by: PREFERRED PROPERTIES PLUS - New
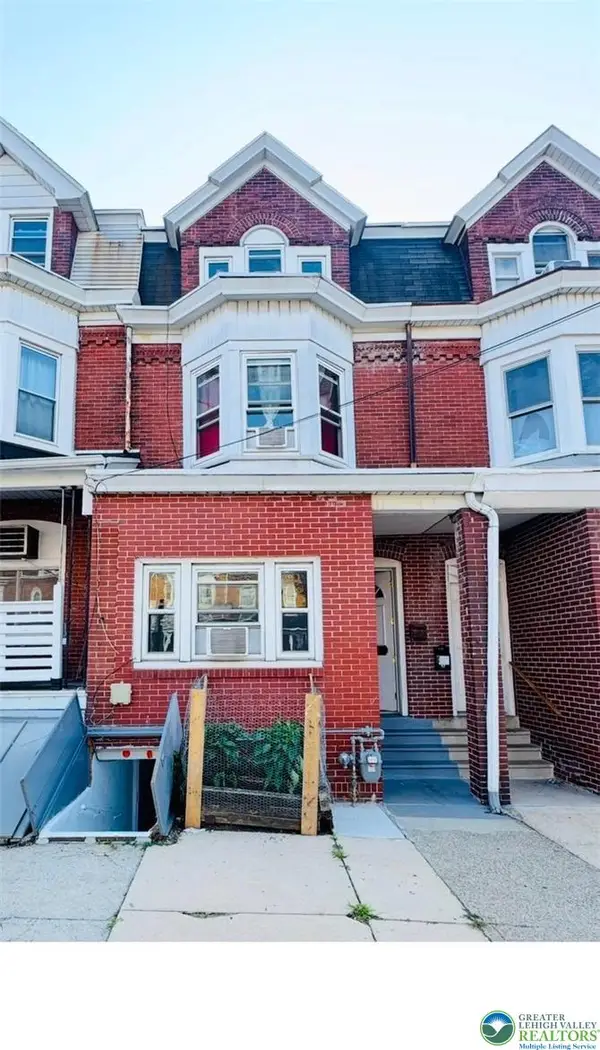 $279,900Active6 beds 3 baths1,940 sq. ft.
824 N 5th Street, Allentown City, PA 18102
MLS# 783076Listed by: ALLENTOWN CITY REALTY - New
 $600,000Active5 beds 3 baths3,387 sq. ft.
2898 Fairfield Dr, ALLENTOWN, PA 18103
MLS# PALH2016608Listed by: CORBY REALTY LLC - Open Sat, 10am to 12pmNew
 $359,900Active3 beds 2 baths1,472 sq. ft.
1610 S Albert Street, Allentown City, PA 18103
MLS# 782917Listed by: IRONVALLEY RE OF LEHIGH VALLEY - New
 $219,500Active4 beds 1 baths1,255 sq. ft.
425 E Susquehanna Street, Allentown City, PA 18103
MLS# 783044Listed by: BETTERHOMES&GARDENSRE/CASSIDON - New
 $349,000Active5 beds 3 baths2,208 sq. ft.
521 N 6th Street, Allentown City, PA 18102
MLS# 783022Listed by: THE REAL ESTATE FIRM&PROPMNGMT - New
 $229,900Active4 beds 1 baths1,896 sq. ft.
928 W Washington Street, Allentown City, PA 18102
MLS# 783025Listed by: PREFERRED PROPERTIES PLUS - New
 $325,000Active3 beds 1 baths1,170 sq. ft.
227 E Cumberland Street, Allentown City, PA 18103
MLS# 783008Listed by: LIGHT HOUSE REALTY LV LLC


Protect your home and budget from life's surprises with an Assurant Home Warranty, backed by a partner that supports you through every step of homeownership. Explore Plans.
© 2023 - 2026 ERA Franchise Systems LLC. All rights reserved. ERA Franchise Systems LLC fully supports the principles of the Fair Housing Act and the Equal Opportunity Act. ERA, ERA Real Estate powered, and their respective logos are registered service marks of ERA Franchise Systems LLC. Each office is independently owned and operated.