
928 W Washington Street, Allentown, PA 18102
Local realty services provided by:ERA One Source Realty
928 W Washington Street,Allentown City, PA 18102
$229,900
- 4 Beds
- 1 Baths
- 1,896 sq. ft.
- Townhouse
- Active
Listed by: jeffrey d. torchia
Office: preferred properties plus
MLS#:783025
Source:PA_LVAR
Price summary
- Price:$229,900
- Price per sq. ft.:$121.26
About this home
A brick row home structure anchors this Allentown property, which features 9ft ceilings on the 1st floor and luxury vinyl plank flooring.
The layout provides a Dining Room open to the Living Room, leading to a remodeled Eat-in kitchen complete with Granite countertops and updated cabinets. Replacement windows are installed throughout the home. The second floor accommodates 3 bedrooms and an updated bath, while the third floor features a huge 4th Bedroom measuring 23x13.
The basement offers a finished bonus room alongside a laundry area equipped with a washer/dryer and storage shelving. Mechanical systems include efficient Gas heat, hot water, and a 200 amp service.
The rear exterior features a patio and a fenced in yard.
Contact an agent
Home facts
- Year built:1905
- Subdivision & Development:Not in Development
- Listing ID #:783025
- Added:1 day(s) ago
- Updated:August 20, 2026 at 02:42 PM
Rooms and interior
- Bedrooms:4
- Total bathrooms:1
- Full bathrooms:1
- Rooms Total:7
- Flooring:Carpet, Hardwood, Luxury Vinyl, Luxury Vinyl Plank, Tile
- Dining Description:Dining Area, Separate Formal Dining Room
- Kitchen Description:Dishwasher, Electric Oven, Electric Range, Microwave
- Basement:Yes
- Basement Description:Exterior Entry, Full, Partially Finished
- Living area:1,896 sq. ft.
Heating and cooling
- Cooling:Ceiling Fans
- Heating:Gas, Hot Water, Radiators
Structure and exterior
- Roof:Rolled Hot Mop, Rubber
- Year built:1905
- Building area:1,896 sq. ft.
- Lot area:0.03 Acres
- Lot Features:Flat
- Architectural Style:Colonial
- Construction Materials:Brick
- Exterior Features:Covered, Patio, Porch
- Levels:3 or More Stories
Utilities
- Water:Public
- Sewer:Public Sewer
Finances and disclosures
- Price:$229,900
- Price per sq. ft.:$121.26
- Tax amount:$2,573
Features and amenities
- Appliances:Dishwasher, Electric Oven, Gas Water Heater, Microwave, Washer
- Laundry features:Electric Dryer Hookup, Lower Level, Washer, Washer Hookup
Parking
- Parking description:No Garage
New listings near 928 W Washington Street
- New
 $384,999Active4 beds 3 baths2,400 sq. ft.
2406 W Emaus Avenue, Allentown, PA 18103
MLS# PM-144062Listed by: AXEN REALTY LLC - New
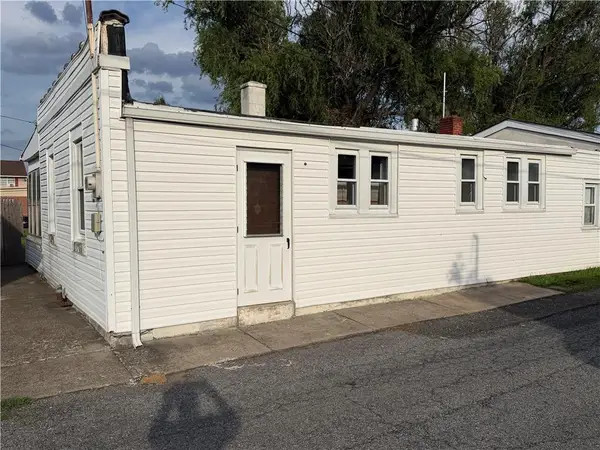 $175,000Active2 beds 1 baths796 sq. ft.
1226 S 9th Street, Allentown City, PA 18103
MLS# 783080Listed by: PREFERRED PROPERTIES PLUS - New
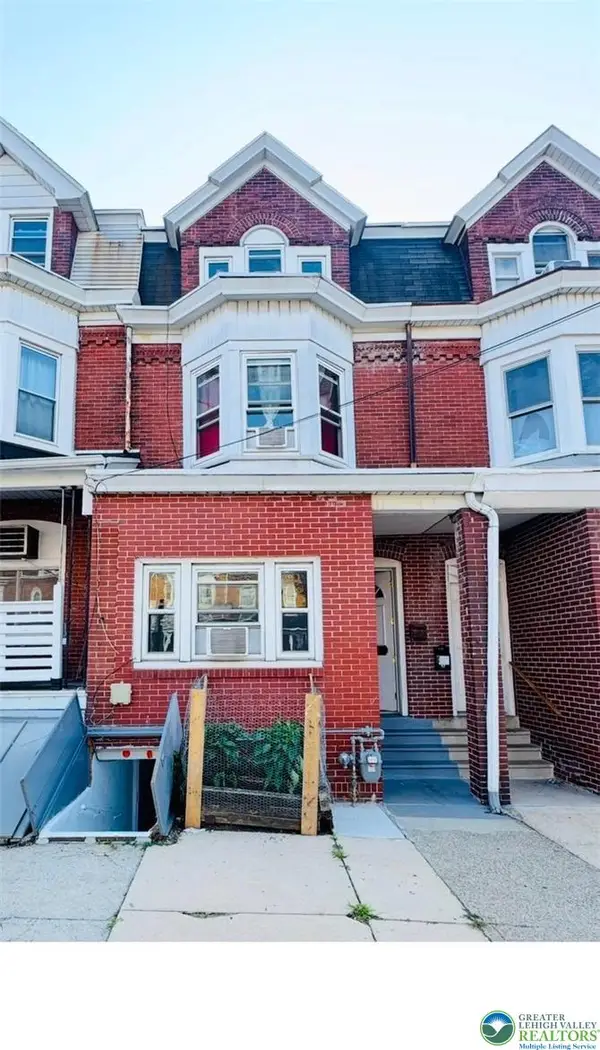 $279,900Active6 beds 3 baths1,940 sq. ft.
824 N 5th Street, Allentown City, PA 18102
MLS# 783076Listed by: ALLENTOWN CITY REALTY - Open Sat, 11am to 1pmNew
 $1,150,000Active4 beds 3 baths4,462 sq. ft.
850 38th Street N, Allentown City, PA 18104
MLS# 782916Listed by: RE/MAX REAL ESTATE - Open Sat, 10am to 12pmNew
 $359,900Active3 beds 2 baths1,472 sq. ft.
1610 S Albert Street, Allentown City, PA 18103
MLS# 782917Listed by: IRONVALLEY RE OF LEHIGH VALLEY - New
 $219,500Active4 beds 1 baths1,255 sq. ft.
425 E Susquehanna Street, Allentown City, PA 18103
MLS# 783044Listed by: BETTERHOMES&GARDENSRE/CASSIDON - New
 $349,000Active5 beds 3 baths2,208 sq. ft.
521 N 6th Street, Allentown City, PA 18102
MLS# 783022Listed by: THE REAL ESTATE FIRM&PROPMNGMT - New
 $325,000Active3 beds 1 baths1,170 sq. ft.
227 E Cumberland Street, Allentown City, PA 18103
MLS# 783008Listed by: LIGHT HOUSE REALTY LV LLC - New
 $1,300,000Active15 beds 9 baths7,870 sq. ft.
247 N 7th Street, Allentown City, PA 18102
MLS# 782934Listed by: ALLENTOWN CITY REALTY


Protect your home and budget from life's surprises with an Assurant Home Warranty, backed by a partner that supports you through every step of homeownership. Explore Plans.
© 2023 - 2026 ERA Franchise Systems LLC. All rights reserved. ERA Franchise Systems LLC fully supports the principles of the Fair Housing Act and the Equal Opportunity Act. ERA, ERA Real Estate powered, and their respective logos are registered service marks of ERA Franchise Systems LLC. Each office is independently owned and operated.