
915 S Hall Street, Allentown, PA 18103
Local realty services provided by:ERA One Source Realty
915 S Hall Street,Allentown City, PA 18103
$259,900
- 4 Beds
- 1 Baths
- 1,440 sq. ft.
- Townhouse
- Active
Listed by: christopher j zajacek
Office: grace realty co inc
MLS#:788173
Source:PA_LVAR
Price summary
- Price:$259,900
- Price per sq. ft.:$180.49
About this home
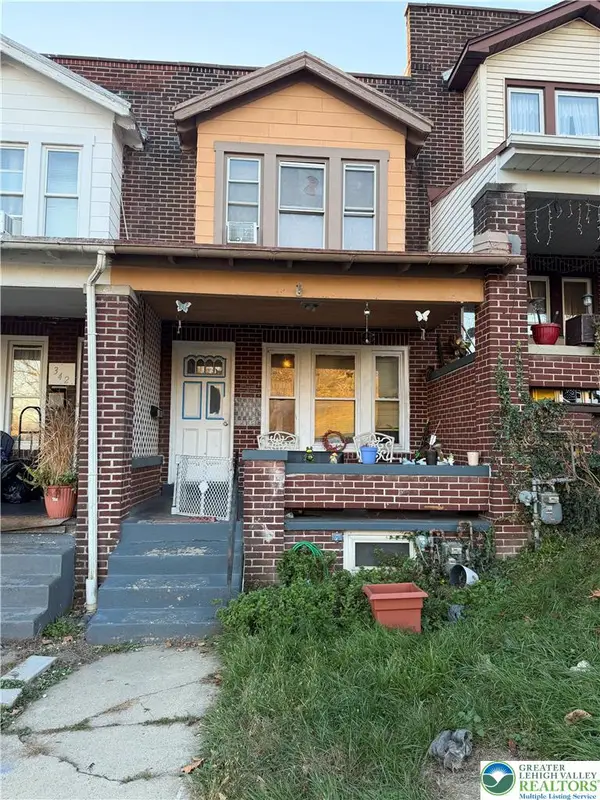
This is not your typical "remodeled" home where an investor throws on a coat of paint and calls it remodeled. Extra time and care were taken by the owner of this home. The entire interior of this home was gutted down to the exterior walls and recrafted with updated wiring, plumbing and new drywall and trim including the interior doors and hardware. All floors expect stairs and bath have luxury easy care vinyl plank flooring. Stairs have new carpeting and the bathroom has ceramic tile. The kitchen was gutted and has new cabinets with self-closing drawers and doors, solid surface counters with a new sink and faucet. The stainless-steel stove is brand new and there is even a stainless-steel refrigerator. Bathroom was gutted and has all new fixtures and a new vanity with solid surface top. All the windows have been replaced though out the home helping with energy efficiency and comfort. There are even new front and rear door exterior doors. Porch roof, 2nd floor roof and most of the 3rd floor roof have been replaced. Lots of special touches throughout such as recessed lights on the first floor. Great open concept floor plan with open living room and dining room. Lots of space with 3 bedrooms on second floor and a fully finished third floor with two connected rooms accommodating a fourth bedroom and attached den that could be used a fifth bedroom if needed. There is a new gas hot water heater in the clean and neat basement that features an outside entrance to the manageable rear yard. You can also relax on the classic front covered porch. Great location with easy access to all major routes and to all the happenings in revitalized Allentown. Home is being sold with a clear Allentown resale inspection report and is ready for immediate occupancy. You will not find a better redone home in this price range....
Contact an agent
Home facts
- Year built:1917
- Subdivision & Development:Mount Pleasant
- Listing ID #:788173
- Added:1 day(s) ago
- Updated:November 19, 2026 at 11:40 PM
Rooms and interior
- Bedrooms:4
- Total bathrooms:1
- Full bathrooms:1
- Rooms Total:8
- Flooring:Luxury Vinyl, Luxury Vinyl Plank, Tile
- Dining Description:Dining Area, Separate Formal Dining Room
- Kitchen Description:Gas Oven, Gas Range, Refrigerator
- Basement:Yes
- Basement Description:Exterior Entry, Full
- Living area:1,440 sq. ft.
Heating and cooling
- Heating:Baseboard, Electric
Structure and exterior
- Roof:Asphalt, Built Up, Fiberglass
- Year built:1917
- Building area:1,440 sq. ft.
- Lot area:0.02 Acres
- Architectural Style:Colonial
- Construction Materials:Aluminum Siding, Brick
- Exterior Features:Porch
- Levels:3 or More Stories
Schools
- High school:William Allen
- Middle school:South Mountain Middle
- Elementary school:Jefferson Elementary
Utilities
- Water:Public
- Sewer:Public Sewer
Finances and disclosures
- Price:$259,900
- Price per sq. ft.:$180.49
- Tax amount:$2,302
Features and amenities
- Appliances:Gas Oven, Gas Range, Gas Water Heater, Refrigerator
- Laundry features:Lower Level
Parking
- Parking description:On Street
New listings near 915 S Hall Street
- Coming Soon
 $239,900Coming Soon3 beds 2 baths
421 N Lumber St, ALLENTOWN, PA 18102
MLS# PALH2017476Listed by: HOMESTARR REALTY - Coming Soon
 $349,999Coming Soon3 beds 2 baths1,080 sq. ft.
735 N 28th Street, Allentown City, PA 18104
MLS# 788137Listed by: RE/MAX REAL ESTATE - Coming Soon
 $509,900Coming Soon4 beds 3 baths3,060 sq. ft.
1295 Highland Ct, ALLENTOWN, PA 18103
MLS# PALH2017456Listed by: KELLER WILLIAMS PLATINUM REALTY - WYOMISSING - Coming SoonOpen Sat, 12 to 3pm
 $289,900Coming Soon3 beds 1 baths1,600 sq. ft.
2818 Moravian Avenue, Allentown City, PA 18103
MLS# 788026Listed by: WEICHERT REALTORS - ALLENTOWN - Coming Soon
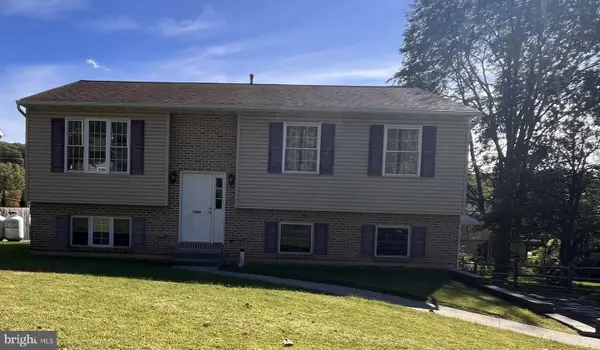 $350,000Coming Soon3 beds 2 baths1,534 sq. ft.
1444 Stanley Ave, ALLENTOWN, PA 18103
MLS# PALH2017190Listed by: CENTURY 21 GOLD - New
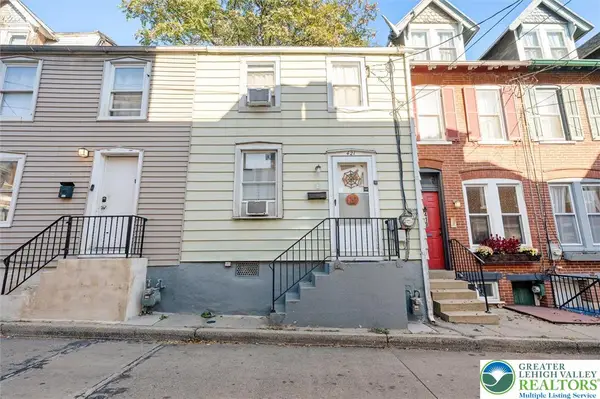 $140,000Active2 beds 1 baths760 sq. ft.
421 N Hall Street, Allentown City, PA 18102
MLS# 787081Listed by: IGNITE REALTY GROUP - New
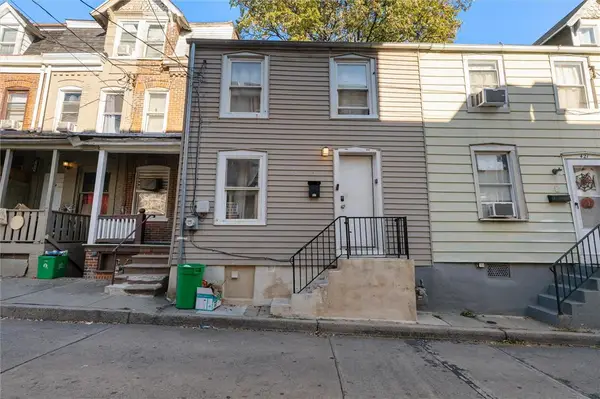 $140,000Active2 beds 1 baths884 sq. ft.
423 N Hall Street, Allentown City, PA 18102
MLS# 788112Listed by: IGNITE REALTY GROUP - New
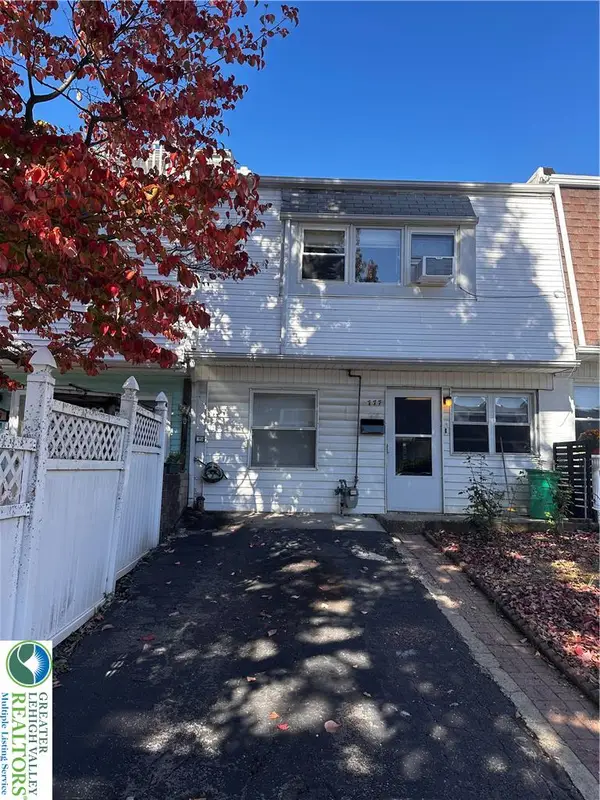 $229,900Active3 beds 2 baths1,480 sq. ft.
777 E Green Street, Allentown City, PA 18109
MLS# 788243Listed by: SETTON REALTY - New
 $170,000Active3 beds 1 baths1,180 sq. ft.
340 S 14, Allentown City, PA 18102
MLS# 788212Listed by: I-DO REAL ESTATE


Protect your home and budget from life's surprises with an Assurant Home Warranty, backed by a partner that supports you through every step of homeownership. Explore Plans.
© 2023 - 2026 ERA Franchise Systems LLC. All rights reserved. ERA Franchise Systems LLC fully supports the principles of the Fair Housing Act and the Equal Opportunity Act. ERA, ERA Real Estate powered, and their respective logos are registered service marks of ERA Franchise Systems LLC. Each office is independently owned and operated.