
2015 Verden Ct, Allison Park, PA 15101
Local realty services provided by:ERA Lechner & Associates, Inc.
Listed by: julia snider
Office: achieve realty, inc.
MLS#:1783344
Source:PA_WPN
Price summary
- Price:$450,000
- Price per sq. ft.:$201.43
About this home
Welcome to 2015 Verden Court! Located on a desirable cul-de-sac street in Shaler Township, this spacious 4-bedroom, 3-full and 1-half-bath Massucci built home offers a wonderful combination of quality construction, generous living spaces, and endless possibilities to make it your own. The covered front porch invites you into the home and from the moment you enter, you'll appreciate the comfortable floor plan, spacious rooms, and abundance of natural light throughout. The main level features a welcoming entry, a generously sized living room, and a formal dining room perfect for hosting holidays and gatherings. The eat-in kitchen offers ample cabinetry, plenty of counter space, and a convenient center island with additional storage and seating. Just steps away, the inviting family room features a beautiful brick gas fireplace, creating a warm and comfortable space to relax or entertain. Sliding glass doors provide access to the backyard, allowing for an easy transition between indoor and outdoor living. Upstairs, you'll find four generously sized bedrooms with spacious closets and plenty of room for everyone. The primary bedroom features a vaulted ceiling, walk-in closet, private full bathroom, a fresh coat of paint and brand new carpet. Three additional bedrooms and a second full bathroom complete the upper level. The walk-out lower level offers an incredible opportunity to create additional living and entertaining space. With a large, open, partially finished game room, this flexible area is ready for the next owner's finishing touches. Whether you envision a recreation room, home theater, fitness area, or a combination of uses, there's plenty of space to bring your ideas to life. An additional full bathroom adds convenience to this level along with two large storage areas. The incredible flat yard is built for outdoor entertaining, gardening, soccer nets or simply relaxing. Situated in a desirable Shaler Township location with convenient access to shopping, dining, parks, and major roadways, this home offers the space, location, and opportunity you've been looking for. Bring your personal style and make 2015 Verden Court your next home!...
Contact an agent
Home facts
- Year built:1995
- Subdivision & Development:Claridge Estates
- Listing ID #:1783344
- Added:4 day(s) ago
- Updated:November 18, 2026 at 11:04 AM
Rooms and interior
- Bedrooms:4
- Total bathrooms:4
- Full bathrooms:3
- Half bathrooms:1
- Rooms Total:9
- Flooring:Carpet
- Kitchen Description:Dishwasher, Microwave, Refrigerator, Stove
- Basement:Yes
- Basement Description:Walk Out Access
- Living area:2,234 sq. ft.
Heating and cooling
- Cooling:Central Air
- Heating:Gas
- Central air:Yes
Structure and exterior
- Roof:Asphalt
- Year built:1995
- Building area:2,234 sq. ft.
- Lot area:0.39 Acres
- Architectural Style:Colonial
- Construction Materials:Brick
Utilities
- Water:Public
Finances and disclosures
- Price:$450,000
- Price per sq. ft.:$201.43
- Tax amount:$8,357
Features and amenities
- Laundry features:Dryer, Washer
- Amenities:Multi Pane Windows, Some Gas Appliances
Parking
- Total parking spaces:2
- Garage:Yes
 Last Updated November 18, 2026. Information deemed reliable but not guaranteed. Information is provided exclusively for consumers' personal, non-commercial use and may not be used for any purpose other than to identify prospective properties consumers may be interested in purchasing.
New listings near 2015 Verden Ct
- New
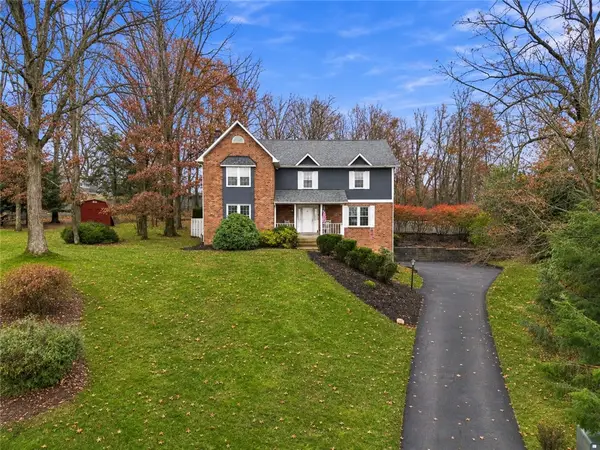 $687,000Active4 beds 4 baths2,888 sq. ft.
2848 Ridge Drive, Allison Park, PA 15101
MLS# 1783778Listed by: BERKSHIRE HATHAWAY THE PREFERRED REALTY - New
 $299,900Active3 beds 2 baths1,262 sq. ft.
2909 Victory Road, Allison Park, PA 15101
MLS# 1782420Listed by: BERKSHIRE HATHAWAY THE PREFERRED REALTY - New
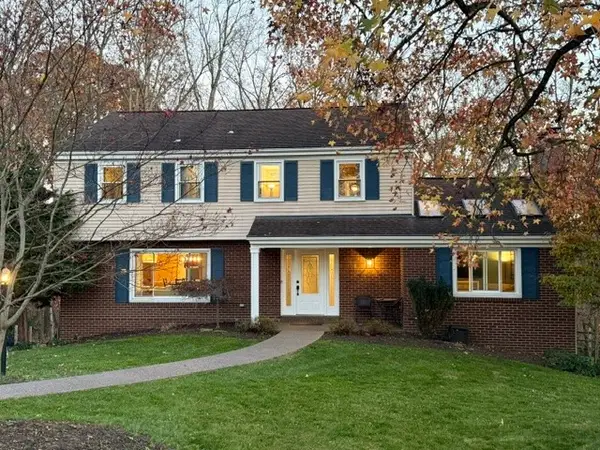 $619,000Active4 beds 3 baths2,506 sq. ft.
4063 Tall Timber Dr, Allison Park, PA 15101
MLS# 1782908Listed by: KELLER WILLIAMS STEEL CITY 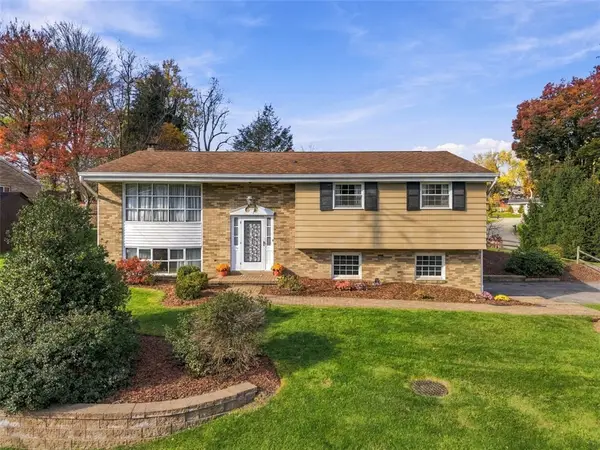 $299,000Pending3 beds 3 baths1,396 sq. ft.
714 Mica Drive, Allison Park, PA 15101
MLS# 1782836Listed by: COLDWELL BANKER REALTY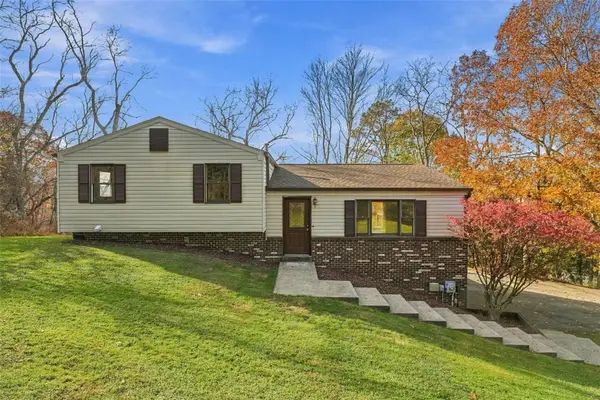 $375,000Active3 beds 2 baths1,471 sq. ft.
2490 Royal View Dr, Allison Park, PA 15101
MLS# 1782348Listed by: PIATT SOTHEBY'S INTERNATIONAL REALTY $389,000Active4 beds 3 baths1,728 sq. ft.
1446 Balsam Dr, Allison Park, PA 15101
MLS# 1782286Listed by: COLDWELL BANKER REALTY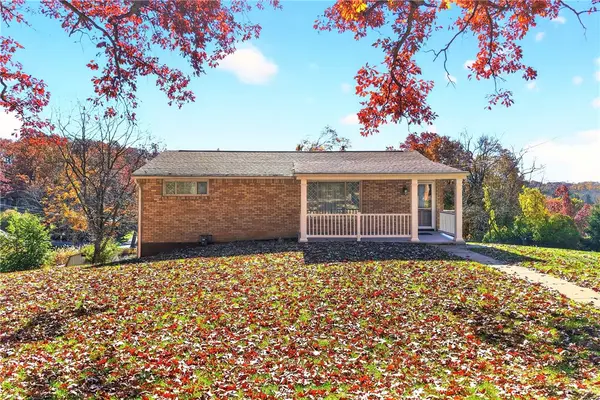 $279,000Pending3 beds 2 baths1,000 sq. ft.
2541 Valley View Drive, Allison Park, PA 15101
MLS# 1782043Listed by: BERKSHIRE HATHAWAY THE PREFERRED REALTY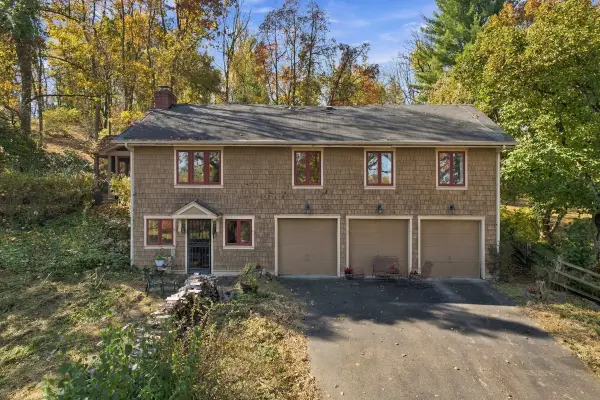 $1,250,000Active3 beds 2 baths
520 Cedar Run Road, Allison Park, PA 15101
MLS# 1782217Listed by: HOWARD HANNA REAL ESTATE SERVICES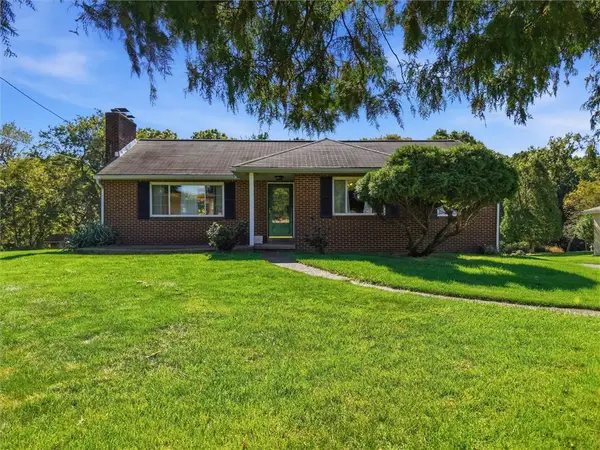 $225,000Pending3 beds 2 baths1,253 sq. ft.
1924 Arden Drive, Allison Park, PA 15101
MLS# 1782149Listed by: RE/MAX SELECT REALTY


Protect your home and budget from life's surprises with an Assurant Home Warranty, backed by a partner that supports you through every step of homeownership. Explore Plans.
© 2023 - 2026 ERA Franchise Systems LLC. All rights reserved. ERA Franchise Systems LLC fully supports the principles of the Fair Housing Act and the Equal Opportunity Act. ERA, ERA Real Estate powered, and their respective logos are registered service marks of ERA Franchise Systems LLC. Each office is independently owned and operated.