
2636 Sample Road, Allison Park, PA 15101
Local realty services provided by:ERA Lechner & Associates, Inc.
Upcoming open houses
- Sun, Aug 1612:00 pm - 02:00 pm
Listed by: hollie l. hooper
Office: howard hanna real estate services
MLS#:1766140
Source:PA_WPN
Price summary
- Price:$564,900
- Price per sq. ft.:$193.13
About this home
SPRAWLING MID-CENTURY RANCH IS A "MUST SEE!" PRIVATELY SET BACK ON ONE ACRE OF LAND WITH BEAUTIFUL TREES AND MATURE LANDSCAPING VIEWED THRU WALLS OF WINDOWS. OPEN CONCEPT LIVING/DINING ROOM COMBO WITH SOARING BEAMED CEILINGS. TWO PATIOS, THREE VERSATILE YARDS, AND NUMEROUS GARDENS MAKE FOR A PEACEFUL SETTING INSIDE AND OUT. THE KITCHEN IS COMPLETE WITH REMARKABLE GRANITE COUNTERS, A PLETHORA OF CABINETS, STAINLESS APPLIANCES AND DIRECT ACCESS TO THE FAMILY ROOM. THE MAIN LEVEL ALSO OFFERS FOUR NICE-SIZED BEDROOMS AND TWO FULL BATHROOMS. TONS OF STORAGE INCLUDING A TWO-CAR GARAGE, A LARGE MUD ROOM CONNECTING THE GARAGE AND FAMILY ROOM, A GINORMOUS AND CLEAN BASEMENT WITH ANOTHER SPACIOUS STORAGE CLOSET AND BEST OF ALL, AN ENTIRE LOWER-LEVEL APARTMENT WITH A LARGE BEDROOM, FULL BATHROOM, KITCHEN, LIVING/DINING ROOM COMBO, AND LOADS OF NATURAL LIGHT THROUGH YET ANOTHER WALL OF WINDOWS - WITH A SEPARATE ENTRANCE, COULD BE USED AS A RENTAL UNIT, AN IN-LAW SUITE, OR A VERY PEACEFUL OFFICE SETTING. WANT CONVENIENCE - 3 MINUTES FROM NORTH PARK, 4 MINUTES FROM HAMPTON POOL AND COMMUNITY CENTER, HAMPTON HIGH SCHOOL, AND THE PA TURNPIKE, 2 MINUTES FROM RT. 8 AND ALDI GROCERY STORE, AND 9 MINUTES FROM MCCANDLESS CROSSING. LET'S ROUND THIS OUT WITH A 2-YEAR OLD ROOF, FENCED YARD AND VEGETABLE GARDEN, LARGE SHED, AND EVEN A TRAILER LANDING IN THE REAR YARD!...
Contact an agent
Home facts
- Year built:1953
- Listing ID #:1766140
- Added:21 day(s) ago
- Updated:August 12, 2026 at 04:59 PM
Rooms and interior
- Bedrooms:5
- Total bathrooms:3
- Full bathrooms:3
- Rooms Total:14
- Flooring:Hardwood
- Kitchen Description:Dishwasher, Disposal, Microwave, Refrigerator, Stove
- Basement:Yes
- Basement Description:FInished, Walk Out Access
- Living area:2,925 sq. ft.
Heating and cooling
- Cooling:Central Air
- Heating:Gas
- Central air:Yes
Structure and exterior
- Roof:Asphalt
- Year built:1953
- Building area:2,925 sq. ft.
- Lot area:1.04 Acres
- Architectural Style:Contemporary, Ranch
- Construction Materials:Frame
Utilities
- Water:Public
Finances and disclosures
- Price:$564,900
- Price per sq. ft.:$193.13
- Tax amount:$10,581
Features and amenities
- Laundry features:Dryer, Washer
- Amenities:Some Gas Appliances, Window Treatments
Parking
- Total parking spaces:2
- Garage:Yes
 Last Updated August 12, 2026. Information deemed reliable but not guaranteed. Information is provided exclusively for consumers' personal, non-commercial use and may not be used for any purpose other than to identify prospective properties consumers may be interested in purchasing.
New listings near 2636 Sample Road
- Open Sun, 12 to 2pmNew
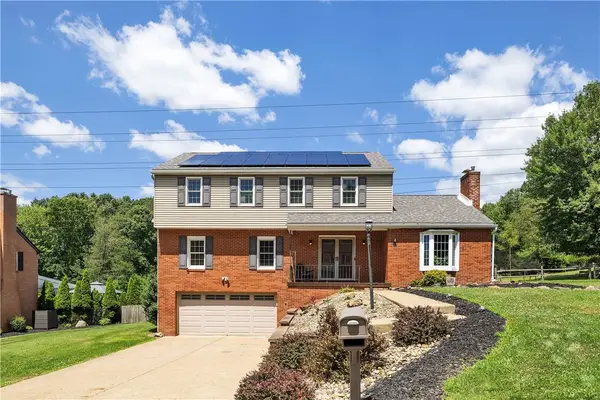 $529,900Active4 beds 3 baths
1509 Tamarack Dr, Allison Park, PA 15101
MLS# 1769253Listed by: BERKSHIRE HATHAWAY THE PREFERRED REALTY - New
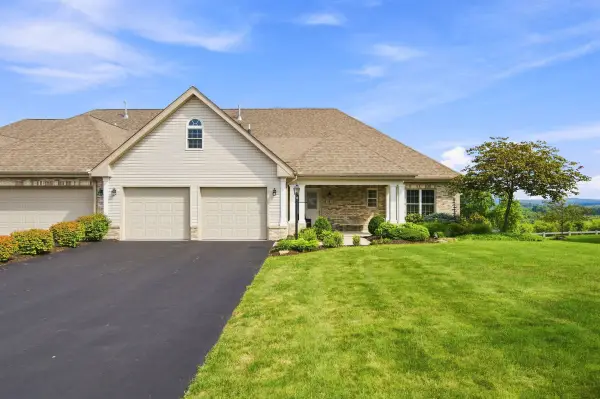 $574,900Active3 beds 3 baths1,926 sq. ft.
316 Ridge View Court, Allison Park, PA 15101
MLS# 1769457Listed by: HOWARD HANNA REAL ESTATE SERVICES 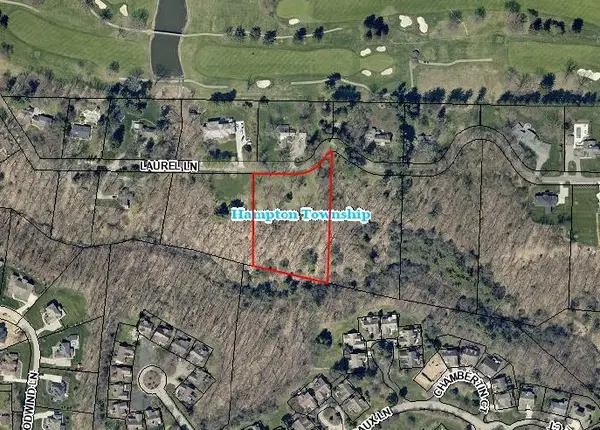 $250,000Pending-- beds -- baths
0 Laurel Ln, Allison Park, PA 15101
MLS# 1768803Listed by: TOWNE & COUNTRY REAL ESTATE AND APPRAISALS, LLC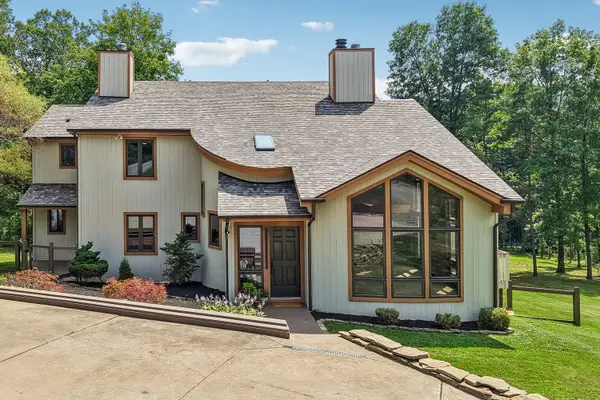 $1,233,000Pending4 beds 4 baths3,150 sq. ft.
4525 Middle Road, Allison Park, PA 15101
MLS# 1768756Listed by: HOWARD HANNA REAL ESTATE SERVICES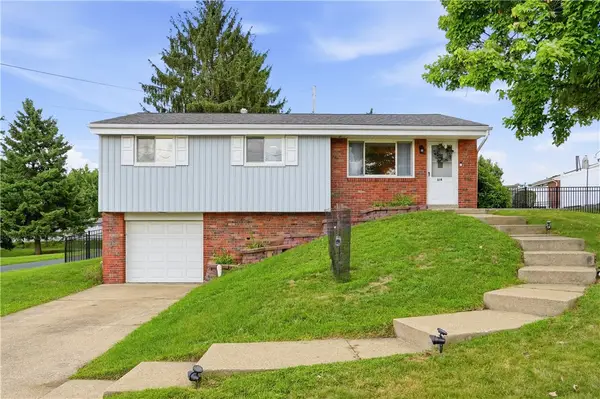 $329,000Pending3 beds 3 baths1,414 sq. ft.
614 Dressel Rd, Allison Park, PA 15101
MLS# 1768616Listed by: KELLER WILLIAMS EXCLUSIVE- New
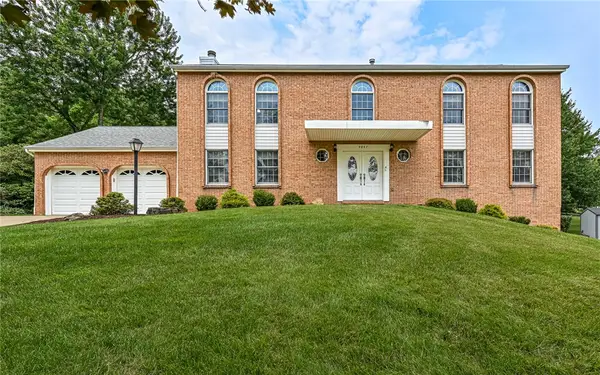 $619,900Active4 beds 4 baths2,544 sq. ft.
4847 Shamrogue Ct, Allison Park, PA 15101
MLS# 1766998Listed by: COLDWELL BANKER REALTY 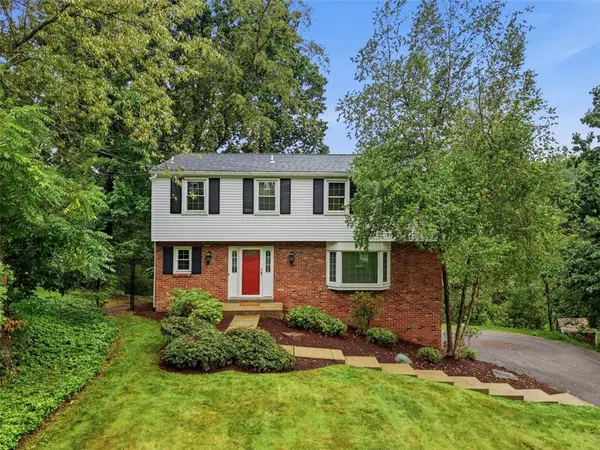 $412,000Pending4 beds 3 baths2,340 sq. ft.
9672 Buckingham Drive, Allison Park, PA 15101
MLS# 1768105Listed by: BERKSHIRE HATHAWAY THE PREFERRED REALTY- New
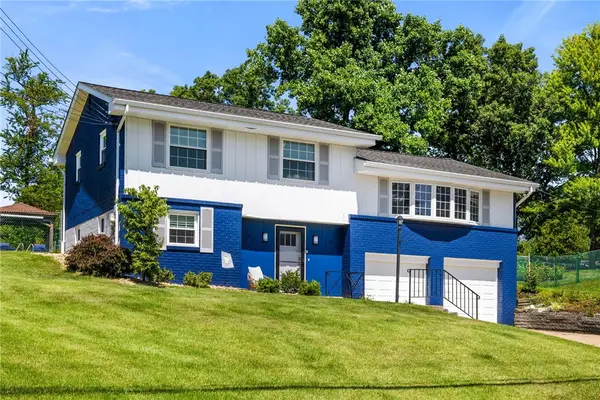 $400,000Active3 beds 2 baths1,824 sq. ft.
4221 El Rancho Dr, Allison Park, PA 15101
MLS# 1768029Listed by: RE/MAX SELECT REALTY - New
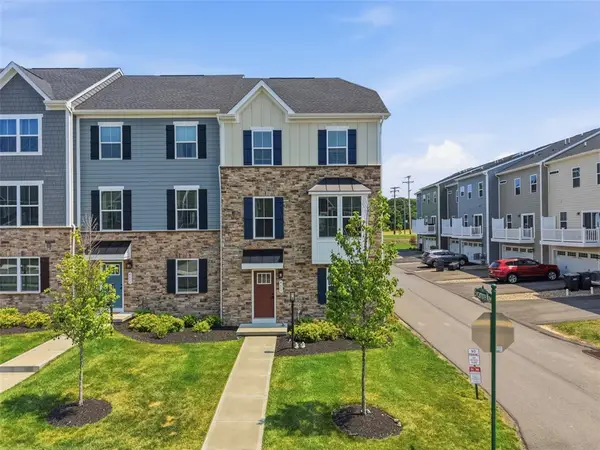 $464,900Active3 beds 3 baths2,064 sq. ft.
4600 Spruce Rd, Gibsonia, PA 15044
MLS# 1767944Listed by: JMG PENNSYLVANIA - New
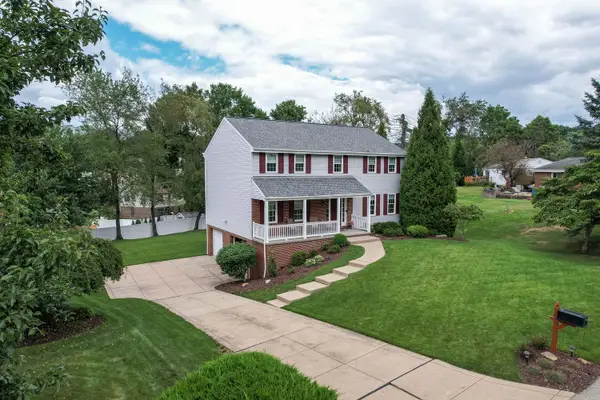 $525,000Active4 beds 3 baths2,240 sq. ft.
417 Topaz Drive, Allison Park, PA 15101
MLS# 1767852Listed by: HOWARD HANNA REAL ESTATE SERVICES


Protect your home and budget from life's surprises with an Assurant Home Warranty, backed by a partner that supports you through every step of homeownership. Explore Plans.
© 2023 - 2026 ERA Franchise Systems LLC. All rights reserved. ERA Franchise Systems LLC fully supports the principles of the Fair Housing Act and the Equal Opportunity Act. ERA, ERA Real Estate powered, and their respective logos are registered service marks of ERA Franchise Systems LLC. Each office is independently owned and operated.