
316 Ridge View Court, Allison Park, PA 15101
Local realty services provided by:ERA Johnson Real Estate, Inc.
Listed by: alisha schweiger
Office: howard hanna real estate services
MLS#:1769457
Source:PA_WPN
Price summary
- Price:$574,900
- Price per sq. ft.:$298.49
- Monthly HOA dues:$165
About this home
Welcome to 316 Ridge View Court — A Custom-Built North Hills Retreat
Tucked into a sought-after Shoff Farms community, this custom-built 3-bedroom, 3 bath townhome with 9' ceilings offers 1,926 square feet of thoughtfully designed living space across two levels — including a finished walkout basement that adds valuable living and entertaining space to this already impressive home.
Built with an eye for detail, this home stands apart with extra windows across the rear elevation, flooding the main living spaces with natural light and framing a beautiful view. The open, light-filled main level flows seamlessly from kitchen to dining to living area, ideal for both everyday living and entertaining. Upstairs, generously sized bedrooms provide comfortable, private retreats, including a primary suite with its own en-suite bath.
Step outside to the large composite decking — an entertainer's dream, perfect for taking in the view morning, noon, and night, with none of the upkeep of traditional wood. Downstairs, the finished walkout basement extends the living space further, with direct access to the outdoors — perfect as a family room, home office, gym, or guest suite.
Ideally situated close to Route 8, the PA Turnpike, North Park, and the many conveniences of the North Hills, this home combines a quiet cul-de-sac setting with easy access to shopping, dining, and commuter routes. $165 HOA, monthly.
Highlights:
Custom-built 3 Bedroom | 3 Bath townhome
1,926 sq. ft. of finished living space
Extra rear windows framing a beautiful view
9' Ceilings
Sky lights that flood the living space with light
Large composite deck
Finished walkout basement — bonus living space
Pool and clubhouse
Prime North Hills location near Rt. 8, PA Turnpike & North Park
Cul-de-sac setting on Ridge View Court...
Contact an agent
Home facts
- Year built:2016
- Subdivision & Development:SHOFF FARMS PLAN
- Listing ID #:1769457
- Added:45 day(s) ago
- Updated:September 26, 2026 at 07:48 AM
Rooms and interior
- Bedrooms:3
- Total bathrooms:3
- Full bathrooms:3
- Rooms Total:6
- Flooring:Vinyl
- Kitchen Description:Dishwasher, Disposal, Refrigerator, Stove
- Basement:Yes
- Basement Description:FInished, Walk Out Access
- Living area:1,926 sq. ft.
Heating and cooling
- Cooling:Central Air
- Heating:Gas
- Central air:Yes
Structure and exterior
- Roof:Shake
- Year built:2016
- Building area:1,926 sq. ft.
- Lot area:0.29 Acres
- Architectural Style:Ranch
Utilities
- Water:Public
Finances and disclosures
- Price:$574,900
- Price per sq. ft.:$298.49
- Tax amount:$9,883
Features and amenities
- Laundry features:Dryer, Washer
- Amenities:Multi Pane Windows, Some Gas Appliances, Window Treatments
Parking
- Total parking spaces:2
- Garage:Yes
 Last Updated September 26, 2026. Information deemed reliable but not guaranteed. Information is provided exclusively for consumers' personal, non-commercial use and may not be used for any purpose other than to identify prospective properties consumers may be interested in purchasing.
New listings near 316 Ridge View Court
- Open Sun, 11am to 1pmNew
 $387,000Active3 beds 2 baths1,303 sq. ft.
2425 Trotter Drive, Allison Park, PA 15101
MLS# 1776173Listed by: HOWARD HANNA REAL ESTATE SERVICES - Open Sun, 11am to 1pmNew
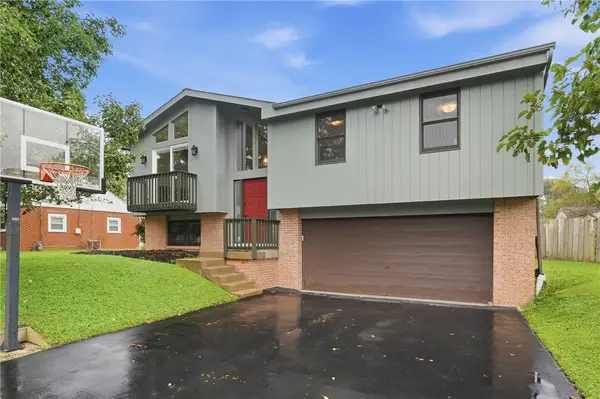 $349,900Active3 beds 2 baths1,317 sq. ft.
2404 Linden Dr, Allison Park, PA 15101
MLS# 1775566Listed by: COMPASS PENNSYLVANIA, LLC - New
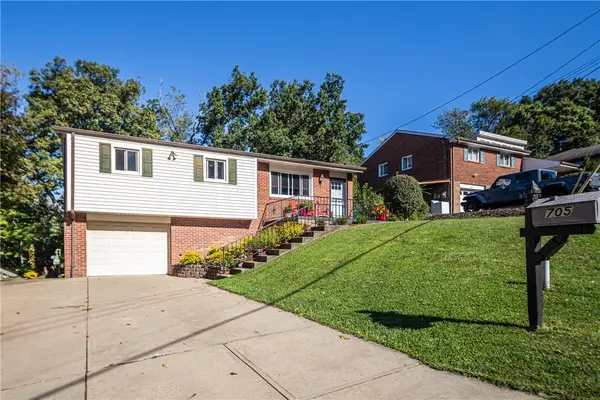 $335,000Active3 beds 3 baths1,445 sq. ft.
705 Victory Rd, Allison Park, PA 15101
MLS# 1775569Listed by: COLDWELL BANKER REALTY - New
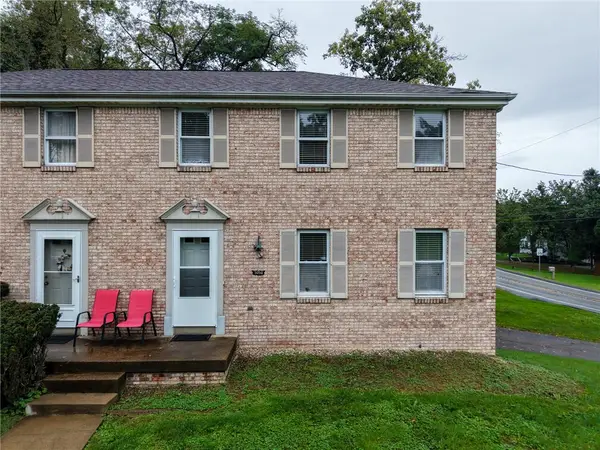 $299,000Active3 beds 2 baths1,404 sq. ft.
9098 Collington Square, Allison Park, PA 15101
MLS# 1775548Listed by: BERKSHIRE HATHAWAY THE PREFERRED REALTY - Open Sat, 11am to 1pmNew
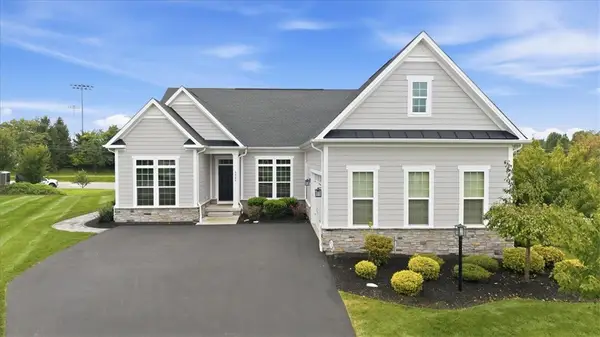 $779,000Active5 beds 4 baths3,841 sq. ft.
3026 Spruce Rd, Gibsonia, PA 15044
MLS# 1774950Listed by: COLDWELL BANKER REALTY - New
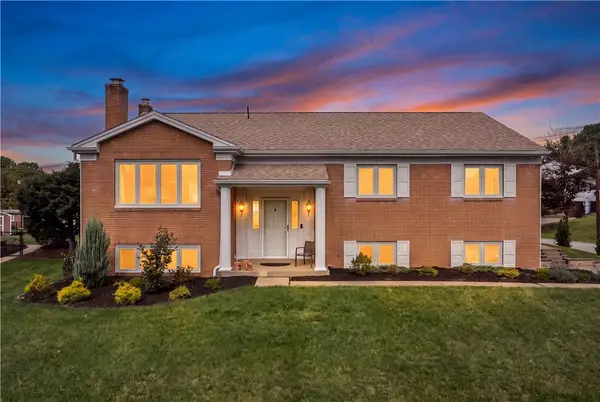 $440,000Active3 beds 3 baths1,836 sq. ft.
9659 Shirley Dr, Allison Park, PA 15101
MLS# 1775176Listed by: REALTY ONE GROUP PLATINUM - Open Sun, 12am to 2pmNew
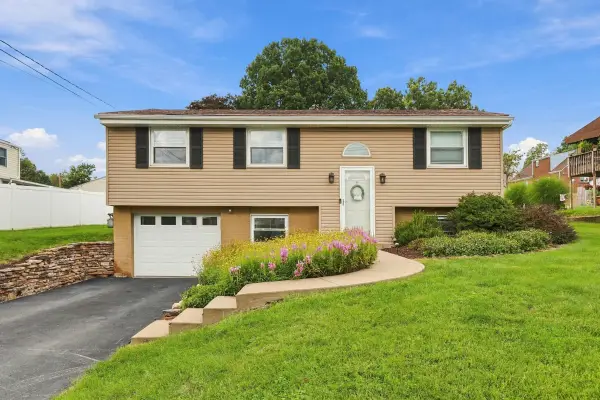 $325,000Active3 beds 2 baths1,602 sq. ft.
1517 Fernledge Drive, Allison Park, PA 15101
MLS# 1775135Listed by: HOWARD HANNA REAL ESTATE SERVICES - Open Sat, 12 to 2pmNew
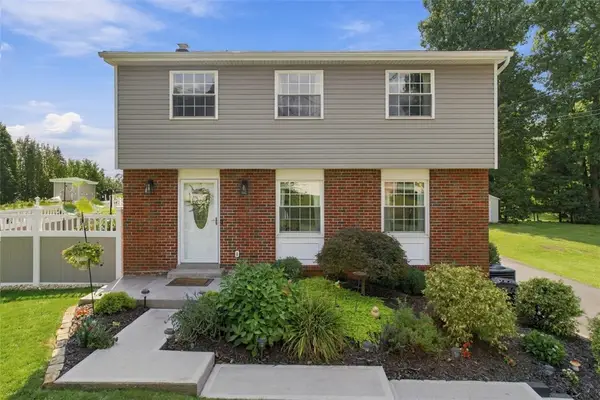 $425,000Active3 beds 3 baths1,470 sq. ft.
1514 Fernledge Dr, Allison Park, PA 15101
MLS# 1774887Listed by: BERKSHIRE HATHAWAY THE PREFERRED REALTY - New
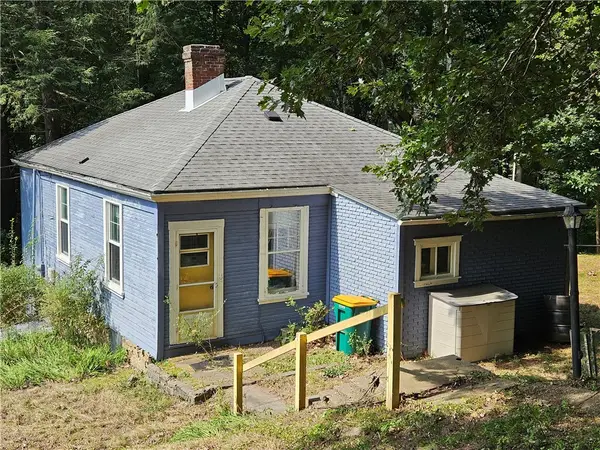 $175,000Active2 beds 1 baths996 sq. ft.
4412 Craighead Rd, Allison Park, PA 15101
MLS# 1774909Listed by: TOWNE & COUNTRY REAL ESTATE AND APPRAISALS, LLC - New
 $339,900Active3 beds 2 baths1,262 sq. ft.
817 Victory Rd, Allison Park, PA 15101
MLS# 1774804Listed by: RE/MAX INFINITY


Protect your home and budget from life's surprises with an Assurant Home Warranty, backed by a partner that supports you through every step of homeownership. Explore Plans.
© 2023 - 2026 ERA Franchise Systems LLC. All rights reserved. ERA Franchise Systems LLC fully supports the principles of the Fair Housing Act and the Equal Opportunity Act. ERA, ERA Real Estate powered, and their respective logos are registered service marks of ERA Franchise Systems LLC. Each office is independently owned and operated.