
2848 Anderson Dr, Allison Park, PA 15101
Local realty services provided by:ERA Johnson Real Estate, Inc.
2848 Anderson Dr,Allison Park, PA 15101
$405,000
- 4 Beds
- 2 Baths
- - sq. ft.
- Single family
- Sold
Listed by: jon masuga
Office: coldwell banker realty
MLS#:1764064
Source:PA_WPN
Sorry, we are unable to map this address
Price summary
- Price:$405,000
About this home
2848 Anderson Drive is a charming and well maintained 4 bedroom, 2 bathroom home located in Hampton Heights neighborhood in Hampton Twp and within walking distance to Hampton Middle and High School! This home has an incredible layout and features, starting with the exteriors' manicured landscaping, side covered porch and spacious back deck. The first floor features a separate living room AND family room, a dining room, office, a central hallway for storage and access to the basement, an oversized eat in kitchen with vaulted ceilings and skylights AND a first floor bedroom with an en suite full bathroom! The second floor features 3 additional bedrooms and a full bathroom. The lower level has TONS of potential, with two different spacious rooms that are ready to be finished into a game room, exercise room etc. The basement also has access to 2 separate extra deep single car garage bays. This home also has a 2023 American Standard 2 stage, variable speed furnace, a 13.4 SEER A/C system and a Rinnai instantaneous tankless hot water heart. Don't miss this amazing opportunity in Hampton Twp!...
Contact an agent
Home facts
- Year built:1941
- Subdivision & Development:Hampton Heights
- Listing ID #:1764064
- Added:57 day(s) ago
- Updated:September 06, 2026 at 07:07 AM
Rooms and interior
- Bedrooms:4
- Total bathrooms:2
- Full bathrooms:2
- Rooms Total:9
- Flooring:Carpet, Hardwood, Tile
- Kitchen Description:Cooktop, Dishwasher, Microwave, Refrigerator, Stove
- Basement:Yes
- Basement Description:Full
Heating and cooling
- Cooling:Central Air
- Heating:Gas
- Central air:Yes
Structure and exterior
- Roof:Metal
- Year built:1941
- Construction Materials:Brick
Utilities
- Water:Public
Finances and disclosures
- Price:$405,000
- Tax amount:$6,003
Features and amenities
- Amenities:Some Gas Appliances
Parking
- Total parking spaces:2
- Garage:Yes
 Last Updated September 6, 2026. Information deemed reliable but not guaranteed. Information is provided exclusively for consumers' personal, non-commercial use and may not be used for any purpose other than to identify prospective properties consumers may be interested in purchasing.
New listings near 2848 Anderson Dr
- New
 $295,000Active2 beds 3 baths1,440 sq. ft.
1110 W Ridge Rd, Allison Park, PA 15101
MLS# 1773038Listed by: COLDWELL BANKER REALTY - New
 $469,000Active5 beds 3 baths2,580 sq. ft.
1852 Stage Drive, Allison Park, PA 15101
MLS# 1772983Listed by: BERKSHIRE HATHAWAY THE PREFERRED REALTY - New
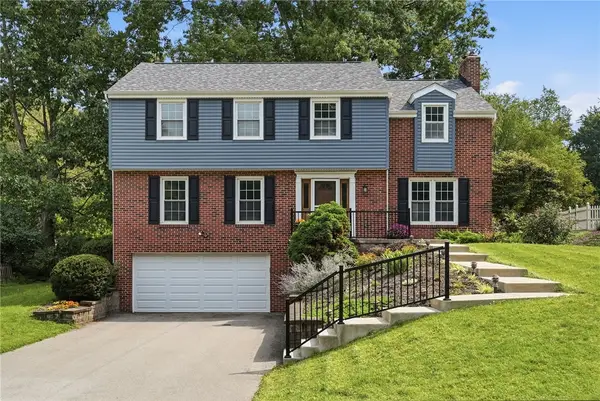 $549,000Active4 beds 3 baths2,112 sq. ft.
4650 Hidden Pond Dr, Allison Park, PA 15101
MLS# 1772902Listed by: COMPASS PENNSYLVANIA, LLC - Open Sun, 11am to 1pmNew
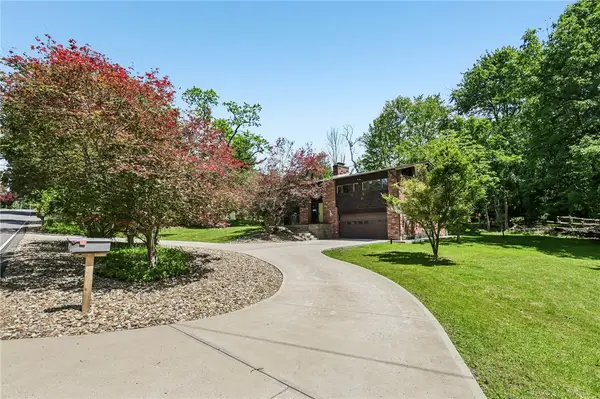 $549,000Active5 beds 3 baths2,238 sq. ft.
2772 Clearview Rd, Allison Park, PA 15101
MLS# 1772678Listed by: BERKSHIRE HATHAWAY THE PREFERRED REALTY - New
 $425,000Active4 beds 3 baths1,984 sq. ft.
3514 Countrywood Drive, Allison Park, PA 15101
MLS# 1772498Listed by: COMPASS PENNSYLVANIA, LLC - Open Sun, 12 to 2pmNew
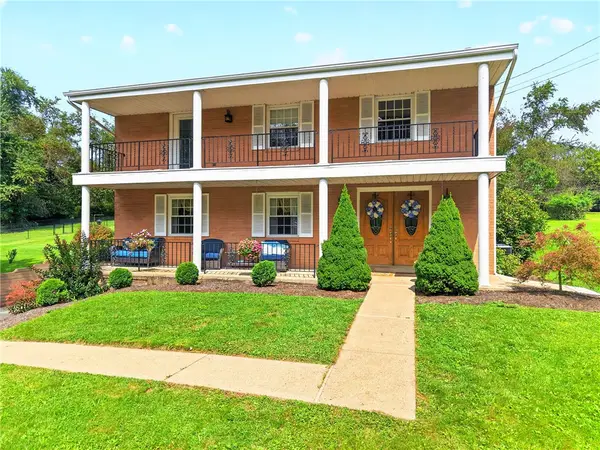 $525,000Active4 beds 3 baths2,072 sq. ft.
4355 Rosanna Dr, Allison Park, PA 15101
MLS# 1772439Listed by: BERKSHIRE HATHAWAY THE PREFERRED REALTY - New
 $359,900Active4 beds 2 baths1,417 sq. ft.
3521 Cedar Ridge Rd, Allison Park, PA 15101
MLS# 1772407Listed by: BERKSHIRE HATHAWAY THE PREFERRED REALTY - New
 $460,000Active3 beds 3 baths1,766 sq. ft.
4106 Lee Manor Dr, Allison Park, PA 15101
MLS# 1770154Listed by: BERKSHIRE HATHAWAY THE PREFERRED REALTY  $365,000Pending3 beds 2 baths1,557 sq. ft.
1318 Ridgewood Dr, Allison Park, PA 15101
MLS# 1772235Listed by: COMPASS PENNSYLVANIA, LLC- Open Sun, 12 to 2pmNew
 $629,000Active4 beds 4 baths4,010 sq. ft.
9409 Babcock Blvd, Allison Park, PA 15101
MLS# 1772237Listed by: KELLER WILLIAMS REALTY


Protect your home and budget from life's surprises with an Assurant Home Warranty, backed by a partner that supports you through every step of homeownership. Explore Plans.
© 2023 - 2026 ERA Franchise Systems LLC. All rights reserved. ERA Franchise Systems LLC fully supports the principles of the Fair Housing Act and the Equal Opportunity Act. ERA, ERA Real Estate powered, and their respective logos are registered service marks of ERA Franchise Systems LLC. Each office is independently owned and operated.