
4578 Dogwood Dr, Allison Park, PA 15101
Local realty services provided by:ERA Lechner & Associates, Inc.
Listed by: jen wylie
Office: coldwell banker realty
MLS#:1767303
Source:PA_WPN
Price summary
- Price:$862,000
- Price per sq. ft.:$192.15
About this home
Welcome to this exceptional home in the highly desirable Tall Oaks neighborhood of Hampton, where a welcoming community and award-winning schools create the perfect place to call home. Thoughtfully designed for both everyday living and entertaining, this spacious residence features an open-concept layout filled with natural light, generously sized rooms, and a dedicated main-level office ideal for working from home.
The expansive kitchen offers abundant space for cooking, gathering, and making memories, while the private primary suite serves as a relaxing retreat with two walk-in closets and a luxurious spa-like bath. The finished walkout lower level provides even more flexible living space with a large recreation area, entertainment room, and an oversized mudroom to keep busy households organized. Ample storage is available in both the attic and basement.
Step outside to your own backyard oasis featuring a large, level yard, spacious deck, covered patio, sparkling pool, and basketball hoop—perfect for summer gatherings, play, or simply unwinding at the end of the day.
Recent improvements add even more appeal, including brand-new flooring throughout, a beautifully renovated primary bathroom, and a gorgeous new sliding glass door, making this home as move-in ready as it is inviting. Combining thoughtful updates, generous living space, and an unbeatable location, this is a home you'll enjoy for years to come....
Contact an agent
Home facts
- Year built:1986
- Listing ID #:1767303
- Added:13 day(s) ago
- Updated:August 12, 2026 at 07:53 AM
Rooms and interior
- Bedrooms:4
- Total bathrooms:5
- Full bathrooms:3
- Half bathrooms:2
- Rooms Total:12
- Flooring:Carpet, Vinyl
- Kitchen Description:Dishwasher
- Basement:Yes
- Basement Description:FInished, Walk Out Access
- Living area:4,486 sq. ft.
Heating and cooling
- Cooling:Central Air, Gas
- Heating:Gas
- Central air:Yes
Structure and exterior
- Roof:Asphalt
- Year built:1986
- Building area:4,486 sq. ft.
- Lot area:0.65 Acres
- Architectural Style:Colonial
Utilities
- Water:Public
Finances and disclosures
- Price:$862,000
- Price per sq. ft.:$192.15
- Tax amount:$12,212
Features and amenities
- Pool features:Pool
Parking
- Total parking spaces:3
- Garage:Yes
 Last Updated August 12, 2026. Information deemed reliable but not guaranteed. Information is provided exclusively for consumers' personal, non-commercial use and may not be used for any purpose other than to identify prospective properties consumers may be interested in purchasing.
New listings near 4578 Dogwood Dr
- Open Sun, 12 to 2pmNew
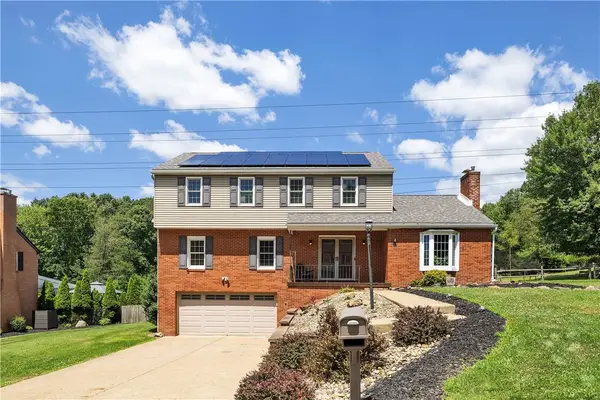 $529,900Active4 beds 3 baths
1509 Tamarack Dr, Allison Park, PA 15101
MLS# 1769253Listed by: BERKSHIRE HATHAWAY THE PREFERRED REALTY - New
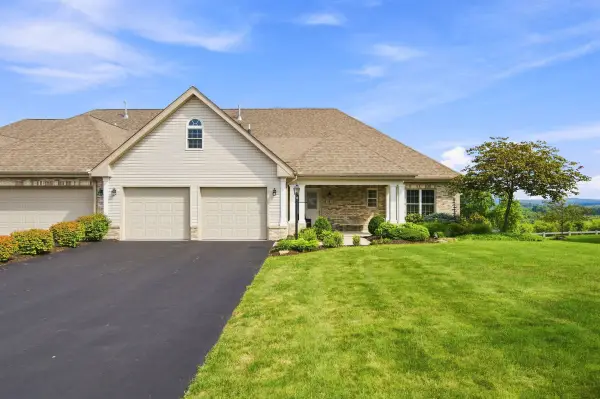 $574,900Active3 beds 3 baths1,926 sq. ft.
316 Ridge View Court, Allison Park, PA 15101
MLS# 1769457Listed by: HOWARD HANNA REAL ESTATE SERVICES 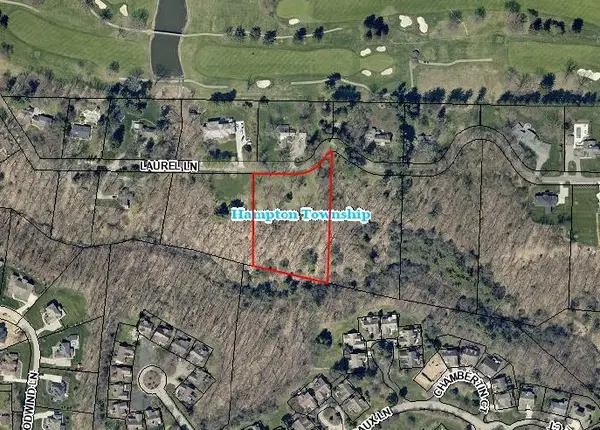 $250,000Pending-- beds -- baths
0 Laurel Ln, Allison Park, PA 15101
MLS# 1768803Listed by: TOWNE & COUNTRY REAL ESTATE AND APPRAISALS, LLC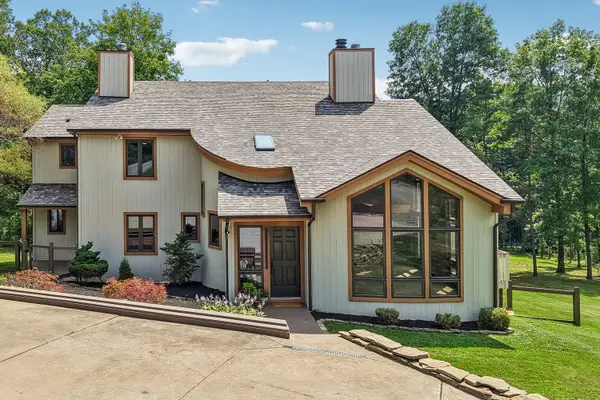 $1,233,000Pending4 beds 4 baths3,150 sq. ft.
4525 Middle Road, Allison Park, PA 15101
MLS# 1768756Listed by: HOWARD HANNA REAL ESTATE SERVICES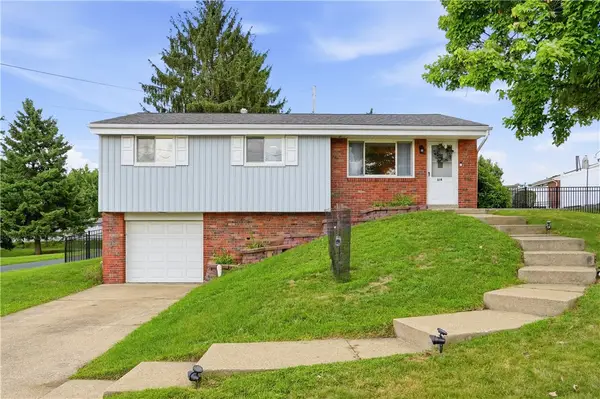 $329,000Pending3 beds 3 baths1,414 sq. ft.
614 Dressel Rd, Allison Park, PA 15101
MLS# 1768616Listed by: KELLER WILLIAMS EXCLUSIVE- New
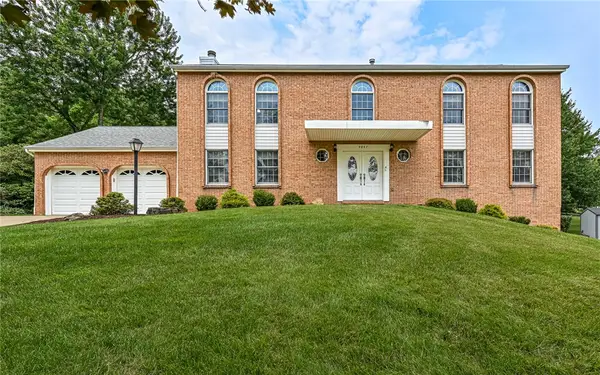 $619,900Active4 beds 4 baths2,544 sq. ft.
4847 Shamrogue Ct, Allison Park, PA 15101
MLS# 1766998Listed by: COLDWELL BANKER REALTY 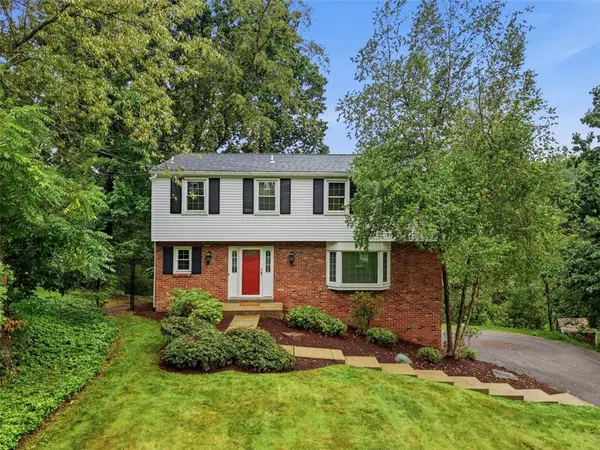 $412,000Pending4 beds 3 baths2,340 sq. ft.
9672 Buckingham Drive, Allison Park, PA 15101
MLS# 1768105Listed by: BERKSHIRE HATHAWAY THE PREFERRED REALTY- New
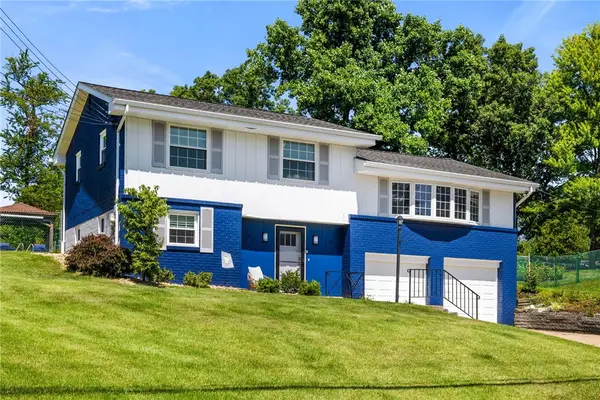 $400,000Active3 beds 2 baths1,824 sq. ft.
4221 El Rancho Dr, Allison Park, PA 15101
MLS# 1768029Listed by: RE/MAX SELECT REALTY - New
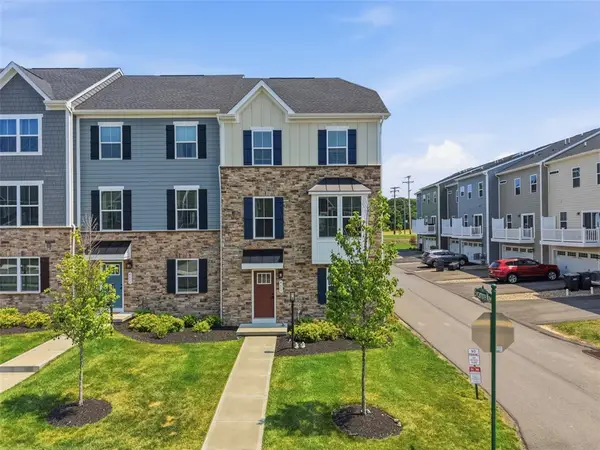 $464,900Active3 beds 3 baths2,064 sq. ft.
4600 Spruce Rd, Gibsonia, PA 15044
MLS# 1767944Listed by: JMG PENNSYLVANIA - New
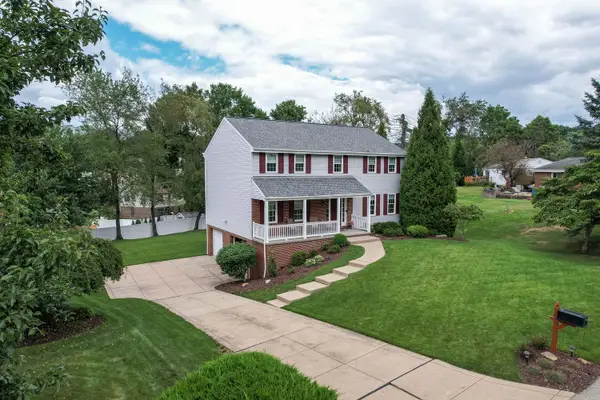 $525,000Active4 beds 3 baths2,240 sq. ft.
417 Topaz Drive, Allison Park, PA 15101
MLS# 1767852Listed by: HOWARD HANNA REAL ESTATE SERVICES


Protect your home and budget from life's surprises with an Assurant Home Warranty, backed by a partner that supports you through every step of homeownership. Explore Plans.
© 2023 - 2026 ERA Franchise Systems LLC. All rights reserved. ERA Franchise Systems LLC fully supports the principles of the Fair Housing Act and the Equal Opportunity Act. ERA, ERA Real Estate powered, and their respective logos are registered service marks of ERA Franchise Systems LLC. Each office is independently owned and operated.