
1030 Davis Grove Rd, Ambler, PA 19002
Local realty services provided by:Pagoda Realty ERA Powered
1030 Davis Grove Rd,Ambler, PA 19002
$575,000
- 4 Beds
- 3 Baths
- 2,268 sq. ft.
- Single family
- Coming Soon
Listed by: mary ann sundell
Office: re/max centre realtors
MLS#:PAMC2192982
Source:BRIGHTMLS
Price summary
- Price:$575,000
- Price per sq. ft.:$253.53
About this home
Welcome to 1030 Davis Grove Road in Horsham Township! This charming raised ranch home with an in-law suite is nestled on a generous 1.28-acre lot which overlooks unbelievable views of Deep Meadow Park! The main level features 3 Bedrooms and 1.5 Baths, complemented by a large eat-in Kitchen with new appliances (2024), Living Room and inviting Family Room. Hardwood flooring (under carpets) flows throughout the bedrooms and main living areas. The spacious Living Room is a true highlight, featuring a large bay window that captures an abundance of natural light and breathtaking views of the surrounding natural landscape. On the 2nd floor, there is a lovely in-law suite with its own separate entrance and balcony! The 1st and 2nd floors have their own laundry facilities (washers and dryers included) and floored pull-down attics for great storage space! Let's step outside to discover your own personal oasis! Enjoy your morning coffee, unwind after a long day, and take in the peaceful beauty of nature from the covered patio which overlooks the fenced, in-ground pool with stone backdrop! The gorgeous pool was renovated in 2015 with new tiles and coping, and a new pool filter was installed in 2026. Store all your pool supplies nearby in a convenient pool shed. The property also boasts a spacious 2-car detached garage with overhead attic storage and a rear workshop! New Roofs (house & garage) in 2020! This home is just a stone's throw away from local parks and green spaces, perfect for leisurely strolls, picnics, or outdoor activities. You can even see the fireworks from the annual June Horsham Day from your own yard! The local area is rich with amenities, including shops, restaurants, and recreational facilities, ensuring that everything you need is within easy reach. Whether you're looking for a peaceful retreat or a place to create lasting memories, this home offers the perfect backdrop for your next chapter. With its blend of comfort, community, and convenience, this property is more than just a house; it's a place to call home. Don't wait on this one .. it won't last long!...
Contact an agent
Home facts
- Year built:1960
- Subdivision & Development:NONE AVAILABLE
- Listing ID #:PAMC2192982
- Updated:September 07, 2026 at 01:31 PM
Rooms and interior
- Bedrooms:4
- Total bathrooms:3
- Full bathrooms:2
- Half bathrooms:1
- Flooring:Hardwood, Laminate Plank, Partially Carpeted
- Bathrooms Description:Bathroom 1, Half Bath
- Living area:2,268 sq. ft.
Heating and cooling
- Cooling:Ceiling Fan(s), Wall Unit
- Heating:Baseboard - Electric, Electric, Forced Air, Oil
Structure and exterior
- Year built:1960
- Building area:2,268 sq. ft.
- Lot area:1.28 Acres
- Architectural Style:Dwelling w/Separate Living Area, Raised Ranch/Rambler
- Construction Materials:Vinyl Siding
- Exterior Features:Balcony, Patio(s)
- Foundation Description:Crawl Space
- Levels:2 Stories
Schools
- High school:HATBORO-HORSHAM
- Middle school:KEITH VALLEY
Utilities
- Water:Public
- Sewer:Public Sewer
Finances and disclosures
- Price:$575,000
- Price per sq. ft.:$253.53
- Tax amount:$6,233 (2026)
Features and amenities
- Laundry features:Laundry
- Pool features:Fenced, Filtered, Gunite, In Ground
Parking
- Parking description:Covered Parking, Detached Garage, Garage - Front Entry, Garage Door Opener
- Garage:Yes
- Garage spaces:2
New listings near 1030 Davis Grove Rd
- Coming SoonOpen Sun, 1 to 3pm
 $579,900Coming Soon3 beds 3 baths2,114 sq. ft.
104 Durham Ct, AMBLER, PA 19002
MLS# PAMC2193550Listed by: COMPASS PENNSYLVANIA, LLC - Coming SoonOpen Sat, 1 to 3pm
 $720,000Coming Soon3 beds 4 baths3,968 sq. ft.
626 Greycliffe Ln, AMBLER, PA 19002
MLS# PAMC2191554Listed by: LPT REALTY, LLC - Coming Soon
 $1,190,000Coming Soon8 beds 4 baths5,159 sq. ft.
6 Lindenwold Ter, AMBLER, PA 19002
MLS# PAMC2191942Listed by: BHHS FOX & ROACH-BLUE BELL - Coming Soon
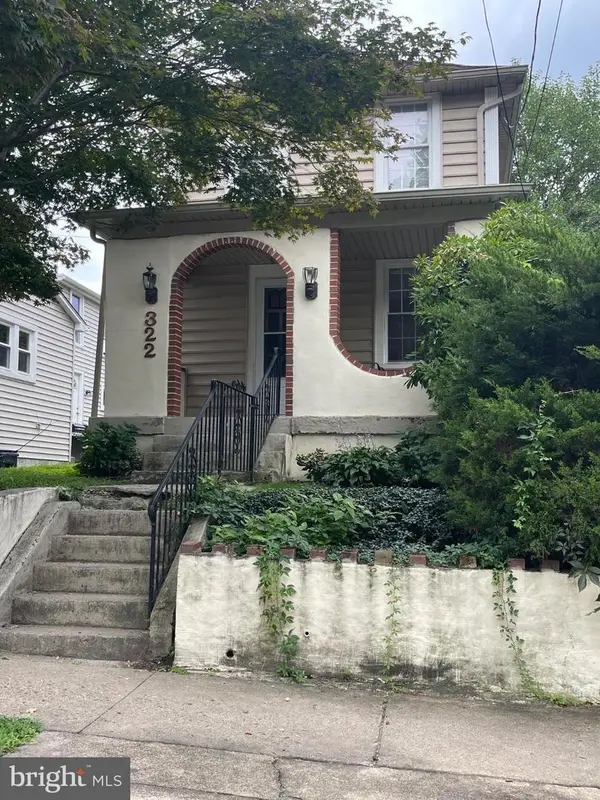 $399,500Coming Soon2 beds 2 baths1,032 sq. ft.
322 Woodland Ave, AMBLER, PA 19002
MLS# PAMC2192178Listed by: KW EMPOWER - New
 $899,900Active9 beds -- baths3,498 sq. ft.
116 S Chestnut St, AMBLER, PA 19002
MLS# PAMC2193500Listed by: HOWARD HANNA REAL ESTATE SERVICES 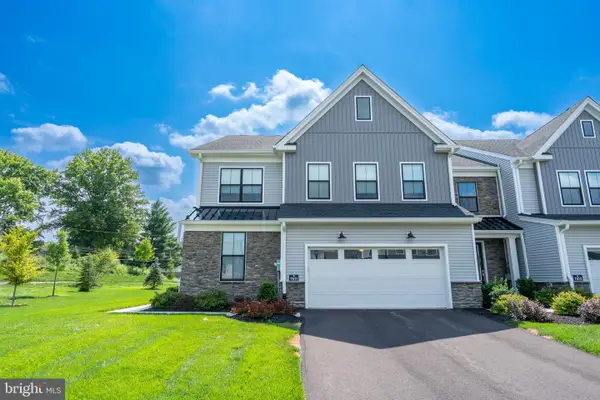 $1,075,000Pending3 beds 3 baths2,534 sq. ft.
1101 Hewes St, AMBLER, PA 19002
MLS# PAMC2192822Listed by: BHHS FOX & ROACH-BLUE BELL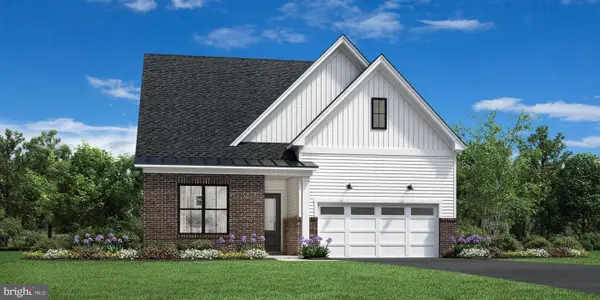 $1,299,000Pending3 beds 3 baths2,757 sq. ft.
257 Rush Ln #lot 275, AMBLER, PA 19002
MLS# PAMC2192382Listed by: TOLL BROTHERS REAL ESTATE, INC.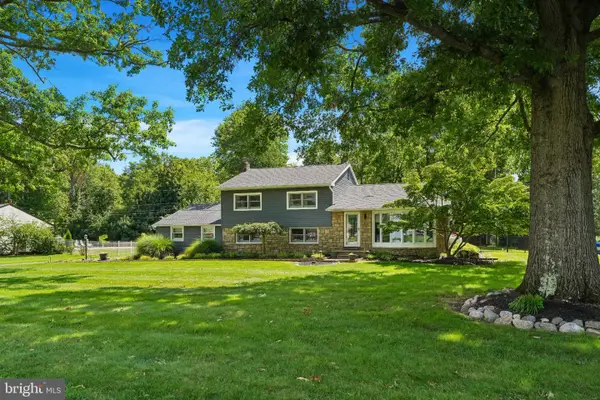 $799,000Pending4 beds 4 baths2,758 sq. ft.
717 Lawrence Ln #, AMBLER, PA 19002
MLS# PAMC2192706Listed by: BETTER HOMES AND GARDENS REAL ESTATE - MATURO PA $449,000Pending3 beds 3 baths1,873 sq. ft.
1503 Seneca Run, AMBLER, PA 19002
MLS# PAMC2191882Listed by: KELLER WILLIAMS REAL ESTATE-BLUE BELL


Protect your home and budget from life's surprises with an Assurant Home Warranty, backed by a partner that supports you through every step of homeownership. Explore Plans.
© 2023 - 2026 ERA Franchise Systems LLC. All rights reserved. ERA Franchise Systems LLC fully supports the principles of the Fair Housing Act and the Equal Opportunity Act. ERA, ERA Real Estate powered, and their respective logos are registered service marks of ERA Franchise Systems LLC. Each office is independently owned and operated.