
104 Durham Ct, Ambler, PA 19002
Local realty services provided by:ERA OakCrest Realty, Inc.
104 Durham Ct,Ambler, PA 19002
$579,900
- 3 Beds
- 3 Baths
- 2,114 sq. ft.
- Townhouse
- Coming Soon
Upcoming open houses
- Sun, Sep 1301:00 pm - 03:00 pm
Listed by: karen c martin
Office: compass pennsylvania, llc.
MLS#:PAMC2193550
Source:BRIGHTMLS
Price summary
- Price:$579,900
- Price per sq. ft.:$274.31
- Monthly HOA dues:$330
About this home
Welcome to this beautifully maintained and thoughtfully updated 3-bedroom, 2.5-bath townhouse in the sought-after Belle Aire community of Maple Glen, within the highly regarded Upper Dublin School District. Pristine throughout and filled with natural light, this exceptional home offers a spacious, open feel with elevated finishes and comfortable living across three finished levels.
The welcoming sunlit foyer sets the tone as you enter, leading into the inviting open floor plan featuring hardwood floors throughout, high ceilings, and an abundance of natural light. The living room features a vaulted ceiling and new gas fireplace, creating a warm and sophisticated space for both everyday living and entertaining.
The refreshed kitchen provides a stylish and functional centerpiece to the main level. Step outside to the private patio, an ideal setting for morning coffee, outdoor dining, or intimate gatherings, complete with newly installed maintenance-free Trex decking.
Upstairs, the expansive primary bedroom is a true retreat. The generously sized bedroom features an impressive walk-in closet and a completely renovated en-suite bathroom with dual vanities, a spacious walk-in shower, and a large freestanding soaking tub. Two additional nicely sized bedrooms share a fully renovated hall bathroom. Convenient second-floor laundry adds to the functionality of the upper level.
The partially finished basement provides valuable additional living space that can easily serve as a family room, home office, gym, media room, or recreation area, along with additional storage.
Recent improvements include a new driveway, new roof (2020), new AC condenser, new gas fireplace, updated baseboards, new hardwood floors, refreshed kitchen, and renovated bathrooms.
Ideally located just minutes from the Pennsylvania Turnpike, Route 309, and major shopping and dining destinations, with a grocery store conveniently within walking distance and minutes to the lively downtown Ambler. Offering turnkey living in a desirable community and location, this home provides a rare opportunity to move right in and enjoy without the need for major projects. A beautiful home in a wonderful community — this one is not to be missed. Professional photos coming 9/9/26....
Contact an agent
Home facts
- Year built:1997
- Subdivision & Development:ENCLAVE AT BELLAIRE
- Listing ID #:PAMC2193550
- Updated:September 07, 2026 at 05:42 AM
Rooms and interior
- Bedrooms:3
- Total bathrooms:3
- Full bathrooms:2
- Half bathrooms:1
- Flooring:Fully Carpeted, Tile/Brick, Vinyl, Wood
- Dining Description:Dining Area
- Bathrooms Description:Primary Bath(s)
- Kitchen Description:Built-In Range, Butlers Pantry, Dishwasher, Disposal, Energy Efficient Appliances, Kitchen - Island, Oven - Self Cleaning, Refrigerator
- Basement:Yes
- Basement Description:Drainage System, Full, Fully Finished
- Living area:2,114 sq. ft.
Heating and cooling
- Cooling:Central A/C
- Heating:Forced Air, Natural Gas
Structure and exterior
- Year built:1997
- Building area:2,114 sq. ft.
- Lot Features:Cul-de-sac, Front Yard, Level, Rear Yard, Trees/Wooded
- Architectural Style:Colonial
- Construction Materials:Brick, Stucco
- Exterior Features:Deck(s), Sidewalks, Street Lights
- Foundation Description:Concrete Perimeter
- Levels:2 Stories
Schools
- High school:UPPER DUBLIN
- Middle school:SANDY RUN
- Elementary school:MAPLE GLEN
Utilities
- Water:Public
- Sewer:Public Sewer
Finances and disclosures
- Price:$579,900
- Price per sq. ft.:$274.31
- Tax amount:$10,378 (2026)
Features and amenities
- Amenities:Air Filter System, Bay/Bow Windows, Ceiling Fan(s)
Parking
- Parking description:Attached Garage, Garage Door Opener, Inside Access, On Street
- Garage:Yes
- Garage spaces:1
New listings near 104 Durham Ct
- Coming SoonOpen Sat, 1 to 3pm
 $720,000Coming Soon3 beds 4 baths3,968 sq. ft.
626 Greycliffe Ln, AMBLER, PA 19002
MLS# PAMC2191554Listed by: LPT REALTY, LLC - Coming Soon
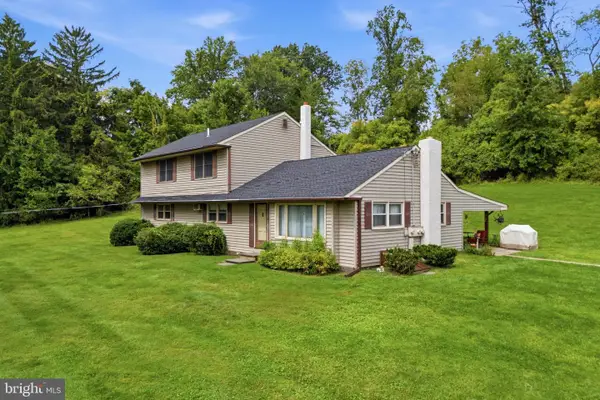 $575,000Coming Soon4 beds 3 baths2,268 sq. ft.
1030 Davis Grove Rd, AMBLER, PA 19002
MLS# PAMC2192982Listed by: RE/MAX CENTRE REALTORS - Coming Soon
 $1,190,000Coming Soon8 beds 4 baths5,159 sq. ft.
6 Lindenwold Ter, AMBLER, PA 19002
MLS# PAMC2191942Listed by: BHHS FOX & ROACH-BLUE BELL - Coming Soon
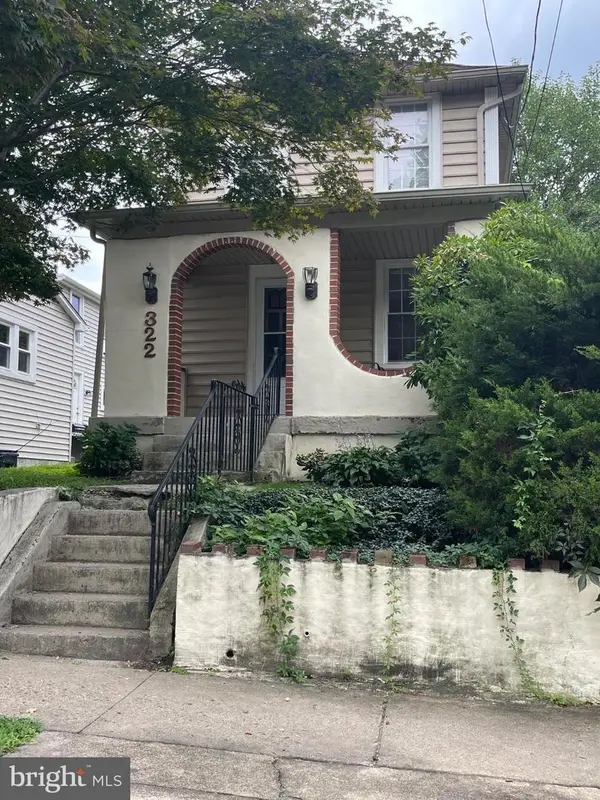 $399,500Coming Soon2 beds 2 baths1,032 sq. ft.
322 Woodland Ave, AMBLER, PA 19002
MLS# PAMC2192178Listed by: KW EMPOWER - New
 $899,900Active9 beds -- baths3,498 sq. ft.
116 S Chestnut St, AMBLER, PA 19002
MLS# PAMC2193500Listed by: HOWARD HANNA REAL ESTATE SERVICES 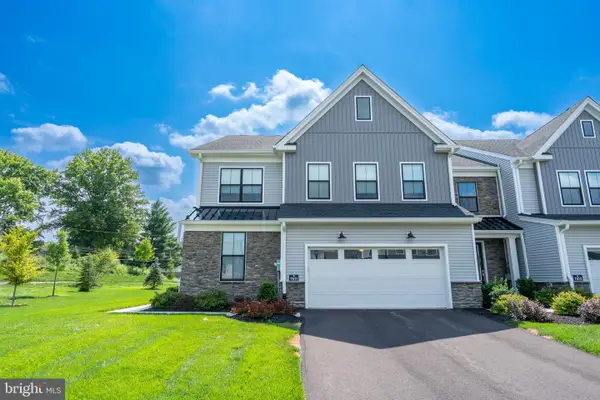 $1,075,000Pending3 beds 3 baths2,534 sq. ft.
1101 Hewes St, AMBLER, PA 19002
MLS# PAMC2192822Listed by: BHHS FOX & ROACH-BLUE BELL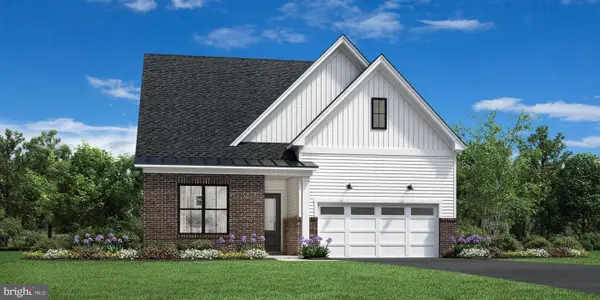 $1,299,000Pending3 beds 3 baths2,757 sq. ft.
257 Rush Ln #lot 275, AMBLER, PA 19002
MLS# PAMC2192382Listed by: TOLL BROTHERS REAL ESTATE, INC.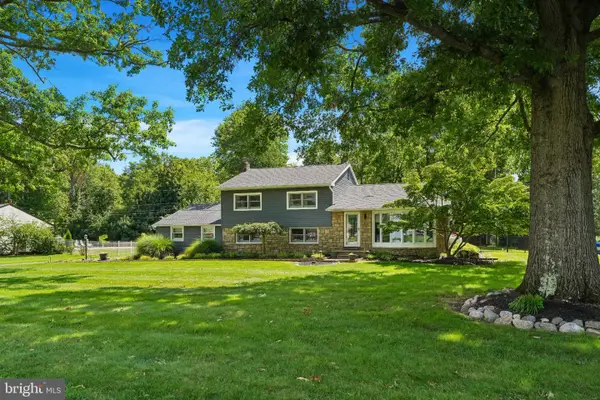 $799,000Pending4 beds 4 baths2,758 sq. ft.
717 Lawrence Ln #, AMBLER, PA 19002
MLS# PAMC2192706Listed by: BETTER HOMES AND GARDENS REAL ESTATE - MATURO PA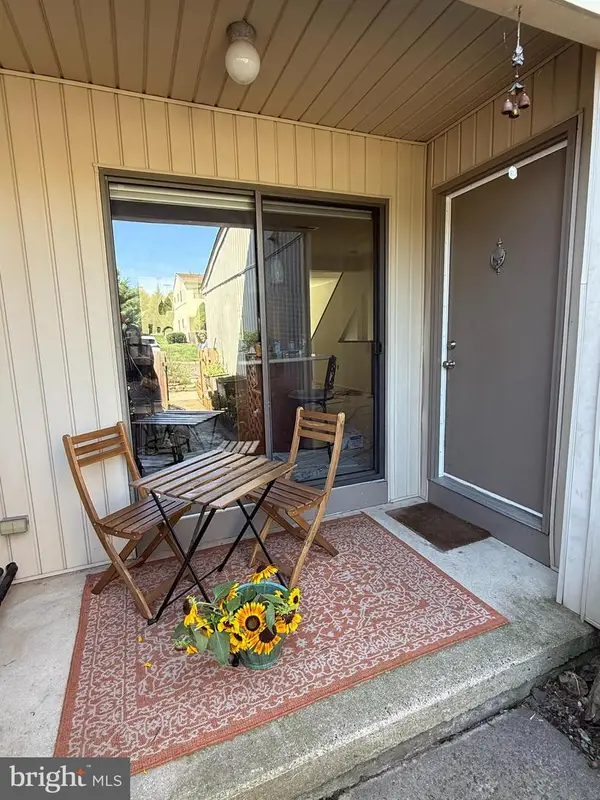 $449,000Pending3 beds 3 baths1,873 sq. ft.
1503 Seneca Run, AMBLER, PA 19002
MLS# PAMC2191882Listed by: KELLER WILLIAMS REAL ESTATE-BLUE BELL


Protect your home and budget from life's surprises with an Assurant Home Warranty, backed by a partner that supports you through every step of homeownership. Explore Plans.
© 2023 - 2026 ERA Franchise Systems LLC. All rights reserved. ERA Franchise Systems LLC fully supports the principles of the Fair Housing Act and the Equal Opportunity Act. ERA, ERA Real Estate powered, and their respective logos are registered service marks of ERA Franchise Systems LLC. Each office is independently owned and operated.