
1044 Glendevon Dr, Ambler, PA 19002
Local realty services provided by:Mountain Realty ERA Powered
1044 Glendevon Dr,Ambler, PA 19002
$820,000
- 4 Beds
- 4 Baths
- - sq. ft.
- Single family
- Sold
Listed by: ashlee check
Office: bhhs fox & roach-blue bell
MLS#:PAMC2187706
Source:BRIGHTMLS
Sorry, we are unable to map this address
Price summary
- Price:$820,000
- Monthly HOA dues:$245
About this home
Set within the Talamore community, 1044 Glendevon Dr offers an elevated living experience with golf course views, refined indoor-outdoor flow, a fully finished basement, and a thoughtfully designed 2,563-square-foot layout. This 4-bedroom, 2 full bath, 2 half bath home combines comfort, space, and an impressive setting in one of the area’s established residential communities.
The main level is designed for ease and elegance, highlighted by a main-floor primary bedroom that provides privacy, comfort, and convenience. The floor plan offers a smooth connection between the home’s living areas, creating a warm and polished setting for daily living and entertaining. Natural light, generous room sizes, and a practical layout help the home feel both spacious and inviting.
The outdoor living areas are among the home’s most memorable features. A screened-in porch provides a comfortable place to enjoy the fresh air in a protected setting, while the adjoining deck opens to views of the golf course. This scenic backdrop creates a peaceful and polished setting for outdoor dining, morning coffee, or unwinding at the end of the day.
The fully finished basement adds another level of comfort and style. Complete with a wet bar and half bath, this space is ideal for entertaining, relaxing, watching a movie, hosting game nights, or creating a lounge-style retreat. It gives the home a refined lower-level living area that feels both functional and inviting.
The 3 additional bedrooms offer flexibility for guests, work space, or personal use. Every part of the layout is designed to support comfortable living without giving up style or function.
Located within the Hatboro-Horsham School District, this home offers a strong location paired with the lifestyle benefits of the Talamore community. With its main-floor primary bedroom, finished basement with wet bar, golf course views, screened porch, deck, and generous living space, 1044 Glendevon Dr presents an excellent opportunity to enjoy a home with both everyday comfort and a standout setting....
Contact an agent
Home facts
- Year built:1997
- Subdivision & Development:TALAMORE
- Listing ID #:PAMC2187706
- Added:41 day(s) ago
- Updated:August 27, 2026 at 06:01 AM
Rooms and interior
- Bedrooms:4
- Total bathrooms:4
- Full bathrooms:2
- Half bathrooms:2
- Flooring:Carpet, Hardwood
- Dining Description:Combination Dining/Living, Combination Kitchen/Dining
- Kitchen Description:Breakfast Area, Combination Kitchen/Living, Dishwasher, Disposal, Exhaust Fan, Freezer, Kitchen - Eat-In, Kitchen - Gourmet, Kitchen - Island, Kitchen - Table Space, Microwave, Oven/Range - Gas, Refrigerator, Water Heater, Wet/Dry Bar
- Bedroom Description:Entry Level Bedroom, Walk In Closet(s)
- Basement:Yes
- Basement Description:Improved, Interior Access, Partially Finished, Rough Bath Plumb, Space For Rooms
Heating and cooling
- Cooling:Central A/C
- Heating:Forced Air, Natural Gas
Structure and exterior
- Year built:1997
- Architectural Style:Colonial, Traditional
- Construction Materials:Stucco
- Exterior Features:Deck(s), Porch(es), Screened
- Levels:2 Stories
Schools
- High school:HATBORO-HORSHAM SENIOR
- Middle school:KEITH VALLEY
Utilities
- Water:Public
- Sewer:Public Sewer
Finances and disclosures
- Price:$820,000
- Tax amount:$13,445 (2025)
Features and amenities
- Laundry features:Dryer, Washer
- Amenities:Ceiling Fan(s), Wet/Dry Bar
Parking
- Parking description:Attached Garage, Garage - Side Entry, Garage Door Opener, Inside Access
- Garage:Yes
- Garage spaces:2
New listings near 1044 Glendevon Dr
- Coming Soon
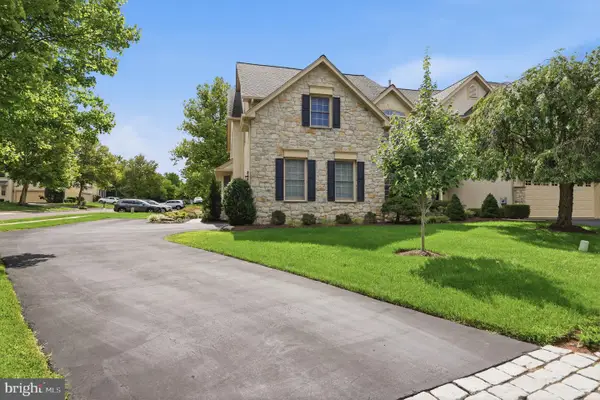 $789,900Coming Soon3 beds 3 baths3,099 sq. ft.
1260 Carnigan Ct, AMBLER, PA 19002
MLS# PAMC2192104Listed by: KELLER WILLIAMS REAL ESTATE - NEWTOWN - Coming Soon
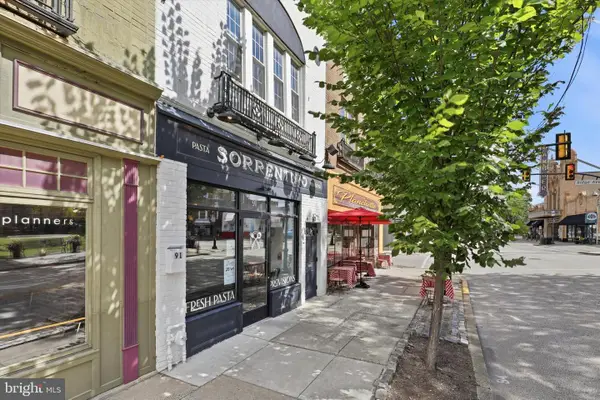 $649,900Coming Soon2 beds -- baths2,208 sq. ft.
91 E Butler Ave, AMBLER, PA 19002
MLS# PAMC2192418Listed by: KELLER WILLIAMS REAL ESTATE-BLUE BELL - Coming SoonOpen Sat, 12 to 2pm
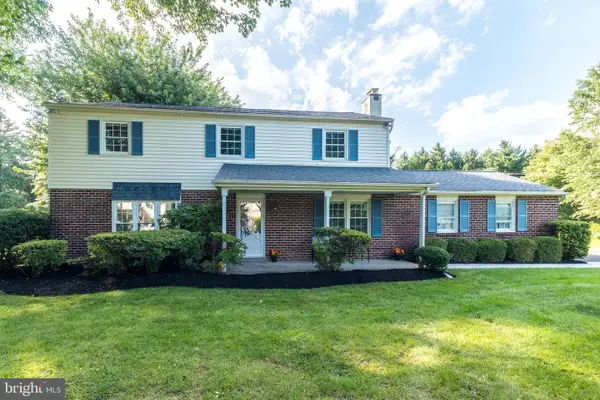 $725,000Coming Soon4 beds 3 baths2,200 sq. ft.
1724 Howe Ln, AMBLER, PA 19002
MLS# PAMC2192316Listed by: BHHS FOX & ROACH-BLUE BELL - Coming Soon
 $1,190,000Coming Soon7 beds 4 baths5,159 sq. ft.
6 Lindenwold Ter, AMBLER, PA 19002
MLS# PAMC2191942Listed by: BHHS FOX & ROACH-BLUE BELL - Coming Soon
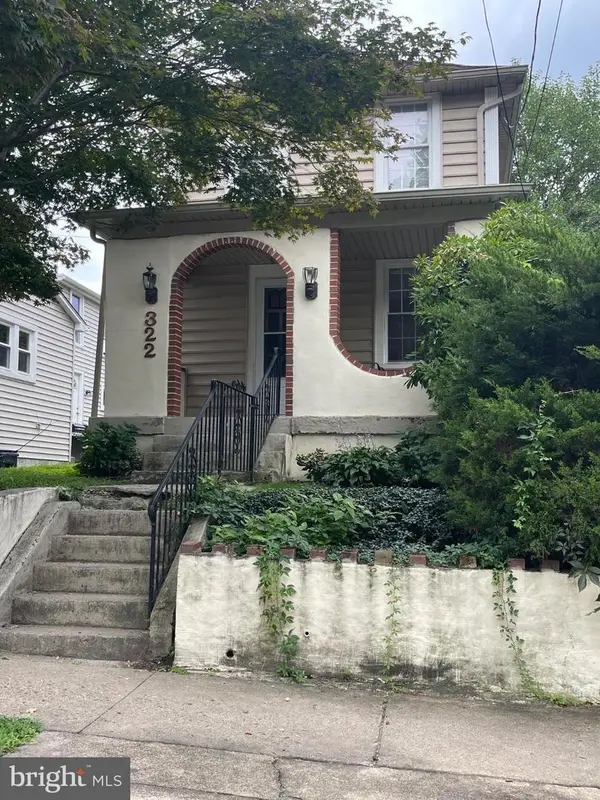 $399,500Coming Soon2 beds 2 baths1,032 sq. ft.
322 Woodland Ave, AMBLER, PA 19002
MLS# PAMC2192178Listed by: KW EMPOWER 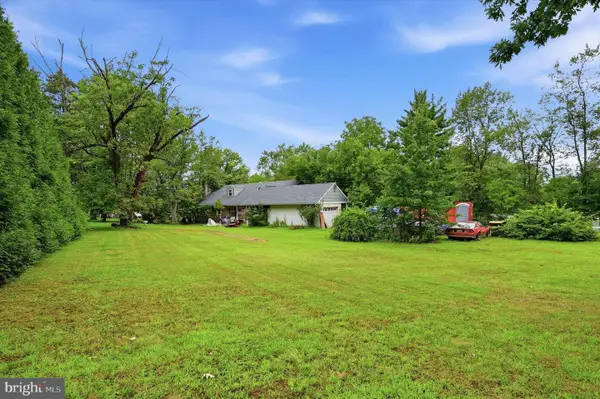 $439,900Pending4 beds 4 baths2,727 sq. ft.
257 W Mt Pleasant, AMBLER, PA 19002
MLS# PAMC2191548Listed by: RE/MAX 440 - PERKASIE $259,900Pending2 beds 1 baths1,122 sq. ft.
501 N Bethlehem Pike #14-o, AMBLER, PA 19002
MLS# PAMC2191832Listed by: COLDWELL BANKER REALTY- New
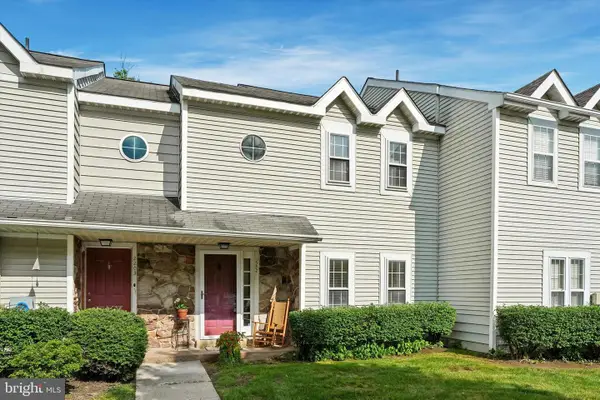 $375,000Active2 beds 2 baths1,413 sq. ft.
2202 Ash Grove Rd, AMBLER, PA 19002
MLS# PAMC2191230Listed by: COMPASS 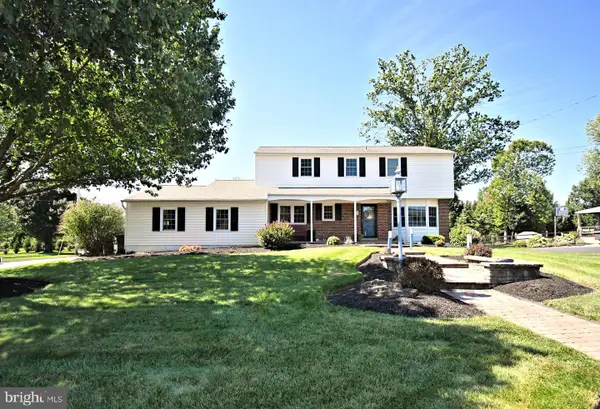 $799,000Pending4 beds 3 baths2,328 sq. ft.
735 Bell Ln, AMBLER, PA 19002
MLS# PAMC2190922Listed by: HOMESTARR REALTY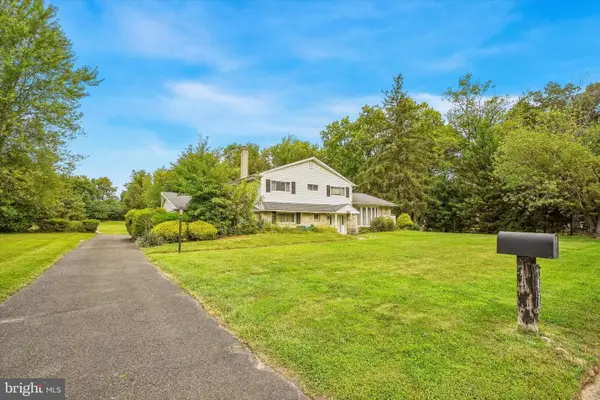 $750,000Active4 beds 4 baths2,800 sq. ft.
1856 Terrace Dr, AMBLER, PA 19002
MLS# PAMC2191296Listed by: COMPASS PENNSYLVANIA, LLC


Protect your home and budget from life's surprises with an Assurant Home Warranty, backed by a partner that supports you through every step of homeownership. Explore Plans.
© 2023 - 2026 ERA Franchise Systems LLC. All rights reserved. ERA Franchise Systems LLC fully supports the principles of the Fair Housing Act and the Equal Opportunity Act. ERA, ERA Real Estate powered, and their respective logos are registered service marks of ERA Franchise Systems LLC. Each office is independently owned and operated.