
1856 Terrace Dr, Ambler, PA 19002
Local realty services provided by:ERA Central Realty Group
1856 Terrace Dr,Ambler, PA 19002
$750,000
- 4 Beds
- 4 Baths
- 2,800 sq. ft.
- Single family
- Active
Listed by: alaina bernstein
Office: kw empower
MLS#:PAMC2191296
Source:BRIGHTMLS
Price summary
- Price:$750,000
- Price per sq. ft.:$267.86
About this home
4 bed, 2.5 home in Ambler/ Maple Glen! The largest lot on Terrace Dr, a little over 1.3 acres!
When you pull up notice the generous paved parking area with direct access to an attached garage.
Open the door to a welcome area featuring parquet floors, closet, and powder room. The the left is a cozy lower-level family room, complete with a whitewashed brick accent wall, built-in fireplace and custom built-in shelving.
To the right of the welcome area, there are steps leading up to impressive vaulted ceilings with a ceiling fan and large windows bringing in abundant light across classic parquet wood flooring. Conveniently open to the main living space, the dining area continues the vaulted-ceiling design and offers and backyard views.
The kitchen is equipped with rich wood cabinetry, a view of the sprawling back yard, and full appliance hookups including a dishwasher, electric range, and double-door refrigerator, and a breakfast nook.
Also on this level, is a dedicated laundry area with washer/dryer hookups and shelving. You will notice a nearby staircase leading a substantial utility basement offering exceptional storage and potential for a workshop or hobby space.
Upstairs there are four generously sized bedrooms that offer a comfortable mix of parquet flooring and carpeting, ample closet storage with sliding doors, and bright windows overlooking the property. The Master bedroom features an ensuite bathroom. There is also another full hallway bathroom.
A spacious, fully covered patio/sunroom featuring paver flooring, vibrant red wood accents, roll-up shades, sliding glass door access, and panoramic views of the private backyard; which is just over 1.3 acres! The backyard offers an abundance of space for outdoor recreation, gardening, pets, entertaining, or creating your own pool, fire-pit area, or backyard retreat!
This is an AS IS sale....
Contact an agent
Home facts
- Year built:1960
- Subdivision & Development:MAPLE GLEN
- Listing ID #:PAMC2191296
- Added:49 day(s) ago
- Updated:October 04, 2026 at 01:57 PM
Rooms and interior
- Bedrooms:4
- Total bathrooms:4
- Full bathrooms:2
- Half bathrooms:2
- Rooms Total:9
- Flooring:Fully Carpeted, Tile/Brick, Vinyl, Wood
- Dining Description:Dining Room
- Bathrooms Description:Primary Bath(s)
- Kitchen Description:Built-In Range, Dishwasher, Kitchen - Eat-In, Refrigerator
- Bedroom Description:Primary Bedroom
- Basement:Yes
- Basement Description:Full
- Living area:2,800 sq. ft.
Heating and cooling
- Cooling:Central A/C
- Heating:Central, Natural Gas
Structure and exterior
- Roof:Pitched, Shingle
- Year built:1960
- Building area:2,800 sq. ft.
- Lot area:1.37 Acres
- Lot Features:Front Yard, Level, Rear Yard, SideYard(s)
- Architectural Style:Colonial
- Construction Materials:Vinyl Siding
- Exterior Features:Exterior Lighting, Street Lights
- Foundation Description:Slab
- Levels:2 Stories
Schools
- High school:UPPER DUBLIN
Utilities
- Water:Public
- Sewer:Public Septic
Finances and disclosures
- Price:$750,000
- Price per sq. ft.:$267.86
- Tax amount:$12,166 (2026)
Features and amenities
- Amenities:Bay/Bow Windows, Cable TV, Ceiling Fan(s)
Parking
- Parking description:Asphalt Driveway, Attached Garage, Inside Access, On Street, Oversized
- Garage:Yes
- Garage spaces:2
New listings near 1856 Terrace Dr
- Coming Soon
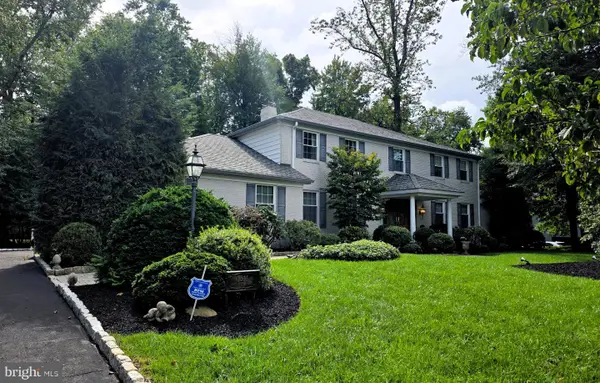 $900,000Coming Soon4 beds 4 baths4,049 sq. ft.
1611 Benjamin Dr, AMBLER, PA 19002
MLS# PAMC2195452Listed by: KELLER WILLIAMS REAL ESTATE-LANGHORNE - New
 $499,900Active3 beds 2 baths1,716 sq. ft.
253 Highland Ave, AMBLER, PA 19002
MLS# PAMC2196018Listed by: KELLER WILLIAMS REAL ESTATE-BLUE BELL - New
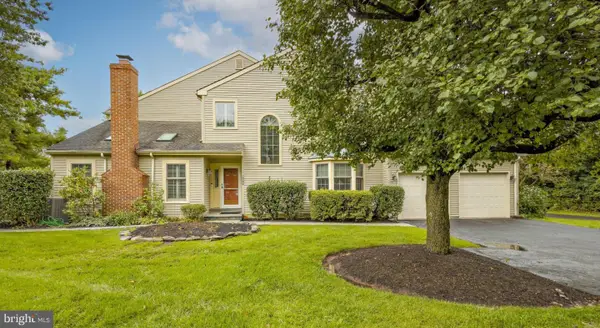 $759,000Active3 beds 4 baths2,434 sq. ft.
120 Bridle Ln, AMBLER, PA 19002
MLS# PAMC2196026Listed by: COMPASS PENNSYLVANIA, LLC - Open Sun, 11am to 1pmNew
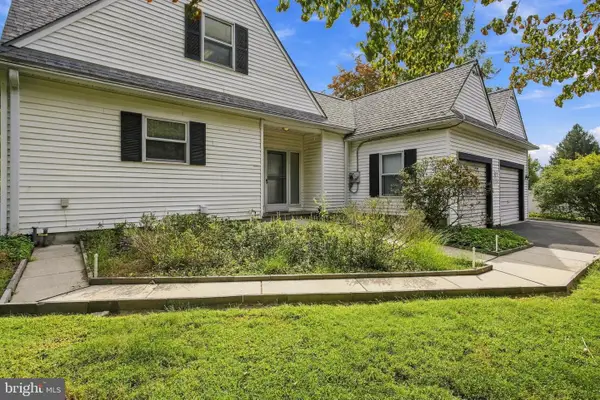 $739,000Active3 beds 3 baths2,600 sq. ft.
528 Montgomery Rd, AMBLER, PA 19002
MLS# PAMC2196054Listed by: KW EMPOWER - New
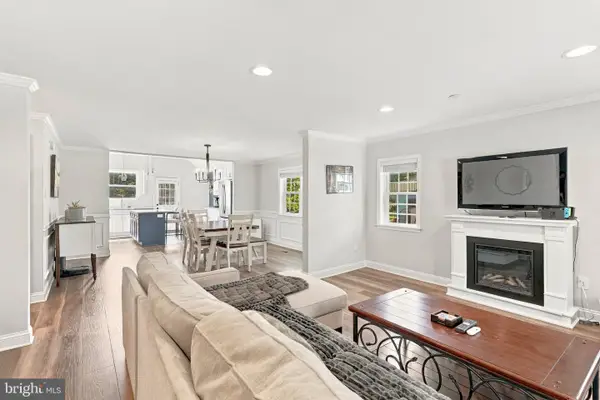 $749,999Active5 beds 3 baths3,106 sq. ft.
511 Highland Ave, AMBLER, PA 19002
MLS# PAMC2195368Listed by: BHHS FOX & ROACH-CHESTNUT HILL - New
 $860,000Active4 beds 3 baths2,876 sq. ft.
1216 Keisel Ln, AMBLER, PA 19002
MLS# PAMC2195358Listed by: COLDWELL BANKER HEARTHSIDE-DOYLESTOWN - New
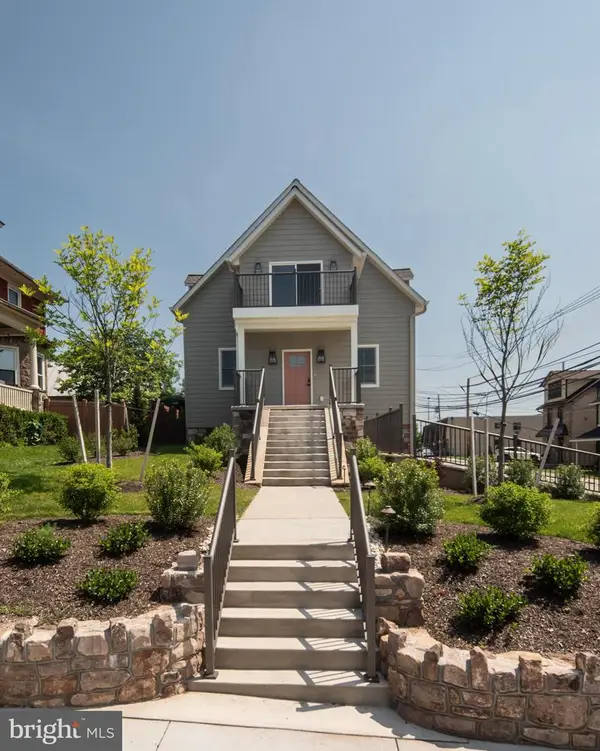 $949,000Active3 beds 3 baths2,816 sq. ft.
25-n Ridge Ave #a, AMBLER, PA 19002
MLS# PAMC2195698Listed by: HOWARD HANNA REAL ESTATE SERVICES 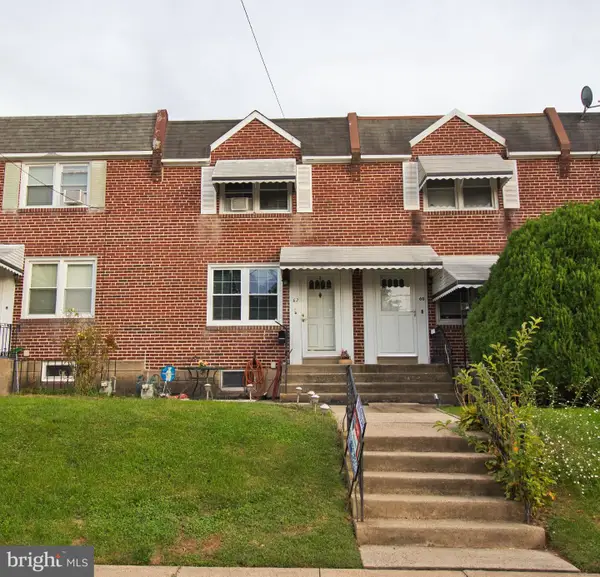 $340,000Pending3 beds 2 baths1,752 sq. ft.
62 Orange Ave, AMBLER, PA 19002
MLS# PAMC2195724Listed by: RE/MAX CENTRE REALTORS- New
 $299,000Active3 beds 1 baths1,120 sq. ft.
Address Withheld By Seller, AMBLER, PA 19002
MLS# PAMC2195702Listed by: REAL OF PENNSYLVANIA - Open Sun, 11am to 1pmNew
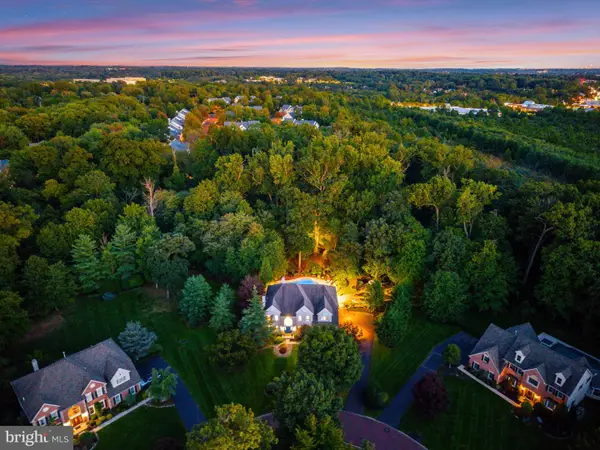 $1,497,000Active5 beds 5 baths4,775 sq. ft.
1210 Severen Ct #, AMBLER, PA 19002
MLS# PAMC2194892Listed by: BHHS FOX & ROACH THE HARPER AT RITTENHOUSE SQUARE


Protect your home and budget from life's surprises with an Assurant Home Warranty, backed by a partner that supports you through every step of homeownership. Explore Plans.
© 2023 - 2026 ERA Franchise Systems LLC. All rights reserved. ERA Franchise Systems LLC fully supports the principles of the Fair Housing Act and the Equal Opportunity Act. ERA, ERA Real Estate powered, and their respective logos are registered service marks of ERA Franchise Systems LLC. Each office is independently owned and operated.