
1101 Hewes St, Ambler, PA 19002
Local realty services provided by:ERA Central Realty Group
1101 Hewes St,Ambler, PA 19002
$1,075,000
- 3 Beds
- 3 Baths
- 2,534 sq. ft.
- Townhouse
- Pending
Listed by: jason m ostrowsky, sandra massey
Office: bhhs fox & roach-blue bell
MLS#:PAMC2192822
Source:BRIGHTMLS
Price summary
- Price:$1,075,000
- Price per sq. ft.:$424.23
- Monthly HOA dues:$339
About this home
This exquisite end-of-row townhouse, built in 2024, boasts 2,534 sq. ft. of luxurious living space, featuring three spacious bedrooms and 2.5 elegantly appointed bathrooms. Step inside to find an open floor plan adorned with engineered wood and plush carpeting, complemented by recessed lighting and upgraded countertops. The gourmet kitchen, equipped with stainless steel appliances, includes an island and ample pantry space, perfect for culinary enthusiasts. Enjoy cozy evenings by the fireplace in the family room or unwind in the primary suite with a walk-in closet and spa-like bath. Outside, relish the serene views of landscaped gardens and trees from your private patio, nestled in a quiet, cul-de-sac location. The community offers unparalleled amenities, including indoor and outdoor pools, a fitness center, and pickleball courts, fostering an active and engaging lifestyle. With attached garage parking and proximity to open spaces, this property epitomizes luxury living in a tranquil suburban setting....
Contact an agent
Home facts
- Year built:2024
- Subdivision & Development:REGENCY AT WATERSIDE
- Listing ID #:PAMC2192822
- Added:4 day(s) ago
- Updated:September 06, 2026 at 11:01 AM
Rooms and interior
- Bedrooms:3
- Total bathrooms:3
- Full bathrooms:2
- Half bathrooms:1
- Flooring:Engineered Wood, Fully Carpeted
- Dining Description:Combination Kitchen/Dining, Dining Area
- Bathrooms Description:Primary Bath(s)
- Kitchen Description:Carpet, Cooktop, Dishwasher, Disposal, Extra Refrigerator/Freezer, Kitchen - Eat-In, Kitchen - Gourmet, Kitchen - Island, Kitchen - Table Space, Microwave, Oven/Range - Gas, Pantry, Recessed Lighting, Refrigerator, Stainless Steel Appliances, Upgraded Countertops, Water Heater
- Bedroom Description:Carpet, Entry Level Bedroom, Walk In Closet(s)
- Living area:2,534 sq. ft.
Heating and cooling
- Cooling:Central A/C
- Heating:Central, Natural Gas
Structure and exterior
- Roof:Pitched, Shingle
- Year built:2024
- Building area:2,534 sq. ft.
- Lot area:0.16 Acres
- Lot Features:Adjoins - Open Space, Backs - Open Common Area, Cul-de-sac, Landscaping, Premium, Private, Rear Yard, Secluded, Suburban
- Architectural Style:Traditional
- Construction Materials:Vinyl Siding
- Exterior Features:Exterior Lighting, Patio(s), Roof, Screened, Sidewalks, Street Lights
- Foundation Description:Slab
- Levels:1 1/2 Story
Utilities
- Water:Public
- Sewer:Public Sewer
Finances and disclosures
- Price:$1,075,000
- Price per sq. ft.:$424.23
- Tax amount:$11,758 (2026)
Features and amenities
- Laundry features:Dryer, Washer
- Amenities:200+ Amp Service, Cable TV Available, Carpet, Ceiling Fan(s), Phone Available, Recessed Lighting, Window Treatments
Parking
- Parking description:Attached Garage, Garage - Front Entry, Garage Door Opener, Inside Access, Parking Lot, Paved Driveway, Paved Parking, Private, Public
- Garage:Yes
- Garage spaces:2
New listings near 1101 Hewes St
- Coming SoonOpen Sun, 1 to 3pm
 $579,900Coming Soon3 beds 3 baths2,114 sq. ft.
104 Durham Ct, AMBLER, PA 19002
MLS# PAMC2193550Listed by: COMPASS PENNSYLVANIA, LLC - Coming SoonOpen Sat, 1 to 3pm
 $720,000Coming Soon3 beds 4 baths3,968 sq. ft.
626 Greycliffe Ln, AMBLER, PA 19002
MLS# PAMC2191554Listed by: LPT REALTY, LLC - Coming Soon
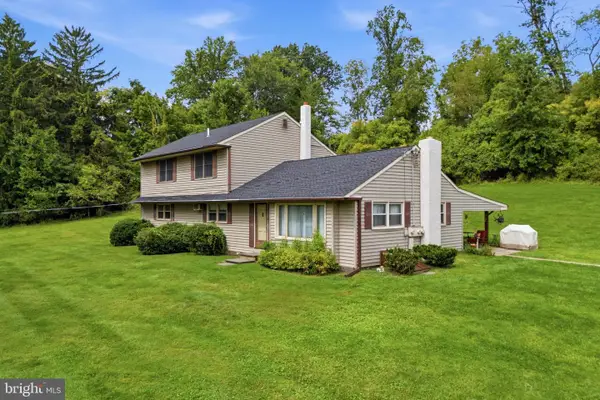 $575,000Coming Soon4 beds 3 baths2,268 sq. ft.
1030 Davis Grove Rd, AMBLER, PA 19002
MLS# PAMC2192982Listed by: RE/MAX CENTRE REALTORS - Coming Soon
 $1,190,000Coming Soon8 beds 4 baths5,159 sq. ft.
6 Lindenwold Ter, AMBLER, PA 19002
MLS# PAMC2191942Listed by: BHHS FOX & ROACH-BLUE BELL - Coming Soon
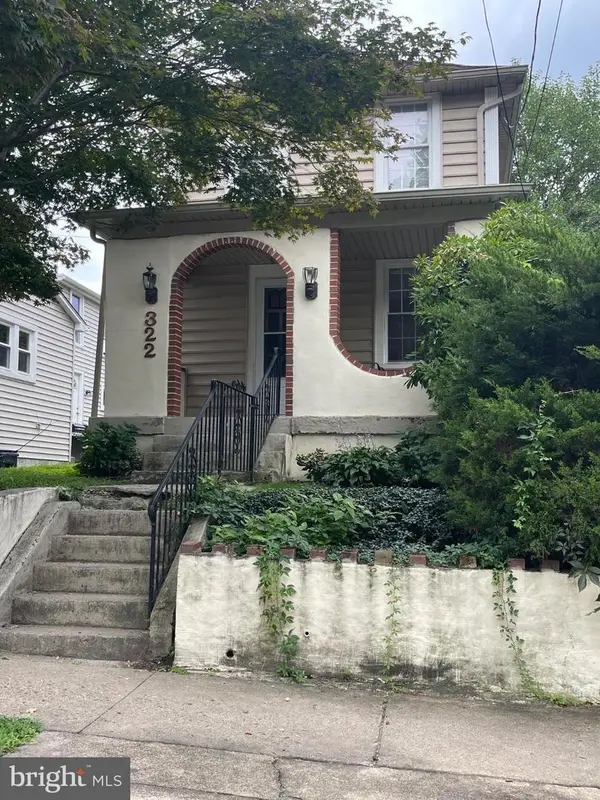 $399,500Coming Soon2 beds 2 baths1,032 sq. ft.
322 Woodland Ave, AMBLER, PA 19002
MLS# PAMC2192178Listed by: KW EMPOWER - New
 $899,900Active9 beds -- baths3,498 sq. ft.
116 S Chestnut St, AMBLER, PA 19002
MLS# PAMC2193500Listed by: HOWARD HANNA REAL ESTATE SERVICES - New
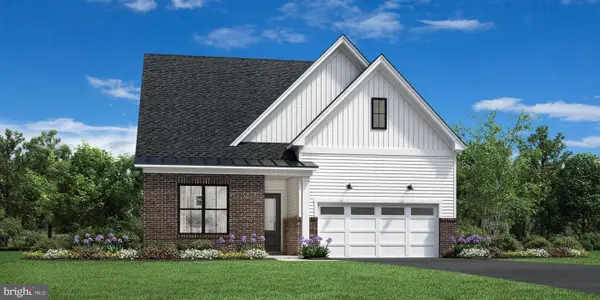 $1,299,000Active3 beds 3 baths2,757 sq. ft.
257 Rush Ln #lot 275, AMBLER, PA 19002
MLS# PAMC2192382Listed by: TOLL BROTHERS REAL ESTATE, INC. - Open Sun, 12 to 2pm
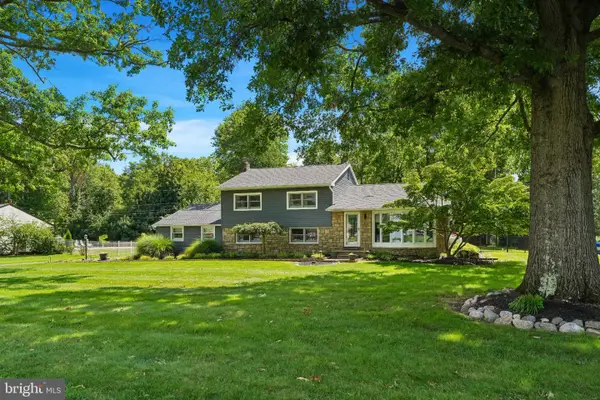 $799,000Pending4 beds 4 baths2,758 sq. ft.
717 Lawrence Ln #, AMBLER, PA 19002
MLS# PAMC2192706Listed by: BETTER HOMES AND GARDENS REAL ESTATE - MATURO PA 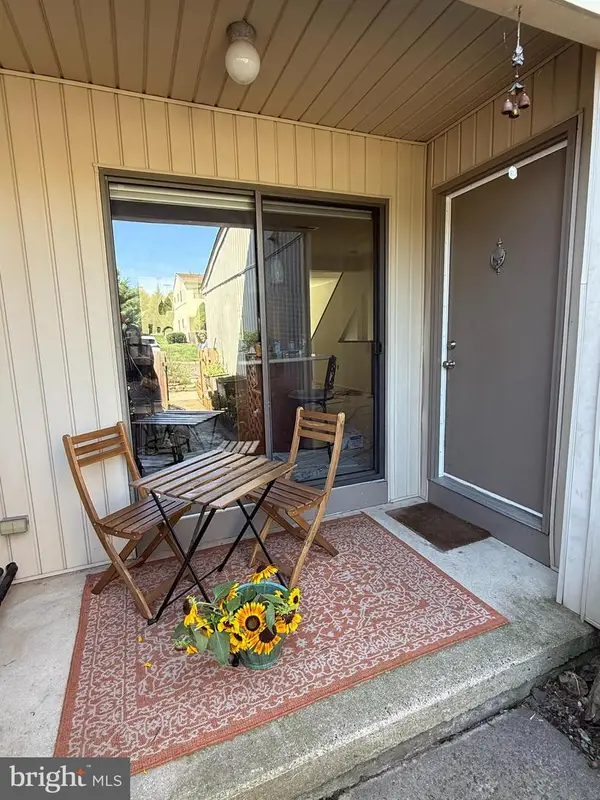 $449,000Pending3 beds 3 baths1,873 sq. ft.
1503 Seneca Run, AMBLER, PA 19002
MLS# PAMC2191882Listed by: KELLER WILLIAMS REAL ESTATE-BLUE BELL


Protect your home and budget from life's surprises with an Assurant Home Warranty, backed by a partner that supports you through every step of homeownership. Explore Plans.
© 2023 - 2026 ERA Franchise Systems LLC. All rights reserved. ERA Franchise Systems LLC fully supports the principles of the Fair Housing Act and the Equal Opportunity Act. ERA, ERA Real Estate powered, and their respective logos are registered service marks of ERA Franchise Systems LLC. Each office is independently owned and operated.