
1200 Severen Ct, Ambler, PA 19002
Local realty services provided by:Pagoda Realty ERA Powered
1200 Severen Ct,Ambler, PA 19002
$1,850,500
- 4 Beds
- 4 Baths
- - sq. ft.
- Single family
- Sold
Listed by: reid j rosenthal, rhonda rosenthal
Office: bhhs fox & roach the harper at rittenhouse square
MLS#:PAMC2181098
Source:BRIGHTMLS
Sorry, we are unable to map this address
Price summary
- Price:$1,850,500
- Monthly HOA dues:$70.83
About this home
Welcome to this spectacular brick estate home, ideally situated on a beautiful cul-de-sac in one of Lower Gwynedd's most sought-after neighborhoods and within the award-winning Wissahickon School District. Nestled in a breathtaking, park-like setting, this exceptional residence offers the pinnacle of luxury living with extensive, high-end upgrades seamlessly woven throughout. Upon entering, the inviting foyer is flanked by two convenient coat closets and leads to a private front study boasting a bay window and hardwood floors installed in 2021. For formal entertaining, the spacious dining room features classic crown molding, chair rail architectural details, and lovely views of the backyard.
The true showstopper of this residence is the massive 2025 kitchen expansion and renovation by Harth Builders, a culinary masterpiece beautifully designed to walk out directly to the pool area. Bathed in natural light from soaring skylights equipped with automated shades, this bright and airy space features cozy radiant heated floors, an impressive quartz waterfall island, tons of modern cabinetry, and a spacious walk-in pantry. Chef-grade amenities abound, including a six-burner Wolf stove, a Sub-Zero refrigerator, a dedicated wine refrigerator with a specialized storage area, and a sleek wet bar and coffee station that makes entertaining effortless. Directly adjacent, the home flows into the dramatic, two-story great room, which showcases a magnificent wall of windows equipped with motorized Hunter Douglas shades, filling the main living space with natural light. Just off the three car garage you will find a spacious mud/laundry room with extra storage.
The upper level is accessed via the front or rear staircase, both beautifully updated in 2025 with modern spindles. The premium hardwood floors continue into the hallway and the luxurious primary suite. The primary bedroom serves as a private retreat, featuring a custom walk-in closet system by Closets by Design installed in 2025, and a spa-like bathroom complete with radiant heated floors, a large glass stall shower, a beautiful soaking tub, and bright skylights. Three additional bedrooms sit just down the hallway. The princess suite has its own bathroom and the other two bedrooms share a Jack and Jill Bathroom. Tucked into between two of the bedrooms you'll find a clever study/playroom.
The backyard transitions into a private resort oasis featuring a magnificent inground pool with cascading waterfall features, a relaxing hot tub, and extensive, high-end hardscaping that leads to a fabulous cabana, complete with an outdoor kitchen, a built-in BBQ, Sonos sound system, a firepit, and a convenient half bathroom attached. This is the perfect spot to entertain with friends and family. Beyond the spectacular grounds, the property has been meticulously maintained with excellent structural upgrades, including a newer roof, fully renovated bathrooms, and newer windows throughout the home. This remarkable estate is ideally located right by a walking trail that takes you directly to Starbucks, Whole Foods, Giant Supermarket and restaurants. Offering easy access to major roadways including the Pennsylvania Turnpike. This home has it all!...
Contact an agent
Home facts
- Year built:1997
- Subdivision & Development:TREWELLYN ESTATES
- Listing ID #:PAMC2181098
- Added:82 day(s) ago
- Updated:August 23, 2026 at 06:06 AM
Rooms and interior
- Bedrooms:4
- Total bathrooms:4
- Full bathrooms:3
- Half bathrooms:1
- Flooring:Ceramic Tile, Wood
- Kitchen Description:Built-In Microwave, Built-In Range, Commercial Range, Dishwasher, Disposal, Instant Hot Water, Oven - Double, Range Hood, Refrigerator, Six Burner Stove, Stainless Steel Appliances, Water Heater
- Basement:Yes
- Basement Description:Unfinished
Heating and cooling
- Cooling:Central A/C
- Heating:Central, Forced Air, Natural Gas
Structure and exterior
- Roof:Shingle
- Year built:1997
- Architectural Style:Colonial
- Construction Materials:Stucco
- Foundation Description:Concrete Perimeter
- Levels:2 Stories
Utilities
- Water:Public
- Sewer:Public Sewer
Finances and disclosures
- Price:$1,850,500
- Tax amount:$14,372 (2025)
Features and amenities
- Laundry features:Dryer, Washer
- Amenities:200+ Amp Service, Bay/Bow Windows, Cable TV, Electric Available, Natural Gas Available, Phone Available
- Pool features:Heated, In Ground
New listings near 1200 Severen Ct
- New
 $375,000Active2 beds 2 baths1,413 sq. ft.
2202 Ash Grove Rd, AMBLER, PA 19002
MLS# PAMC2191230Listed by: COMPASS - New
 $799,000Active4 beds 3 baths2,328 sq. ft.
735 Bell Ln, AMBLER, PA 19002
MLS# PAMC2190922Listed by: HOMESTARR REALTY - New
 $750,000Active4 beds 4 baths2,800 sq. ft.
1856 Terrace Dr, AMBLER, PA 19002
MLS# PAMC2191296Listed by: COMPASS PENNSYLVANIA, LLC  $300,000Pending2 beds 3 baths1,296 sq. ft.
123 Hampstead Dr #123, AMBLER, PA 19002
MLS# PAMC2190860Listed by: KELLER WILLIAMS REAL ESTATE-MONTGOMERYVILLE $550,000Pending4 beds 3 baths2,504 sq. ft.
231 Tally Ho Dr, AMBLER, PA 19002
MLS# PAMC2190778Listed by: KELLER WILLIAMS REALTY DEVON-WAYNE $599,900Pending3 beds 3 baths1,888 sq. ft.
811 Wright Dr, AMBLER, PA 19002
MLS# PAMC2190636Listed by: RE/MAX READY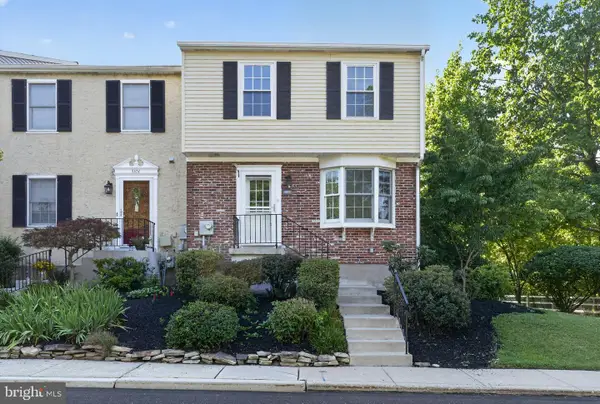 $449,900Pending3 beds 3 baths1,640 sq. ft.
3102 Shawnee Grn, AMBLER, PA 19002
MLS# PAMC2190494Listed by: COMPASS PENNSYLVANIA, LLC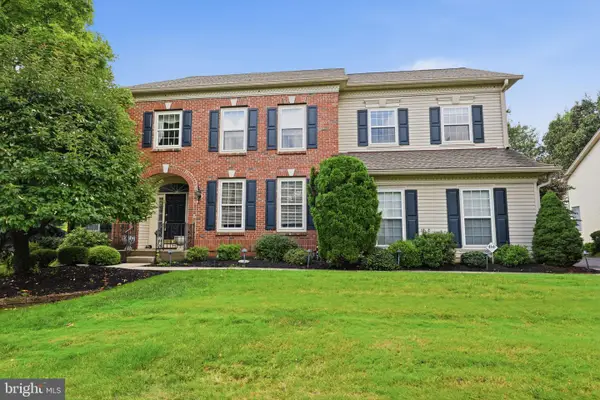 $960,000Pending4 beds 3 baths3,680 sq. ft.
1034 Glendevon Dr, AMBLER, PA 19002
MLS# PAMC2189840Listed by: RE/MAX PROPERTIES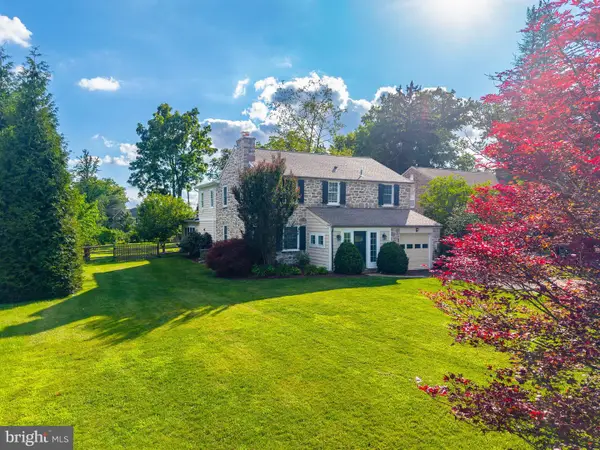 $1,100,000Pending4 beds 4 baths3,728 sq. ft.
12 Meade Rd, AMBLER, PA 19002
MLS# PAMC2190084Listed by: COLDWELL BANKER REALTY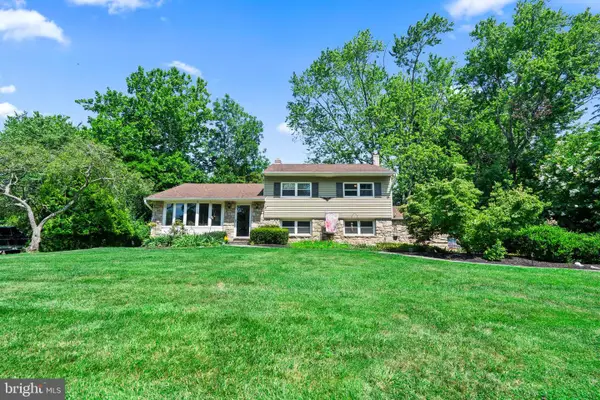 $639,900Active3 beds 3 baths1,713 sq. ft.
708 Oak Terrace Dr, AMBLER, PA 19002
MLS# PAMC2190212Listed by: ROBIN KEMMERER ASSOCIATES INC


Protect your home and budget from life's surprises with an Assurant Home Warranty, backed by a partner that supports you through every step of homeownership. Explore Plans.
© 2023 - 2026 ERA Franchise Systems LLC. All rights reserved. ERA Franchise Systems LLC fully supports the principles of the Fair Housing Act and the Equal Opportunity Act. ERA, ERA Real Estate powered, and their respective logos are registered service marks of ERA Franchise Systems LLC. Each office is independently owned and operated.