
1600 Norristown Rd, Ambler, PA 19002
Local realty services provided by:Pagoda Realty ERA Powered
1600 Norristown Rd,Ambler, PA 19002
$1,300,000
- 5 Beds
- 6 Baths
- 6,331 sq. ft.
- Single family
- Active
Listed by: donna m carabba
Office: long & foster real estate, inc.
MLS#:PAMC2188280
Source:BRIGHTMLS
Price summary
- Price:$1,300,000
- Price per sq. ft.:$205.34
About this home
Crafted as a builder’s personal residence, this extraordinary 5-bedroom home offers over 6,000 sq. ft. of meticulously designed living space across four finished levels. Built with exceptional quality, the main floor features a welcoming foyer with custom built-ins, a versatile formal dining/lounge area with crown molding, and a dedicated executive office. At the heart of the home is a chef’s dream kitchen—complete with high-end double wall ovens, a 5-burner gas cooktop, granite counters, a massive island, walk-in pantry, and an expansive breakfast room with direct deck access. A warm family room with a gas fireplace and a premier mudroom complete with custom organizational built-ins and a second powder room round out the main level.
The second level hosts a serene master bedroom featuring two custom walk-in closets (with makeup vanity) and a spa-like ensuite. Keep all your valuables safe - Murphy door with locked entry leading to secure room along with safe in each closet. Three additional spacious bedrooms with built-in desks share a thoughtfully designed hall bath with dual vanities, alongside a convenient 2nd-floor laundry room. The third floor serves as a flexible private retreat, ideal for an in-law suite, au pair, and study space, complete with a 5th bedroom and full bath.
Downstairs, the versatile lower level provides endless possibilities: an indoor athletic area, sound-absorbing music room, art studio with sink, gym, sitting area, and ample unfinished storage with Bilco doors. Upgrades include a newer roof , newer dual HVAC systems (2020/2021), hot water recirculator, central vac, interior sprinklers, and a private collectible room. Situated on a quiet private lane in the top-rated Upper Dublin School District, minutes from Wegmans, Trader Joe’s, the Promenade, and major commuter routes. Don't miss this great opportunity to own this amazing home!...
Contact an agent
Home facts
- Year built:2002
- Subdivision & Development:NONE AVAILABLE
- Listing ID #:PAMC2188280
- Added:48 day(s) ago
- Updated:September 07, 2026 at 01:47 PM
Rooms and interior
- Bedrooms:5
- Total bathrooms:6
- Full bathrooms:3
- Half bathrooms:3
- Flooring:Carpet, Ceramic Tile, Hardwood
- Dining Description:Dining Room
- Bathrooms Description:Full Bath, Half Bath, Primary Bath(s), Primary Bathroom
- Kitchen Description:Breakfast Area, Built-In Microwave, Built-Ins, Cooktop, Crown Moldings, Dishwasher, Disposal, Extra Refrigerator/Freezer, Kitchen - Eat-In, Kitchen - Island, Oven - Double, Oven - Self Cleaning, Oven - Wall, Oven/Range - Electric, Pantry, Recessed Lighting, Refrigerator, Stainless Steel Appliances, Upgraded Countertops
- Bedroom Description:Primary Bedroom, Walk In Closet(s)
- Basement:Yes
- Basement Description:Fully Finished, Poured Concrete
- Living area:6,331 sq. ft.
Heating and cooling
- Cooling:Central A/C
- Heating:Forced Air, Natural Gas
Structure and exterior
- Year built:2002
- Building area:6,331 sq. ft.
- Lot area:0.6 Acres
- Architectural Style:Colonial
- Construction Materials:Stucco
- Exterior Features:Deck(s), Exterior Lighting, Flood Lights
- Foundation Description:Active Radon Mitigation
- Levels:3 Story
Schools
- High school:UPPER DUBLIN
Utilities
- Water:Public
- Sewer:Public Sewer
Finances and disclosures
- Price:$1,300,000
- Price per sq. ft.:$205.34
- Tax amount:$21,288 (2022)
Features and amenities
- Laundry features:Dryer, Laundry, Washer
- Amenities:Built-Ins, Carbon Monoxide Detector(s), Ceiling Fan(s), Central Vaccum, Central Vacuum, Chair Railings, Crown Moldings, Double Hung Windows, Recessed Lighting, Security System, Smoke Detector, Sprinkler System, Window Treatments
Parking
- Parking description:Asphalt Driveway, Attached Garage, Circular Driveway, Garage - Side Entry, Garage Door Opener, Inside Access
- Garage:Yes
- Garage spaces:2
New listings near 1600 Norristown Rd
- Coming SoonOpen Sun, 1 to 3pm
 $579,900Coming Soon3 beds 3 baths2,114 sq. ft.
104 Durham Ct, AMBLER, PA 19002
MLS# PAMC2193550Listed by: COMPASS PENNSYLVANIA, LLC - Coming SoonOpen Sat, 1 to 3pm
 $720,000Coming Soon3 beds 4 baths3,968 sq. ft.
626 Greycliffe Ln, AMBLER, PA 19002
MLS# PAMC2191554Listed by: LPT REALTY, LLC - Coming Soon
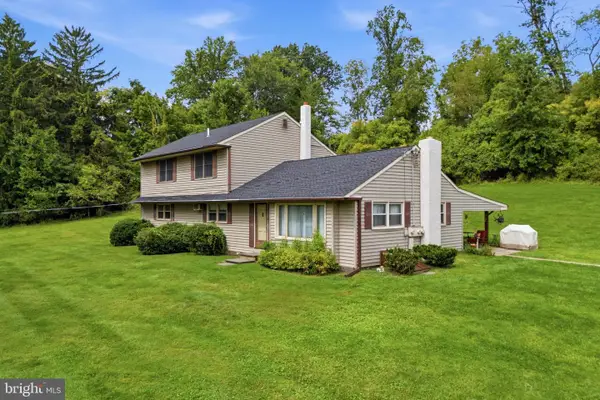 $575,000Coming Soon4 beds 3 baths2,268 sq. ft.
1030 Davis Grove Rd, AMBLER, PA 19002
MLS# PAMC2192982Listed by: RE/MAX CENTRE REALTORS - Coming Soon
 $1,190,000Coming Soon8 beds 4 baths5,159 sq. ft.
6 Lindenwold Ter, AMBLER, PA 19002
MLS# PAMC2191942Listed by: BHHS FOX & ROACH-BLUE BELL - Coming Soon
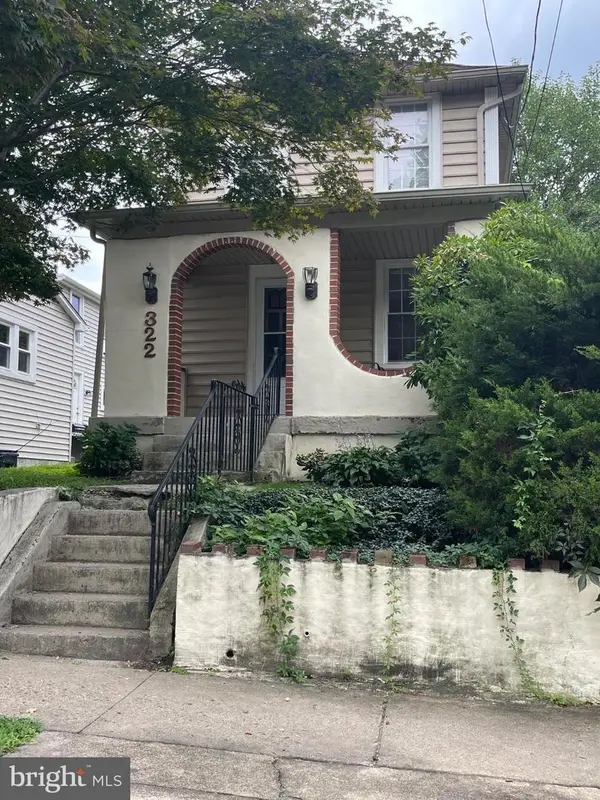 $399,500Coming Soon2 beds 2 baths1,032 sq. ft.
322 Woodland Ave, AMBLER, PA 19002
MLS# PAMC2192178Listed by: KW EMPOWER - New
 $899,900Active9 beds -- baths3,498 sq. ft.
116 S Chestnut St, AMBLER, PA 19002
MLS# PAMC2193500Listed by: HOWARD HANNA REAL ESTATE SERVICES 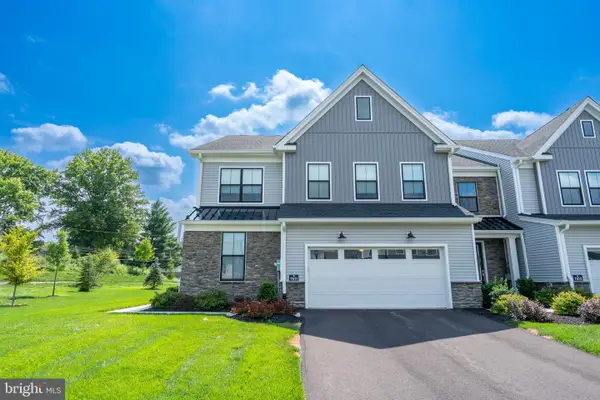 $1,075,000Pending3 beds 3 baths2,534 sq. ft.
1101 Hewes St, AMBLER, PA 19002
MLS# PAMC2192822Listed by: BHHS FOX & ROACH-BLUE BELL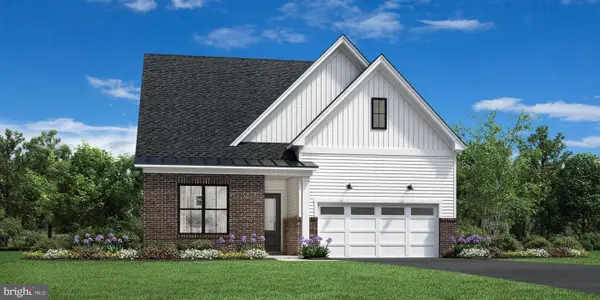 $1,299,000Pending3 beds 3 baths2,757 sq. ft.
257 Rush Ln #lot 275, AMBLER, PA 19002
MLS# PAMC2192382Listed by: TOLL BROTHERS REAL ESTATE, INC.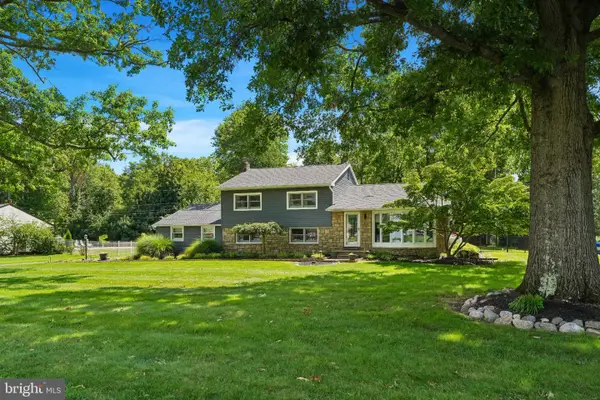 $799,000Pending4 beds 4 baths2,758 sq. ft.
717 Lawrence Ln #, AMBLER, PA 19002
MLS# PAMC2192706Listed by: BETTER HOMES AND GARDENS REAL ESTATE - MATURO PA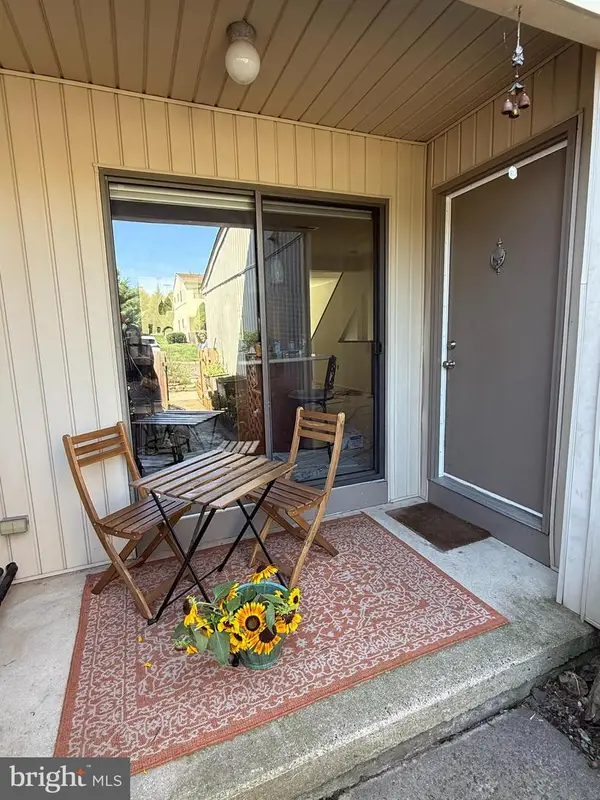 $449,000Pending3 beds 3 baths1,873 sq. ft.
1503 Seneca Run, AMBLER, PA 19002
MLS# PAMC2191882Listed by: KELLER WILLIAMS REAL ESTATE-BLUE BELL


Protect your home and budget from life's surprises with an Assurant Home Warranty, backed by a partner that supports you through every step of homeownership. Explore Plans.
© 2023 - 2026 ERA Franchise Systems LLC. All rights reserved. ERA Franchise Systems LLC fully supports the principles of the Fair Housing Act and the Equal Opportunity Act. ERA, ERA Real Estate powered, and their respective logos are registered service marks of ERA Franchise Systems LLC. Each office is independently owned and operated.