
227 Towyn Ct, Ambler, PA 19002
Local realty services provided by:ERA Martin Associates
227 Towyn Ct,Ambler, PA 19002
$545,000
- 2 Beds
- 3 Baths
- - sq. ft.
- Townhouse
- Sold
Listed by: nina s nell
Office: coldwell banker realty
MLS#:PAMC2180996
Source:BRIGHTMLS
Sorry, we are unable to map this address
Price summary
- Price:$545,000
- Monthly HOA dues:$276
About this home
Welcome to 227 Towyn Ct. - a rare two bedroom, 2.5 bath townhome located in the desirable community of Gwynedd Hunt. The home boasts over 1700 square feet of living space with an open floor plan on the main level. The front entry courtyard enters into the foyer which has hardwood flooring. The L-shaped living area has a great room with cathedral ceiling and a wood burning fireplace and a dining room with French doors leading out to the spacious, private deck. Enter the eat-in kitchen from the foyer or the dining room where you will find white cabinetry, a large peninsula/island, all newer appliances, and hardwood floors. A large breakfast nook beside the bay window has views of the front garden. A half-bath off the foyer and a coat closet complete this level. Head upstairs to a loft area overlooking the great room. This can be used an an office or study area for students. There is a large primary bedroom with a walk-in closet and second closet. The ensuite bath has a tub and tile surround shower stall. The second bedroom also has an ensuite full bath. The washer/dryer is conveniently located on this level. The full basement is dry and perfect for storage. It can also be semi finished to add to your living space. This home is in the highly rated Wissahickon SD and the sought after Gwynedd Hunt community. It is walking distance to the Springhouse Shopping Center with Whole Foods, Giant, CVS, Starbucks and numerous restaurants and shops. The Ambler train station is 10 minutes away, and there is easy access to Routes 309, 202 and the PA Turnpike. Call today and schedule your showing!...
Contact an agent
Home facts
- Year built:1985
- Subdivision & Development:GWYNEDD HUNT
- Listing ID #:PAMC2180996
- Added:81 day(s) ago
- Updated:August 21, 2026 at 05:52 AM
Rooms and interior
- Bedrooms:2
- Total bathrooms:3
- Full bathrooms:2
- Half bathrooms:1
- Kitchen Description:Kitchen - Eat-In, Kitchen - Island
- Basement:Yes
- Basement Description:Full
Heating and cooling
- Cooling:Central A/C
- Heating:Forced Air, Natural Gas
Structure and exterior
- Year built:1985
- Lot Features:Front Yard, Level, Rear Yard
- Architectural Style:Colonial
- Construction Materials:Brick, Vinyl Siding
- Exterior Features:Deck(s)
- Foundation Description:Block
- Levels:2 Stories
Schools
- High school:WISSAHICKON SENIOR
- Middle school:WISSAHICKON
Utilities
- Water:Public
- Sewer:Public Sewer
Finances and disclosures
- Price:$545,000
- Tax amount:$5,667 (2026)
Parking
- Parking description:Attached Garage, Garage - Front Entry, Inside Access
- Garage:Yes
- Garage spaces:1
New listings near 227 Towyn Ct
- New
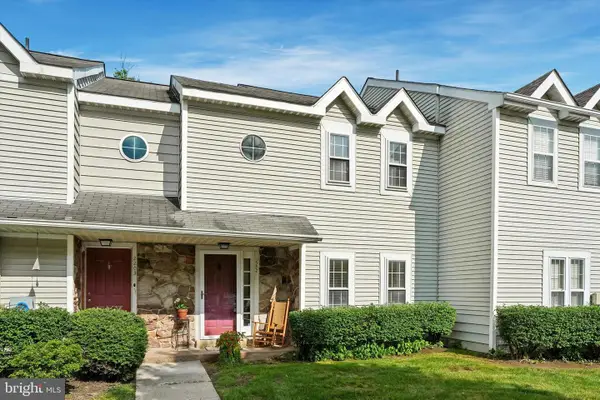 $375,000Active2 beds 2 baths1,413 sq. ft.
2202 Ash Grove Rd, AMBLER, PA 19002
MLS# PAMC2191230Listed by: COMPASS - New
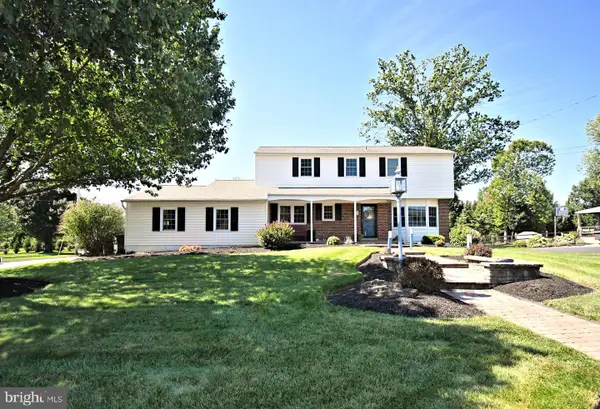 $799,000Active4 beds 3 baths2,328 sq. ft.
735 Bell Ln, AMBLER, PA 19002
MLS# PAMC2190922Listed by: HOMESTARR REALTY - New
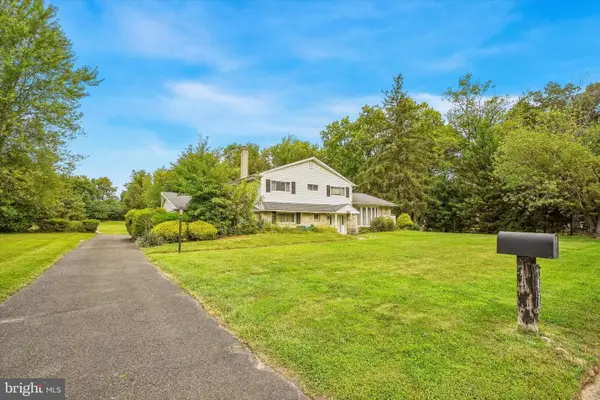 $750,000Active4 beds 4 baths2,800 sq. ft.
1856 Terrace Dr, AMBLER, PA 19002
MLS# PAMC2191296Listed by: COMPASS PENNSYLVANIA, LLC  $300,000Pending2 beds 3 baths1,296 sq. ft.
123 Hampstead Dr #123, AMBLER, PA 19002
MLS# PAMC2190860Listed by: KELLER WILLIAMS REAL ESTATE-MONTGOMERYVILLE $550,000Pending4 beds 3 baths2,504 sq. ft.
231 Tally Ho Dr, AMBLER, PA 19002
MLS# PAMC2190778Listed by: KELLER WILLIAMS REALTY DEVON-WAYNE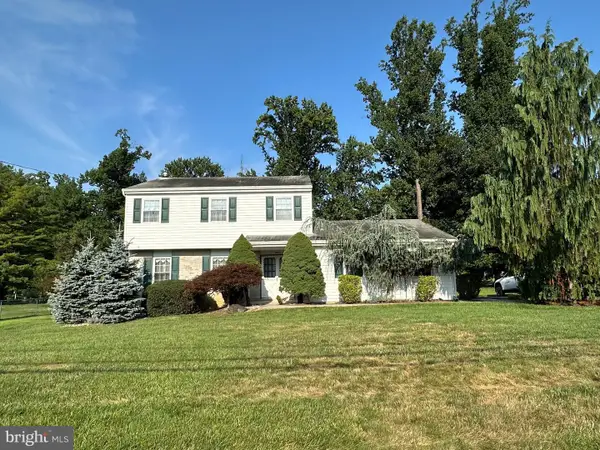 $599,900Pending3 beds 3 baths1,888 sq. ft.
811 Wright Dr, AMBLER, PA 19002
MLS# PAMC2190636Listed by: RE/MAX READY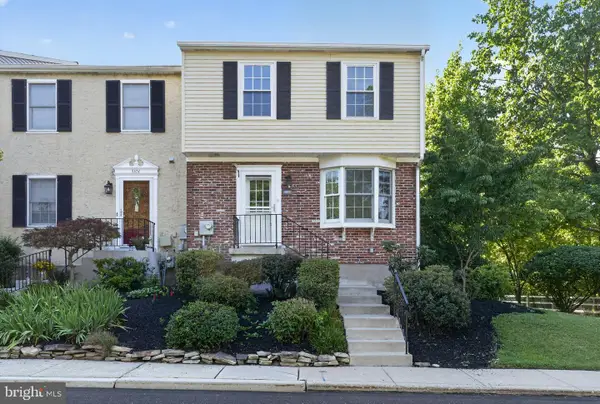 $449,900Pending3 beds 3 baths1,640 sq. ft.
3102 Shawnee Grn, AMBLER, PA 19002
MLS# PAMC2190494Listed by: COMPASS PENNSYLVANIA, LLC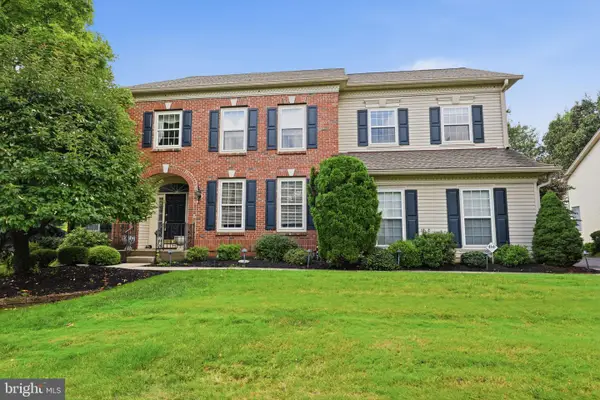 $960,000Pending4 beds 3 baths3,680 sq. ft.
1034 Glendevon Dr, AMBLER, PA 19002
MLS# PAMC2189840Listed by: RE/MAX PROPERTIES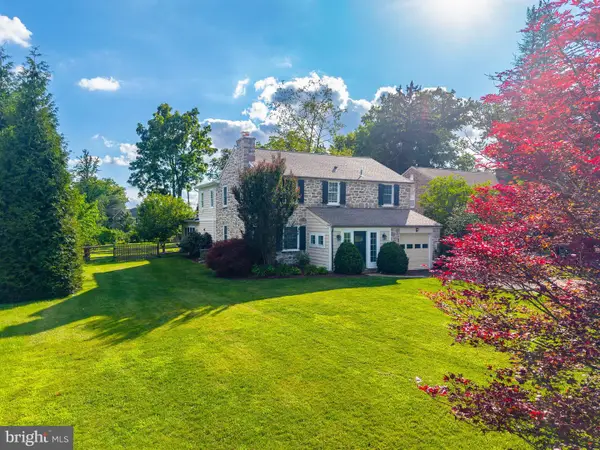 $1,100,000Pending4 beds 4 baths3,728 sq. ft.
12 Meade Rd, AMBLER, PA 19002
MLS# PAMC2190084Listed by: COLDWELL BANKER REALTY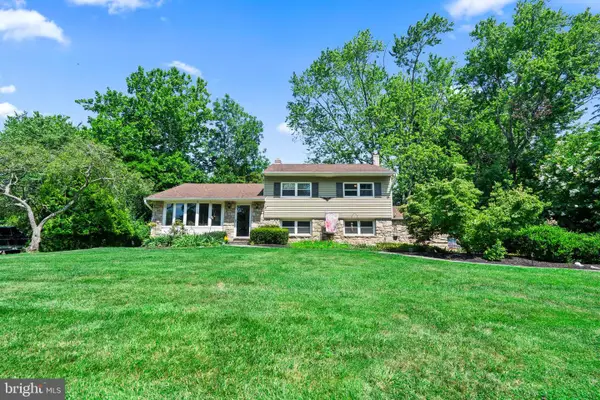 $639,900Active3 beds 3 baths1,713 sq. ft.
708 Oak Terrace Dr, AMBLER, PA 19002
MLS# PAMC2190212Listed by: ROBIN KEMMERER ASSOCIATES INC


Protect your home and budget from life's surprises with an Assurant Home Warranty, backed by a partner that supports you through every step of homeownership. Explore Plans.
© 2023 - 2026 ERA Franchise Systems LLC. All rights reserved. ERA Franchise Systems LLC fully supports the principles of the Fair Housing Act and the Equal Opportunity Act. ERA, ERA Real Estate powered, and their respective logos are registered service marks of ERA Franchise Systems LLC. Each office is independently owned and operated.