
370 Highgate Dr #, Ambler, PA 19002
Local realty services provided by:ERA Valley Realty
370 Highgate Dr #,Ambler, PA 19002
$1,395,000
- 5 Beds
- 4 Baths
- 4,958 sq. ft.
- Single family
- Coming Soon
Listed by: cyndi chong
Office: keller williams real estate-blue bell
MLS#:PAMC2198598
Source:BRIGHTMLS
Price summary
- Price:$1,395,000
- Price per sq. ft.:$281.36
- Monthly HOA dues:$91.67
About this home
Welcome to this magnificent Bellington model by Orleans Builders, nestled on a beautifully landscaped 1.51-acre lot in the picturesque High Gate community. With a stately brick front, five spacious bedrooms, three full and one half baths, and a three-car garage, this exceptional home blends timeless elegance with inviting spaces for everyday living and entertaining.
A grand two-story foyer makes a memorable first impression with marble and gleaming hardwood flooring, exquisite millwork, and a sweeping curved oak staircase. The thoughtfully designed main level features a private office/library filled with natural light, an elegant formal dining room with a coffered ceiling, and a sophisticated living room with a granite-topped wet bar. A stunning double-sided fireplace connects the living room to the expansive, window-lined conservatory, where ceramic tile flooring and views of the surrounding grounds create a welcoming retreat.
At the heart of the home, the gourmet kitchen showcases 42-inch Century cabinetry in a White Mocha glazed finish, granite countertops, stainless steel appliances, under-cabinet lighting, a center island, and a walk-in pantry. The adjoining morning room features a cathedral ceiling, an elevated breakfast bar, and beautiful views of the open backyard. Nearby, the dramatic two-story family room offers a gas fireplace with a marble hearth, creating a comfortable gathering space. A main-level laundry room with ceramic tile flooring and cabinetry adds everyday convenience.
Upstairs, the airy landing leads to an expansive primary suite featuring a separate sitting area, generous walk-in closets, and a private bath with dual vanities, a soaking tub, and a separate shower. Four additional bright, generously sized bedrooms and two full baths complete the second floor.
The finished walk-out basement extends the home’s impressive living space, offering a versatile setting for entertaining, relaxing, and recreation. Whether you envision a comfortable movie lounge, a lively game area, a home fitness space, or room to pursue your favorite hobbies, this inviting lower level offers flexibility to suit your lifestyle. Direct walk-up access to the backyard creates an easy connection to the outdoors, while additional storage helps keep everything organized.
Outside, the expansive, level grounds offer a picturesque setting for summer gatherings, outdoor games, gardening, or simply enjoying the peaceful surroundings. Mature landscaping enhances the property’s beautiful setting, while two HVAC systems provide comfort throughout the home.
Conveniently located near Wegmans, Costco, shopping, dining, and entertainment, with easy access to Routes 202 and 309 and the Pennsylvania Turnpike, this remarkable home offers an exceptional combination of space, character, and convenience....
Contact an agent
Home facts
- Year built:2004
- Subdivision & Development:HIGH GATE
- Listing ID #:PAMC2198598
- Updated:October 26, 2026 at 01:39 PM
Rooms and interior
- Bedrooms:5
- Total bathrooms:4
- Full bathrooms:3
- Half bathrooms:1
- Flooring:Carpet, Hardwood
- Dining Description:Combination Kitchen/Dining, Dining Area, Formal/Separate Dining Room
- Bathrooms Description:Primary Bath(s)
- Kitchen Description:Breakfast Area, Built-In Range, Built-Ins, Butlers Pantry, Carpet, Crown Moldings, Dishwasher, Disposal, Double/Dual Staircase, Kitchen - Gourmet, Kitchen - Island, Kitchen - Table Space, Microwave, Oven - Double, Oven - Wall, Oven/Range - Gas, Pantry, Recessed Lighting, Refrigerator, Stainless Steel Appliances, Upgraded Countertops, Water Heater, Wet/Dry Bar
- Bedroom Description:Carpet, Walk In Closet(s)
- Basement:Yes
- Basement Description:Daylight, Full, Fully Finished, Outside Entrance, Poured Concrete, Sump Pump, Walkout Level, Walkout Stairs, Windows
- Living area:4,958 sq. ft.
Heating and cooling
- Cooling:Central A/C
- Heating:90% Forced Air, Natural Gas
Structure and exterior
- Roof:Shingle
- Year built:2004
- Building area:4,958 sq. ft.
- Lot area:1.51 Acres
- Architectural Style:Colonial
- Construction Materials:Brick, Vinyl Siding
- Foundation Description:Concrete Perimeter
- Levels:2 Stories
Schools
- High school:HATBORO-HORSHAM
- Middle school:KEITH VALLEY
- Elementary school:SIMMONS
Utilities
- Water:Public
- Sewer:Public Sewer
Finances and disclosures
- Price:$1,395,000
- Price per sq. ft.:$281.36
- Tax amount:$22,971 (2026)
Features and amenities
- Laundry features:Dryer, Washer
- Amenities:200+ Amp Service, Built-Ins, Cable TV Available, Carpet, Ceiling Fan(s), Chair Railings, Crown Moldings, Curved Staircase, Double/Dual Staircase, Electric Available, Natural Gas Available, Recessed Lighting, Skylight(s), Store/Office, Wet/Dry Bar
Parking
- Parking description:Attached Garage, Garage - Side Entry, Garage Door Opener, Inside Access
- Garage:Yes
- Garage spaces:3
New listings near 370 Highgate Dr #
- Coming Soon
 $4,000,000Coming Soon6 beds 8 baths7,260 sq. ft.
Address Withheld By Seller, AMBLER, PA 19002
MLS# PAMC2197568Listed by: SERHANT PENNSYLVANIA LLC - New
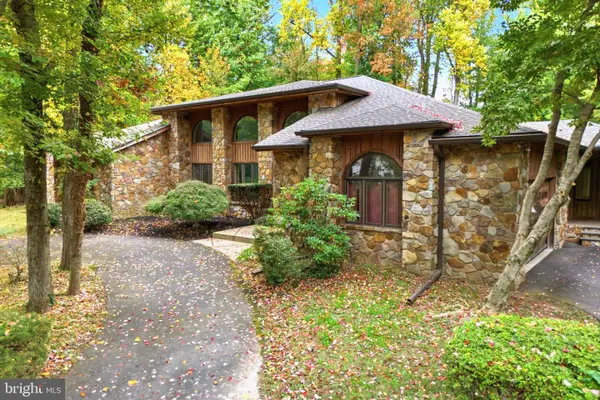 $1,150,000Active3 beds 3 baths4,686 sq. ft.
500 Kane Dr, AMBLER, PA 19002
MLS# PAMC2197724Listed by: LONG & FOSTER REAL ESTATE, INC. 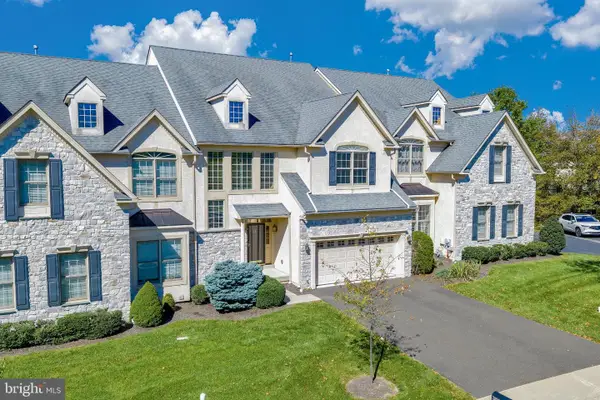 $850,000Active3 beds 4 baths2,821 sq. ft.
1535 Kellogg Dr, AMBLER, PA 19002
MLS# PAMC2196824Listed by: KELLER WILLIAMS REAL ESTATE-BLUE BELL- New
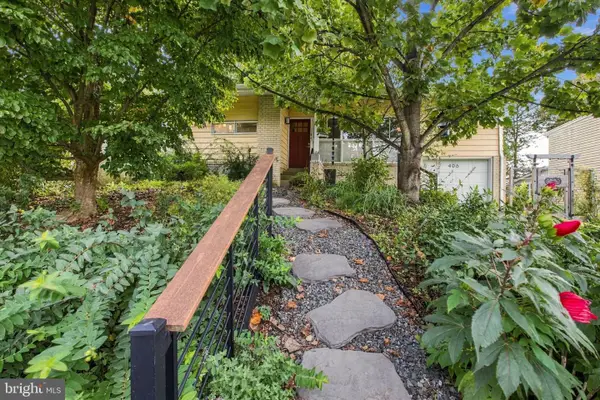 $490,000Active3 beds 2 baths1,279 sq. ft.
406 E Mount Pleasant Ave, AMBLER, PA 19002
MLS# PAMC2198010Listed by: EXP REALTY, LLC 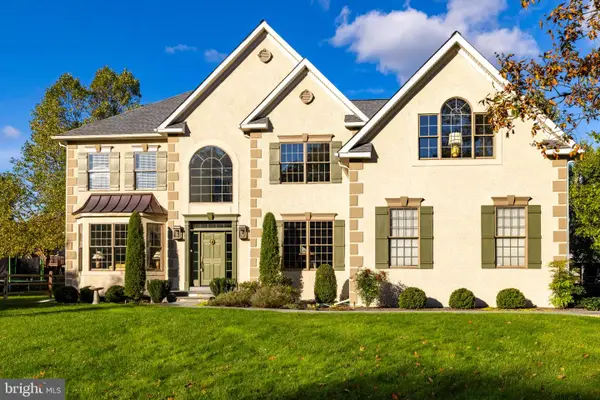 $1,100,000Active4 beds 3 baths3,500 sq. ft.
1315 Stoney River Riv, AMBLER, PA 19002
MLS# PAMC2195352Listed by: COLDWELL BANKER REALTY $619,000Active3 beds 3 baths2,150 sq. ft.
303 Ebony Ct, AMBLER, PA 19002
MLS# PAMC2196382Listed by: KW EMPOWER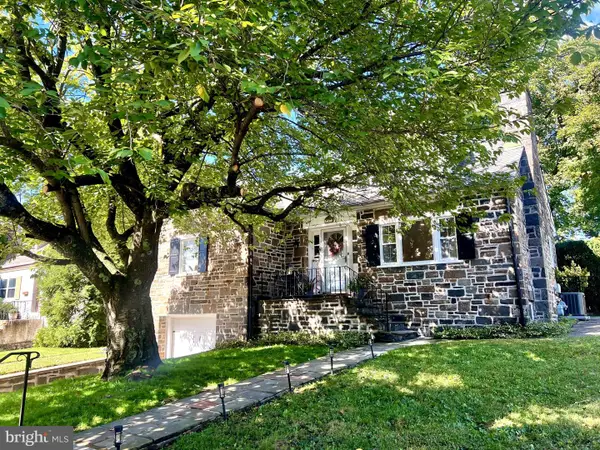 $660,000Pending5 beds 4 baths2,767 sq. ft.
147 Walnut Ln, AMBLER, PA 19002
MLS# PAMC2197250Listed by: COMPASS PENNSYLVANIA, LLC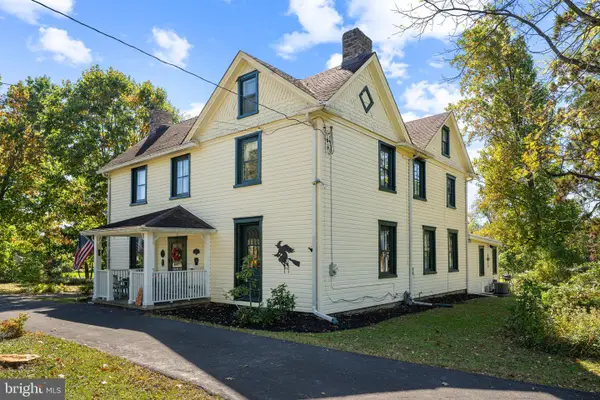 $850,000Active4 beds 2 baths3,526 sq. ft.
637 Susquehanna Rd, AMBLER, PA 19002
MLS# PAMC2197260Listed by: KELLER WILLIAMS REAL ESTATE-MONTGOMERYVILLE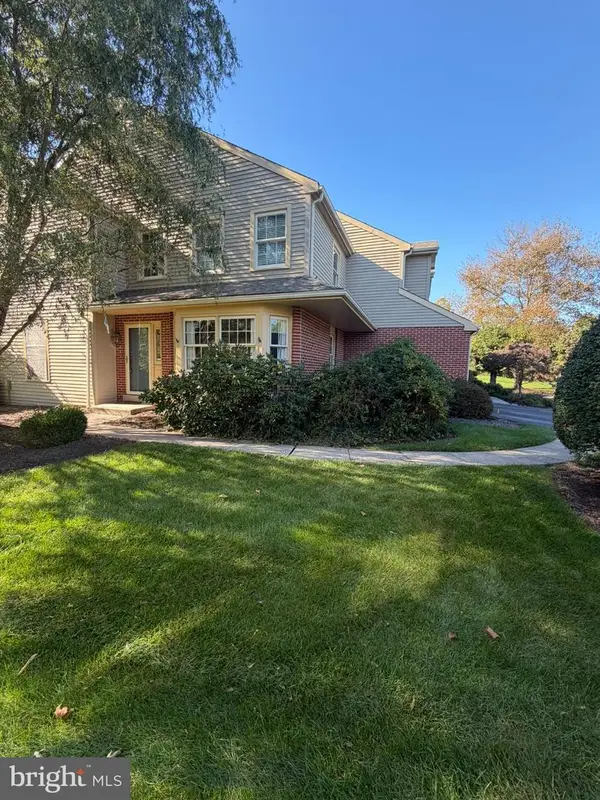 $750,000Active3 beds 3 baths2,824 sq. ft.
212 Nevin Ln #, AMBLER, PA 19002
MLS# PAMC2196272Listed by: HOMESTARR REALTY $625,000Active3 beds 3 baths2,360 sq. ft.
524 Tennis Ave, AMBLER, PA 19002
MLS# PAMC2196922Listed by: COMPASS PENNSYLVANIA, LLC


Protect your home and budget from life's surprises with an Assurant Home Warranty, backed by a partner that supports you through every step of homeownership. Explore Plans.
© 2023 - 2026 ERA Franchise Systems LLC. All rights reserved. ERA Franchise Systems LLC fully supports the principles of the Fair Housing Act and the Equal Opportunity Act. ERA, ERA Real Estate powered, and their respective logos are registered service marks of ERA Franchise Systems LLC. Each office is independently owned and operated.