
411 N Spring Garden St, Ambler, PA 19002
Local realty services provided by:ERA Martin Associates
411 N Spring Garden St,Ambler, PA 19002
$675,000
- 4 Beds
- 3 Baths
- - sq. ft.
- Single family
- Sold
Listed by: andrew m frank
Office: long & foster real estate, inc.
MLS#:PAMC2181458
Source:BRIGHTMLS
Sorry, we are unable to map this address
Price summary
- Price:$675,000
About this home
Professional photos and video will be uploaded shortly.
Welcome to this timeless Victorian single-family home nestled in the heart of desirable Lower Gwynedd Township. Featuring 4 bedrooms and 2.5 bathrooms, this beautifully maintained residence blends classic architectural charm with modern comfort and everyday functionality.
From the moment you arrive, you’ll be captivated by the home’s spacious lot, highlighted by inviting curb appeal, detailed craftsmanship, and a warm, welcoming atmosphere. Inside, the living spaces are filled with natural light, original hardwood floors and offer the perfect setting for both relaxing and entertaining. The thoughtfully designed floor plan includes spacious formal and casual living areas, an updated and large eat in kitchen, with formal dining room ideal for gatherings large and small.
The partially finished basement with a full bathroom offers additional living space perfect for guests, a kids playroom or a man cave.
The 3rd floor walk up attic offers additional storage space.
Outside, enjoy a well landscaped property with a rear deck with Hot tub and a fully fenced in rear yard with an over abundance of room to entertain, garden, or simply unwind in a tranquil suburban setting.
Low Taxes and Superb Location within walking distance to all 3 Wissahickon Schools , Ambler Yards and Downtown Ambler. This exceptional home offers the perfect balance of historic charm and modern suburban living.
A rare opportunity to own a classic Single Home with large lot in one of Montgomery County’s most sought-after communities, Lower Gwynedd Township and Wissahickon School District....
Contact an agent
Home facts
- Year built:1900
- Subdivision & Development:AMBLER HOUSE
- Listing ID #:PAMC2181458
- Added:65 day(s) ago
- Updated:August 03, 2026 at 06:02 AM
Rooms and interior
- Bedrooms:4
- Total bathrooms:3
- Full bathrooms:2
- Half bathrooms:1
- Flooring:Carpet, Ceramic Tile, Hardwood
- Dining Description:Dining Area, Formal/Separate Dining Room
- Bathrooms Description:WhirlPool/HotTub
- Kitchen Description:Built-In Microwave, Built-Ins, Carpet, Crown Moldings, Dishwasher, Disposal, Extra Refrigerator/Freezer, Kitchen - Eat-In, Kitchen - Island, Kitchen - Table Space, Oven - Self Cleaning, Oven/Range - Gas, Recessed Lighting, Refrigerator, Stainless Steel Appliances, Upgraded Countertops
- Bedroom Description:Carpet
- Basement:Yes
- Basement Description:Partially Finished
Heating and cooling
- Cooling:Central A/C
- Heating:Forced Air, Oil
Structure and exterior
- Year built:1900
- Lot Features:Premium, Rear Yard, SideYard(s), Subdivision Possible
- Architectural Style:Victorian
- Construction Materials:Vinyl Siding
- Exterior Features:Deck(s), Flood Lights, Porch(es)
- Foundation Description:Stone
- Levels:2 Stories
Schools
- High school:WISSAHICKON SENIOR
- Middle school:WISSAHICKON
- Elementary school:LOWER GWYNEDD
Utilities
- Water:Public
- Sewer:Public Sewer
Finances and disclosures
- Price:$675,000
- Tax amount:$4,044 (2025)
Features and amenities
- Laundry features:Dryer, Dryer - Front Loading, Dryer - Gas, Washer - Front Loading
- Amenities:Attic, Built-Ins, Carpet, Ceiling Fan(s), Crown Moldings, Recessed Lighting, Window Treatments
Parking
- Parking description:Asphalt Driveway, On Street
New listings near 411 N Spring Garden St
- New
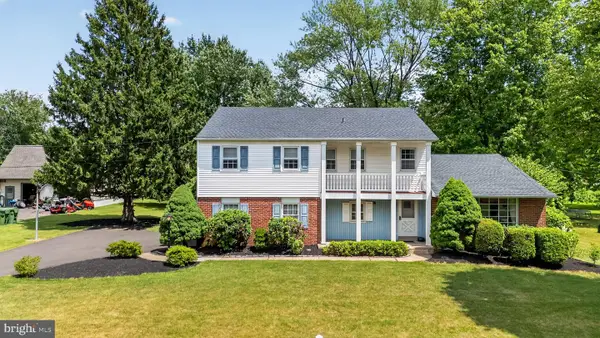 $774,900Active4 beds 3 baths3,051 sq. ft.
840 Wright Dr, AMBLER, PA 19002
MLS# PAMC2188014Listed by: HOWARD HANNA REAL ESTATE SERVICES - New
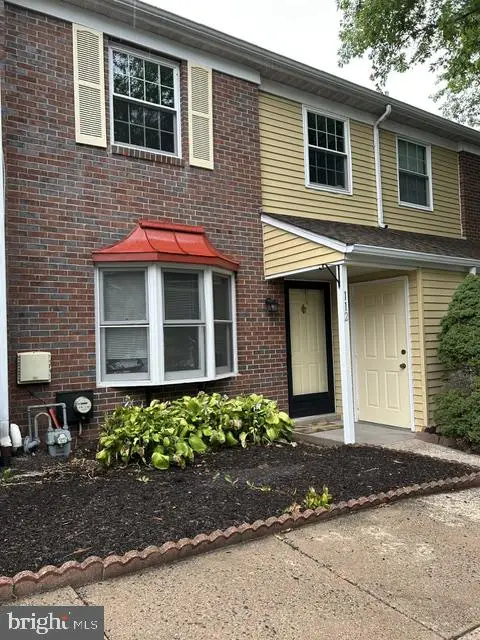 $355,000Active3 beds 3 baths1,466 sq. ft.
112 Brookwood Dr, AMBLER, PA 19002
MLS# PAMC2188992Listed by: WEICHERT, REALTORS - CORNERSTONE - New
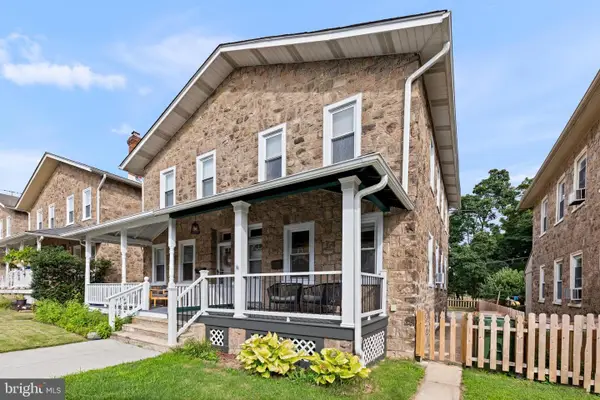 $350,000Active3 beds 1 baths1,224 sq. ft.
431 Renfrew Ave, AMBLER, PA 19002
MLS# PAMC2188246Listed by: RE/MAX SERVICES - New
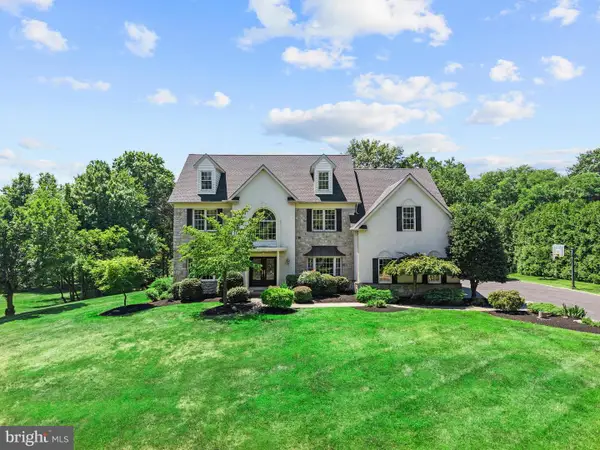 $1,474,900Active4 beds 5 baths5,110 sq. ft.
824 Warren Rd, AMBLER, PA 19002
MLS# PAMC2188960Listed by: EGAN REAL ESTATE - New
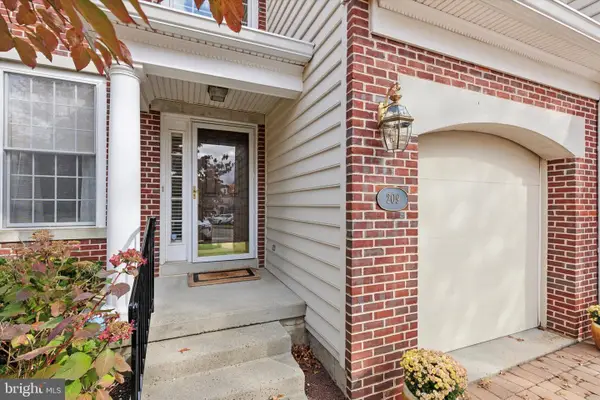 $649,999Active3 beds 3 baths3,330 sq. ft.
209 Westminster, AMBLER, PA 19002
MLS# PAMC2187708Listed by: HOWARD HANNA REAL ESTATE SERVICES 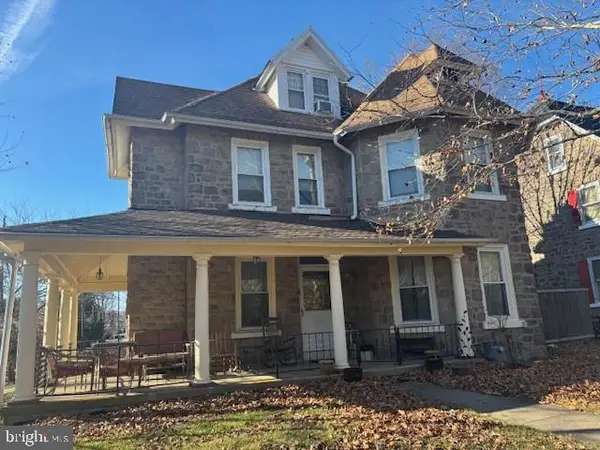 $600,000Pending5 beds 3 baths3,028 sq. ft.
506 Trinity, AMBLER, PA 19002
MLS# PAMC2187912Listed by: LONG & FOSTER REAL ESTATE, INC.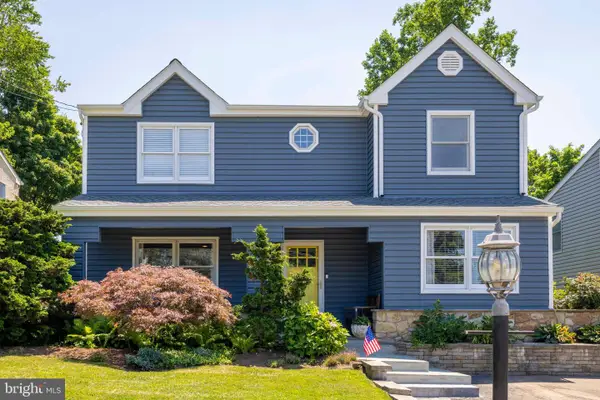 $664,900Pending4 beds 3 baths2,606 sq. ft.
134 E Mt Pleasant Ave, AMBLER, PA 19002
MLS# PAMC2188396Listed by: COLDWELL BANKER REALTY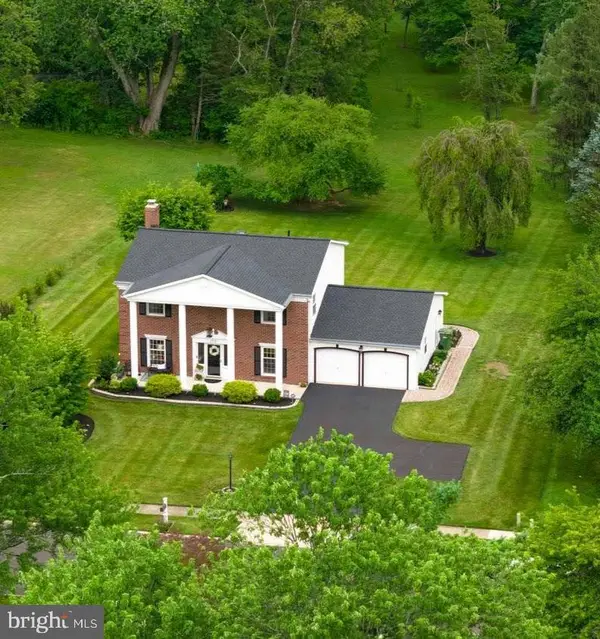 $874,900Pending4 beds 3 baths2,500 sq. ft.
1771 Terrace Dr, AMBLER, PA 19002
MLS# PAMC2188462Listed by: QUINN & WILSON, INC. $750,000Active4 beds 3 baths2,573 sq. ft.
1229 Hoffman Rd, AMBLER, PA 19002
MLS# PAMC2188266Listed by: KELLER WILLIAMS REAL ESTATE-BLUE BELL $1,300,000Active5 beds 6 baths6,331 sq. ft.
1600 Norristown Rd, AMBLER, PA 19002
MLS# PAMC2188280Listed by: LONG & FOSTER REAL ESTATE, INC.


Protect your home and budget from life's surprises with an Assurant Home Warranty, backed by a partner that supports you through every step of homeownership. Explore Plans.
© 2023 - 2026 ERA Franchise Systems LLC. All rights reserved. ERA Franchise Systems LLC fully supports the principles of the Fair Housing Act and the Equal Opportunity Act. ERA, ERA Real Estate powered, and their respective logos are registered service marks of ERA Franchise Systems LLC. Each office is independently owned and operated.