
626 Greycliffe Ln, Ambler, PA 19002
Local realty services provided by:ERA Byrne Realty
626 Greycliffe Ln,Ambler, PA 19002
$720,000
- 3 Beds
- 4 Baths
- 3,968 sq. ft.
- Townhouse
- Coming Soon
Upcoming open houses
- Sat, Sep 1201:00 pm - 03:00 pm
Listed by: gary a mercer sr., gary a mercer jr.
Office: lpt realty, llc.
MLS#:PAMC2191554
Source:BRIGHTMLS
Price summary
- Price:$720,000
- Price per sq. ft.:$181.45
- Monthly HOA dues:$370
About this home
Welcome to 626 Greycliffe Lane in desirable Lower GwyneddTownship! Greycliffe is an enclave of upscale townhomes in one of Montgomery County’s most sought-after areas. This former model home is a luxury end unit townhome that has a combination of features like no other. It is loaded with only the finest finishes and high-level upgrades. Prepare to be wowed by the quality on every level. The home sits proudly with sharp architectural details in a premium location within the community. You will have more privacy and open green space than most area singles! Now you can have it all, a peaceful quiet setting without all the time-consuming yard work! Prepare to be wowed by the size and condition! It is much larger than it appears with 4 levels of living space. Pride of ownership is evident throughout. Every room is in mint condition! A few of the many upgrades on the main level are gorgeous hardwoods, plantation shutters, crown molding, arched doorways, extra recessed lights on dimmers everywhere and upgraded fixtures. The level is highlighted by the chef inspired kitchen. It's a cook's dream with 42" cabinets, granite counters, oversized island, under cabinet lighting and outlets, tile backsplash, insta hot water, stainless appliances, gas cooking and double pantry! The second floor is highlighted by the primary suite. After a long day, this will be your retreat. The bedroom is huge with a large walk-in closet and additional double closet. The luxurious bath features a walk-in shower with frameless glass door, jacuzzi tub, double vanity, and tile flooring. Two additional generously sized bedrooms with walk-in closets and a full hall bath complete this level. The third level features a cozy loft which makes for the perfect home office! Need more space? The finished basement is a show stopper. The features in the basement are what you'd expect in a million-dollar home! It features a floor to ceiling stone fireplace, full wet bar with beverage fridge, newer flooring, and half bath. There’s enough space for a game area, family room and separate room that makes a great home gym. You can only fully appreciate this space in person. Exterior highlights include a charming covered front entry, balcony off the primary, and Trex decks off the kitchen and outside the basement. Need more value? Even the garage has upgrades with a Gladiator organizing system! Greycliffe has so much to offer with vast open spaces, ample guest parking, sidewalks and trails. All of this in the most convenient location! You will enjoy quick access to 202, 476, 73, 63, and 309. Your home search ends here but only if you act fast!...
Contact an agent
Home facts
- Year built:2003
- Subdivision & Development:GREYCLIFFE
- Listing ID #:PAMC2191554
- Updated:September 07, 2026 at 01:31 PM
Rooms and interior
- Bedrooms:3
- Total bathrooms:4
- Full bathrooms:2
- Half bathrooms:2
- Flooring:Carpet, Hardwood, Luxury Vinyl Plank, Tile/Brick
- Dining Description:Dining Area, Dining Room, Formal/Separate Dining Room
- Bathrooms Description:Full Bath, Half Bath, Primary Bath(s), Primary Bathroom
- Kitchen Description:Breakfast Area, Built-In Microwave, Carpet, Crown Moldings, Dishwasher, Kitchen - Gourmet, Kitchen - Island, Oven - Single, Oven/Range - Gas, Pantry, Recessed Lighting, Refrigerator, Stainless Steel Appliances
- Bedroom Description:Carpet, Primary Bedroom, Walk In Closet(s)
- Basement:Yes
- Basement Description:Daylight, Full, Fully Finished, Partial, Walkout Level
- Living area:3,968 sq. ft.
Heating and cooling
- Cooling:Central A/C
- Heating:Forced Air, Natural Gas
Structure and exterior
- Roof:Pitched, Shingle
- Year built:2003
- Building area:3,968 sq. ft.
- Lot area:0.09 Acres
- Lot Features:Backs to Trees, Front Yard, Rear Yard, SideYard(s)
- Architectural Style:Traditional
- Construction Materials:Stucco
- Exterior Features:Balcony, Deck(s), Exterior Lighting, Lawn Sprinkler, Sidewalks, Street Lights
- Foundation Description:Concrete Perimeter
- Levels:3 Story
Utilities
- Water:Public
- Sewer:Public Sewer
Finances and disclosures
- Price:$720,000
- Price per sq. ft.:$181.45
- Tax amount:$9,011 (2026)
Features and amenities
- Laundry features:Dryer, Has Laundry, Laundry, Washer
- Amenities:Carpet, Ceiling Fan(s), Chair Railings, Crown Moldings, Recessed Lighting, Window Treatments
Parking
- Parking description:Attached Garage, Garage - Front Entry, Inside Access, Paved Driveway
- Garage:Yes
- Garage spaces:2
New listings near 626 Greycliffe Ln
- Coming SoonOpen Sun, 1 to 3pm
 $579,900Coming Soon3 beds 3 baths2,114 sq. ft.
104 Durham Ct, AMBLER, PA 19002
MLS# PAMC2193550Listed by: COMPASS PENNSYLVANIA, LLC - Coming Soon
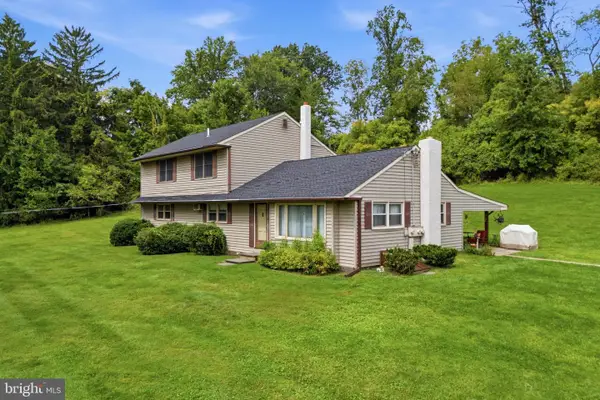 $575,000Coming Soon4 beds 3 baths2,268 sq. ft.
1030 Davis Grove Rd, AMBLER, PA 19002
MLS# PAMC2192982Listed by: RE/MAX CENTRE REALTORS - Coming Soon
 $1,190,000Coming Soon8 beds 4 baths5,159 sq. ft.
6 Lindenwold Ter, AMBLER, PA 19002
MLS# PAMC2191942Listed by: BHHS FOX & ROACH-BLUE BELL - Coming Soon
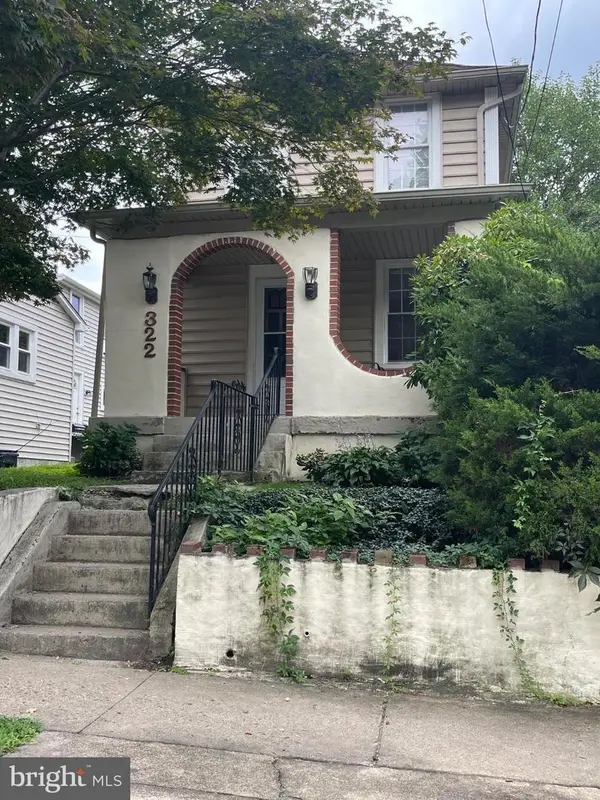 $399,500Coming Soon2 beds 2 baths1,032 sq. ft.
322 Woodland Ave, AMBLER, PA 19002
MLS# PAMC2192178Listed by: KW EMPOWER - New
 $899,900Active9 beds -- baths3,498 sq. ft.
116 S Chestnut St, AMBLER, PA 19002
MLS# PAMC2193500Listed by: HOWARD HANNA REAL ESTATE SERVICES 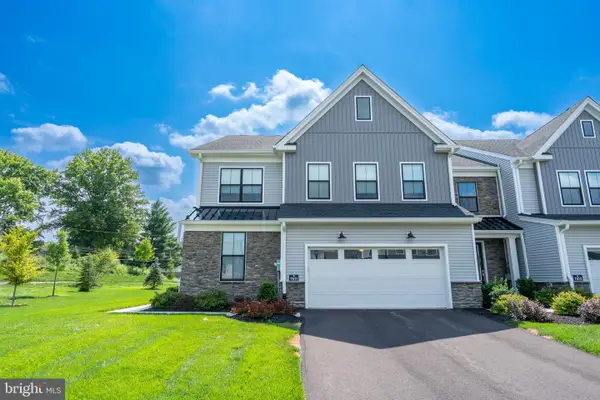 $1,075,000Pending3 beds 3 baths2,534 sq. ft.
1101 Hewes St, AMBLER, PA 19002
MLS# PAMC2192822Listed by: BHHS FOX & ROACH-BLUE BELL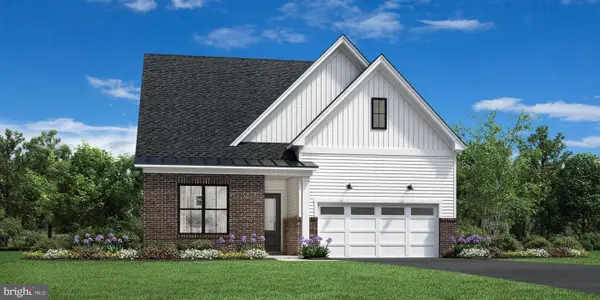 $1,299,000Pending3 beds 3 baths2,757 sq. ft.
257 Rush Ln #lot 275, AMBLER, PA 19002
MLS# PAMC2192382Listed by: TOLL BROTHERS REAL ESTATE, INC.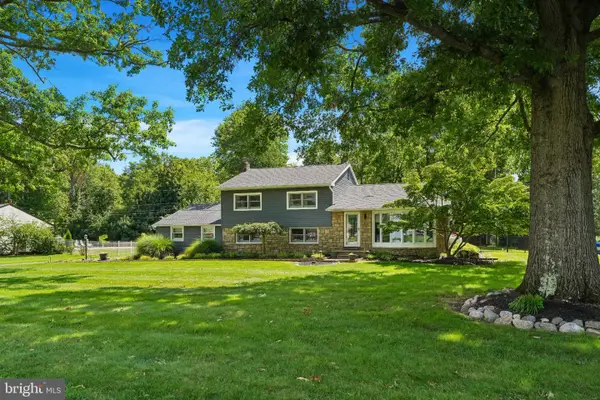 $799,000Pending4 beds 4 baths2,758 sq. ft.
717 Lawrence Ln #, AMBLER, PA 19002
MLS# PAMC2192706Listed by: BETTER HOMES AND GARDENS REAL ESTATE - MATURO PA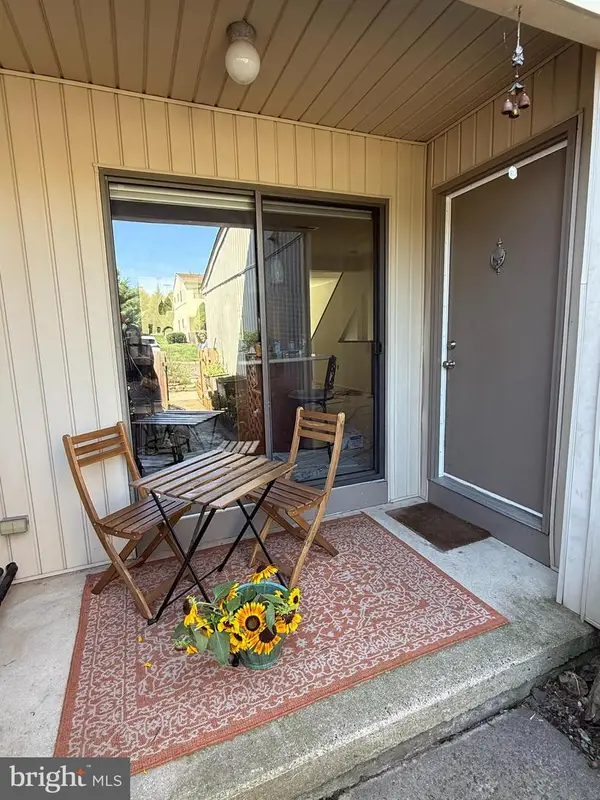 $449,000Pending3 beds 3 baths1,873 sq. ft.
1503 Seneca Run, AMBLER, PA 19002
MLS# PAMC2191882Listed by: KELLER WILLIAMS REAL ESTATE-BLUE BELL


Protect your home and budget from life's surprises with an Assurant Home Warranty, backed by a partner that supports you through every step of homeownership. Explore Plans.
© 2023 - 2026 ERA Franchise Systems LLC. All rights reserved. ERA Franchise Systems LLC fully supports the principles of the Fair Housing Act and the Equal Opportunity Act. ERA, ERA Real Estate powered, and their respective logos are registered service marks of ERA Franchise Systems LLC. Each office is independently owned and operated.