
717 Lawrence Ln #, Ambler, PA 19002
Local realty services provided by:ERA OakCrest Realty, Inc.
717 Lawrence Ln #,Ambler, PA 19002
$799,000
- 4 Beds
- 4 Baths
- 2,758 sq. ft.
- Single family
- Active
Upcoming open houses
- Sun, Sep 0612:00 pm - 02:00 pm
Listed by: susan butler
Office: better homes and gardens real estate - maturo pa
MLS#:PAMC2192706
Source:BRIGHTMLS
Price summary
- Price:$799,000
- Price per sq. ft.:$289.7
About this home
Come discover this exceptional Split Level home in the Oak Terrace section of Ambler/Horsham Township! Meticulously maintained, improved and perfectly designed for multigenerational living! The main residence features 3 bedrooms, 2.5 baths, newer modern kitchen, sunroom that can be used as an in home office or playroom, family room with a stone fireplace, spacious laundry room, newer laminate plank flooring, vaulted ceilings, custom closets systems, newer roof, siding & gutters, permanent holiday lighting, newer HVAC (converted from oil to propane for better cost efficiency), updated electrical system, and plenty of windows that provide wonderful lighting throughout! Just steps out the back door is a charming detached 1 bedroom, 1 bath in-law suite, approx 600 sq ft, complete with a living room and kitchen. Whether used for extended family or as a dedicated personal art studio, music studio, or creative workspace, this bonus space adds incredible versatility to the property. Note: In-Law Cottage cannot be rented out. Zoning is for use by family only. Enjoy seamless indoor-outdoor living with access from your beautiful kitchen to your spacious sunroom out onto your covered patio with a fully fenced backyard that backs up to a golf course. Also included is a generous size 2 car attached garage, a generator with a transfer switch hook up in the electrical panel, all located on a peaceful, wide street where homes are nicely spaced for added privacy and easy access to PA Turnpike, Route 309 & 202. Don't miss out on this one!...
Contact an agent
Home facts
- Year built:1955
- Subdivision & Development:OAK TERRACE
- Listing ID #:PAMC2192706
- Added:1 day(s) ago
- Updated:August 29, 2026 at 02:02 PM
Rooms and interior
- Bedrooms:4
- Total bathrooms:4
- Full bathrooms:3
- Half bathrooms:1
- Rooms Total:11
- Flooring:Laminate Plank, Partially Carpeted
- Dining Description:Combination Kitchen/Dining
- Bathrooms Description:Primary Bath(s)
- Kitchen Description:Built-In Microwave, Built-In Range, Dishwasher, Disposal, Extra Refrigerator/Freezer, Kitchen - Eat-In, Kitchen - Island, Oven/Range - Electric, Refrigerator, Water Heater
- Bedroom Description:Entry Level Bedroom
- Living area:2,758 sq. ft.
Heating and cooling
- Cooling:Central A/C
- Heating:Central, Propane - Leased
Structure and exterior
- Roof:Architectural Shingle
- Year built:1955
- Building area:2,758 sq. ft.
- Lot area:0.46 Acres
- Lot Features:Front Yard, Level, Rear Yard
- Architectural Style:Cottage, Split Level
- Construction Materials:Vinyl Siding
- Exterior Features:Exterior Lighting, Patio(s)
- Foundation Description:Block
- Levels:2 1/2 Stories
Schools
- High school:HAT-HORSH
- Middle school:KEITH VALLEY
- Elementary school:SIMMONS
Utilities
- Water:Public, Well
- Sewer:Public Sewer
Finances and disclosures
- Price:$799,000
- Price per sq. ft.:$289.7
- Tax amount:$7,872 (2026)
Features and amenities
- Laundry features:Dryer - Electric, Washer
- Amenities:200+ Amp Service, Cable TV Available, Ceiling Fan(s), Double Hung Windows
Parking
- Parking description:Asphalt Driveway, Attached Garage, Garage - Side Entry, Inside Access, Off Street, On Street, Paved Driveway
- Garage:Yes
- Garage spaces:2
New listings near 717 Lawrence Ln #
- Coming Soon
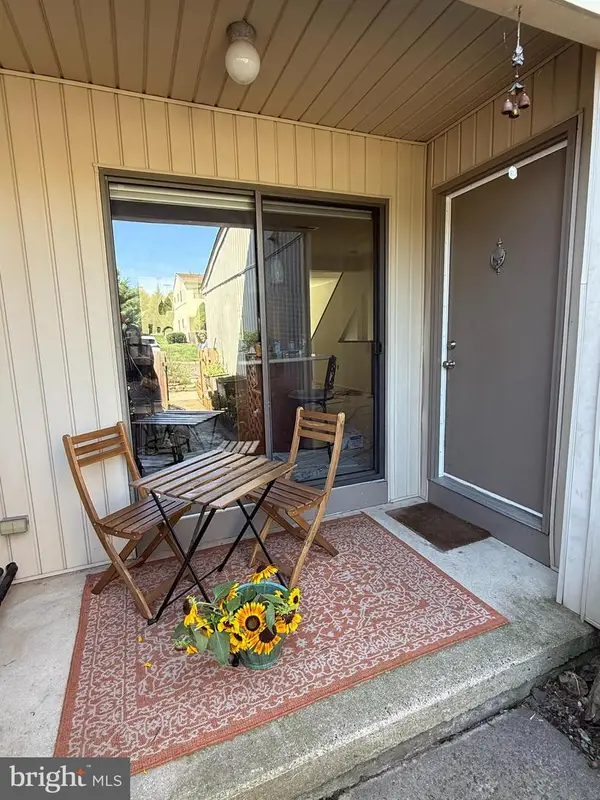 $449,000Coming Soon3 beds 3 baths1,873 sq. ft.
1503 Seneca Run, AMBLER, PA 19002
MLS# PAMC2191882Listed by: KELLER WILLIAMS REAL ESTATE-BLUE BELL - Coming Soon
 $1,190,000Coming Soon7 beds 4 baths5,159 sq. ft.
6 Lindenwold Ter, AMBLER, PA 19002
MLS# PAMC2191942Listed by: BHHS FOX & ROACH-BLUE BELL - Coming Soon
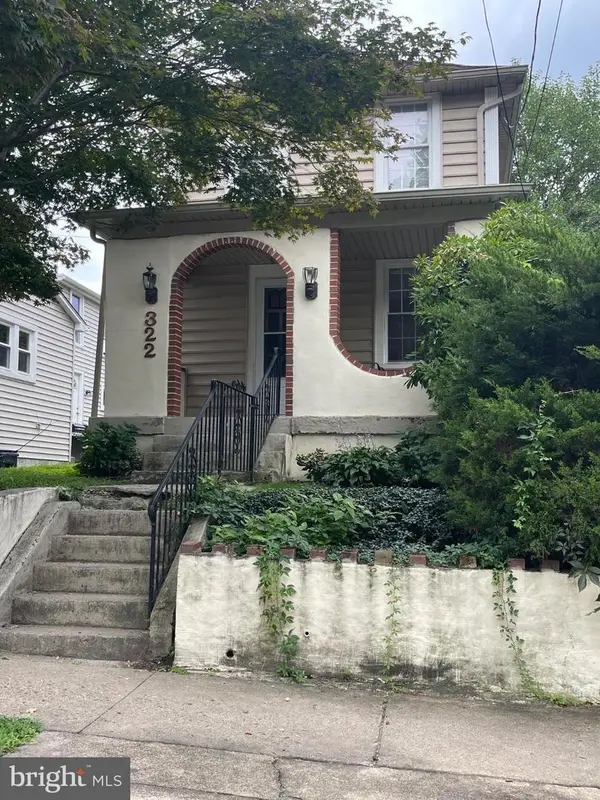 $399,500Coming Soon2 beds 2 baths1,032 sq. ft.
322 Woodland Ave, AMBLER, PA 19002
MLS# PAMC2192178Listed by: KW EMPOWER - New
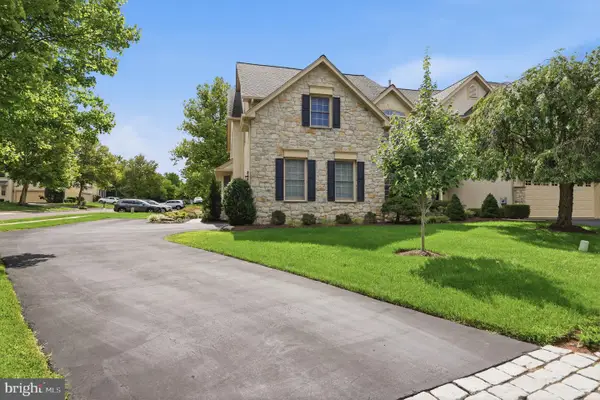 $789,900Active3 beds 3 baths3,099 sq. ft.
1260 Carnigan Ct, AMBLER, PA 19002
MLS# PAMC2192104Listed by: KELLER WILLIAMS REAL ESTATE - NEWTOWN - New
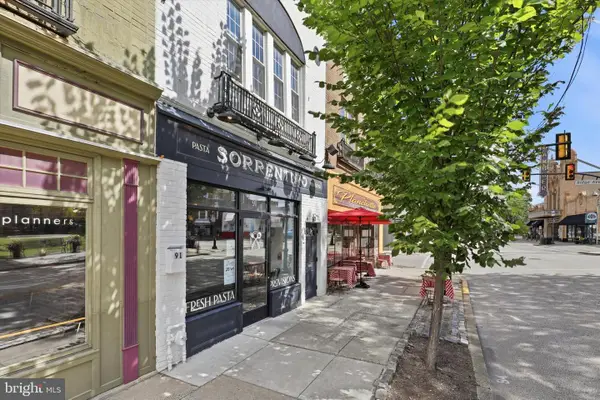 $649,900Active2 beds -- baths2,208 sq. ft.
91 E Butler Ave, AMBLER, PA 19002
MLS# PAMC2192418Listed by: KELLER WILLIAMS REAL ESTATE-BLUE BELL 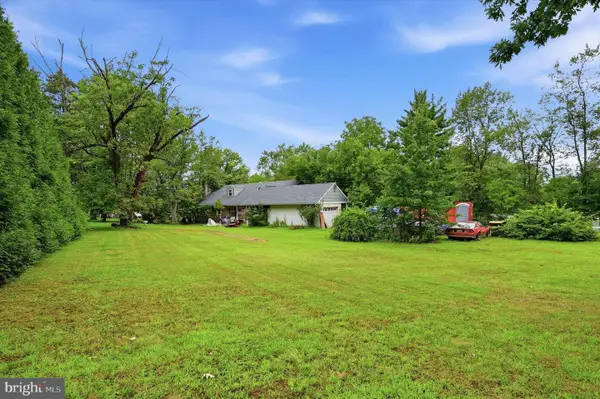 $439,900Pending4 beds 4 baths2,727 sq. ft.
257 W Mt Pleasant, AMBLER, PA 19002
MLS# PAMC2191548Listed by: RE/MAX 440 - PERKASIE- Open Sat, 12 to 2pmNew
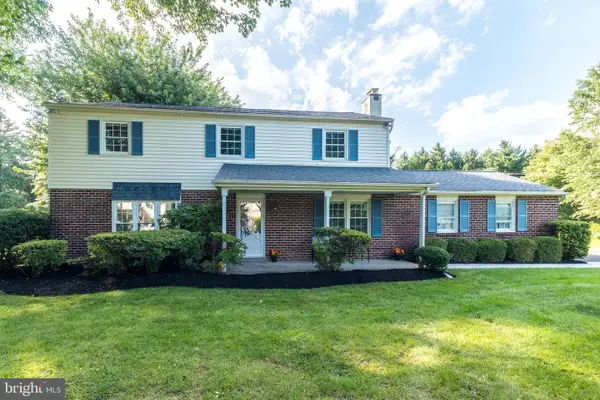 $725,000Active4 beds 3 baths2,200 sq. ft.
1724 Howe Ln, AMBLER, PA 19002
MLS# PAMC2192316Listed by: BHHS FOX & ROACH-BLUE BELL 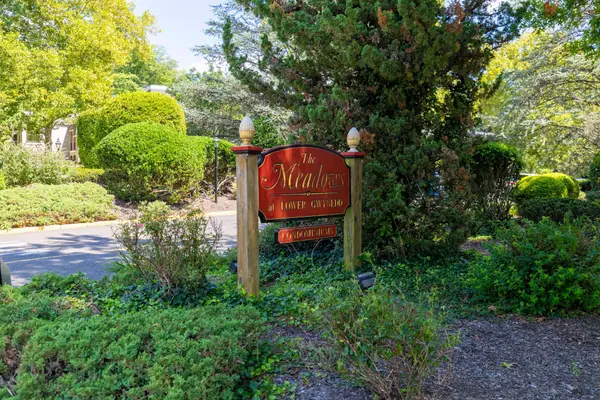 $259,900Pending2 beds 1 baths1,122 sq. ft.
501 N Bethlehem Pike #14-o, AMBLER, PA 19002
MLS# PAMC2191832Listed by: COLDWELL BANKER REALTY- New
 $375,000Active2 beds 2 baths1,413 sq. ft.
2202 Ash Grove Rd, AMBLER, PA 19002
MLS# PAMC2191230Listed by: COMPASS


Protect your home and budget from life's surprises with an Assurant Home Warranty, backed by a partner that supports you through every step of homeownership. Explore Plans.
© 2023 - 2026 ERA Franchise Systems LLC. All rights reserved. ERA Franchise Systems LLC fully supports the principles of the Fair Housing Act and the Equal Opportunity Act. ERA, ERA Real Estate powered, and their respective logos are registered service marks of ERA Franchise Systems LLC. Each office is independently owned and operated.