
750 Loch Alsh Ave, Ambler, PA 19002
Local realty services provided by:O'BRIEN REALTY ERA POWERED
750 Loch Alsh Ave,Ambler, PA 19002
$795,000
- 5 Beds
- 4 Baths
- 3,448 sq. ft.
- Single family
- Active
Listed by: christine driadon
Office: coldwell banker realty
MLS#:PAMC2182014
Source:BRIGHTMLS
Price summary
- Price:$795,000
- Price per sq. ft.:$230.57
About this home
Your private retreat just became more attainable! Motivated seller has done a price improvement for the next lucky owner.
For the first time in almost 50 years, this historic home situated on 3.77 acres in award winning Upper Dublin School District is for sale. The setting and size are a rare combination and offer an incredible opportunity. New owners may choose from a wide range of options; current zoning allows for use as a primary residence, a church, day camp, swim club, community residential program, or school, and there's also the possibility a new buyer might explore subdivison with Upper Dublin Township. With ample space for materials and vehicles, it can be a dream for landscapers, roofers, contractors, plumbers, and farmers.
Originally the home of two families that worked on a farm for the Mattison Estate, the property was transformed into one large estate with 5 bedrooms, 3.5 bathrooms, a living room, dining room, kitchen, family room, laundry room, and charming side porch. Wide plank floors, deep window sills, and the stone fireplace carry on the character and rich history of the property. The expansive covered front porch is a must see, with soaring ceiling heights and hanging lanterns, giving a feeling of old-world charm and elegance.
Additional structures on the property include the large shed with 60 amp electric service, as well as remains of the historic stone barn that burned down prior to 1978. Original barn doors remain and create a beautifully historic and unique backdrop.
The open field behind the home was lovingly referred to as the meadow, where the owners had chickens, a goat, fruit trees, and an archery range. Don't miss the bridge to a clearing in the woods; a peaceful place for secret hideouts or outdoor exploration. The front yard was home to extensive vegetable gardens, and frequently used for family gatherings and badminton games. The Loch Alsh Reservoir just past the property line is stocked with trout each year and welcomes local friends to fish and enjoy the outdoors. As the late owner of the property would tell his children, "the land is a place for fun and for lessons", and the children and grandchildren grew up enjoying the fields, trees, and reservoir, as well as learning to plant and care for the grounds.
While this private sanctuary feels like a world of its own, it remains in walking distance of neighborhoods, swim clubs, schools, and the shopping, dining, and entertainments of downtown Ambler and close to major roadways and Septa stations. This house is perfect for the adventurous visionary who can see the potential of updating this farmstead and is priced accordingly. While the home needs interior updates, the exceptional location, charming setting, and endless potential make this a rare find and offers the next steward an incredible opportunity to write the next chapter in its story. Schedule your private showing today and experience the true feel of historical craftsmanship on this rare and remarkable property....
Contact an agent
Home facts
- Year built:1850
- Subdivision & Development:AMBLER
- Listing ID #:PAMC2182014
- Added:96 day(s) ago
- Updated:September 07, 2026 at 01:47 PM
Rooms and interior
- Bedrooms:5
- Total bathrooms:4
- Full bathrooms:3
- Half bathrooms:1
- Dining Description:Dining Room
- Kitchen Description:Cedar Closet(s)
- Bedroom Description:Cedar Closet(s)
- Basement:Yes
- Basement Description:Full, Outside Entrance, Unfinished
- Living area:3,448 sq. ft.
Heating and cooling
- Cooling:Window Unit(s)
- Heating:Oil, Radiator
Structure and exterior
- Year built:1850
- Building area:3,448 sq. ft.
- Lot area:3.77 Acres
- Lot Features:Partly Wooded
- Architectural Style:Farmhouse/National Folk
- Construction Materials:Stucco
- Foundation Description:Stone
- Levels:2 Stories
Schools
- High school:UPPER DUBLIN
- Middle school:SANDY RUN
Utilities
- Water:Public
- Sewer:Private Septic Tank
Finances and disclosures
- Price:$795,000
- Price per sq. ft.:$230.57
- Tax amount:$9,617 (2026)
Features and amenities
- Laundry features:Laundry
- Amenities:Cedar Closet(s), Exposed Beams
New listings near 750 Loch Alsh Ave
- Coming SoonOpen Sun, 1 to 3pm
 $579,900Coming Soon3 beds 3 baths2,114 sq. ft.
104 Durham Ct, AMBLER, PA 19002
MLS# PAMC2193550Listed by: COMPASS PENNSYLVANIA, LLC - Coming SoonOpen Sat, 1 to 3pm
 $720,000Coming Soon3 beds 4 baths3,968 sq. ft.
626 Greycliffe Ln, AMBLER, PA 19002
MLS# PAMC2191554Listed by: LPT REALTY, LLC - Coming Soon
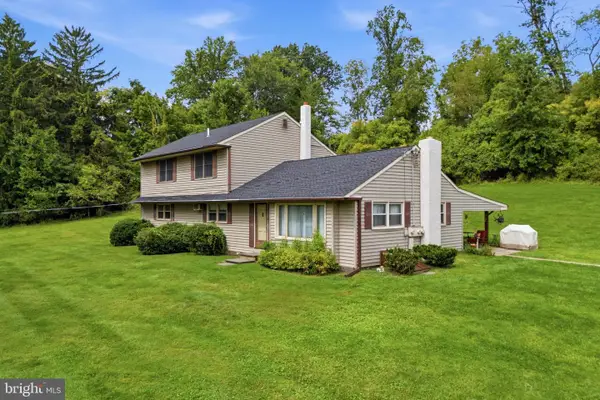 $575,000Coming Soon4 beds 3 baths2,268 sq. ft.
1030 Davis Grove Rd, AMBLER, PA 19002
MLS# PAMC2192982Listed by: RE/MAX CENTRE REALTORS - Coming Soon
 $1,190,000Coming Soon8 beds 4 baths5,159 sq. ft.
6 Lindenwold Ter, AMBLER, PA 19002
MLS# PAMC2191942Listed by: BHHS FOX & ROACH-BLUE BELL - Coming Soon
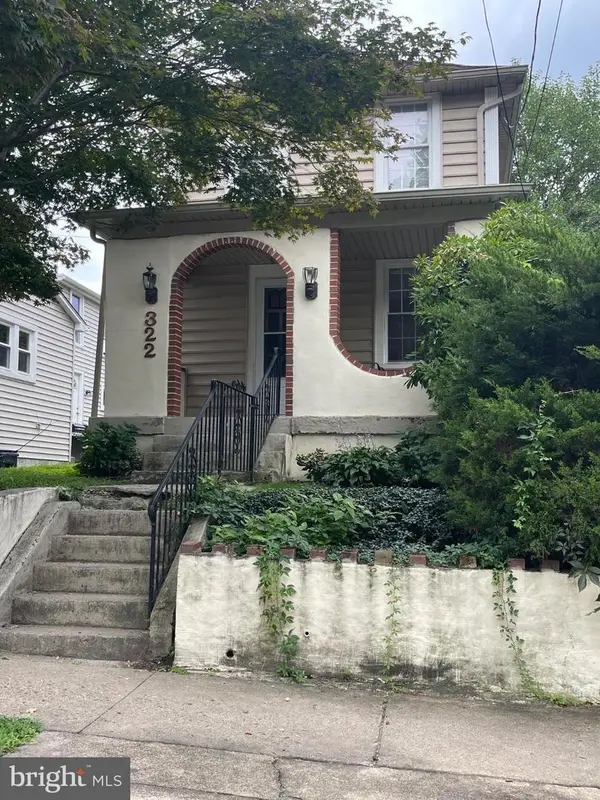 $399,500Coming Soon2 beds 2 baths1,032 sq. ft.
322 Woodland Ave, AMBLER, PA 19002
MLS# PAMC2192178Listed by: KW EMPOWER - New
 $899,900Active9 beds -- baths3,498 sq. ft.
116 S Chestnut St, AMBLER, PA 19002
MLS# PAMC2193500Listed by: HOWARD HANNA REAL ESTATE SERVICES 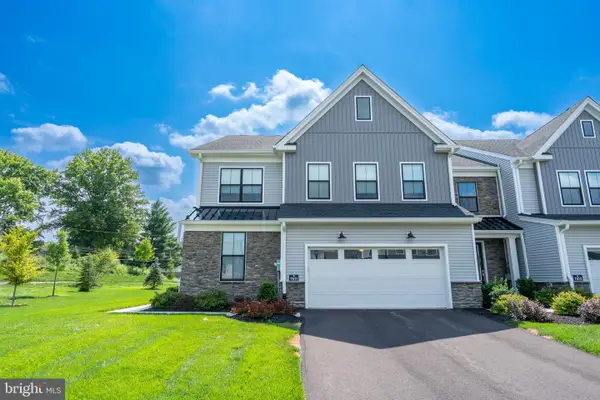 $1,075,000Pending3 beds 3 baths2,534 sq. ft.
1101 Hewes St, AMBLER, PA 19002
MLS# PAMC2192822Listed by: BHHS FOX & ROACH-BLUE BELL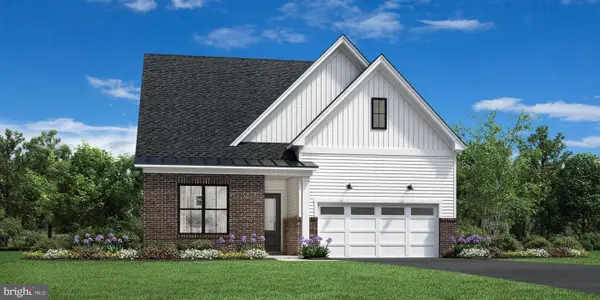 $1,299,000Pending3 beds 3 baths2,757 sq. ft.
257 Rush Ln #lot 275, AMBLER, PA 19002
MLS# PAMC2192382Listed by: TOLL BROTHERS REAL ESTATE, INC.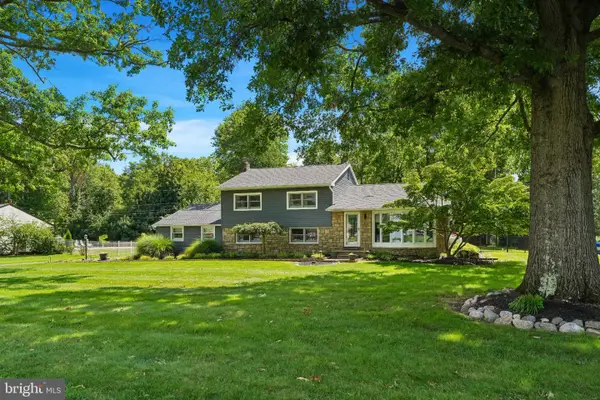 $799,000Pending4 beds 4 baths2,758 sq. ft.
717 Lawrence Ln #, AMBLER, PA 19002
MLS# PAMC2192706Listed by: BETTER HOMES AND GARDENS REAL ESTATE - MATURO PA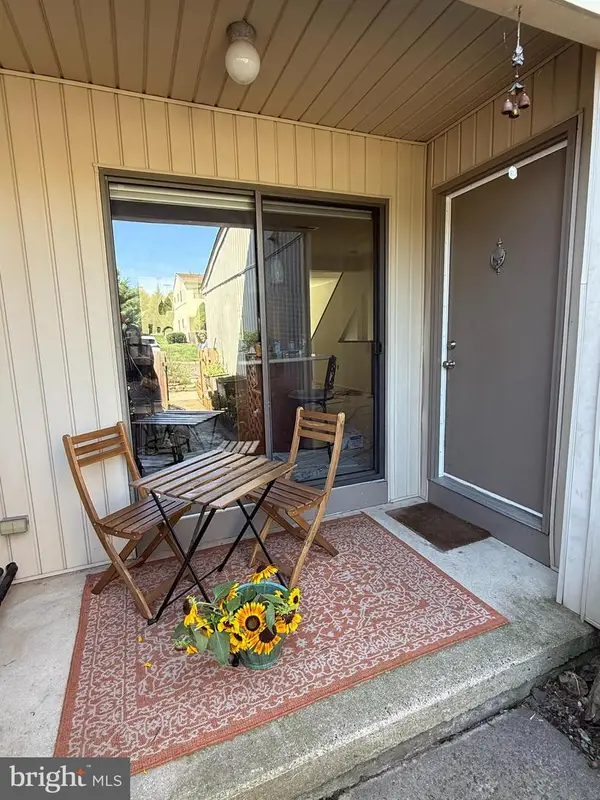 $449,000Pending3 beds 3 baths1,873 sq. ft.
1503 Seneca Run, AMBLER, PA 19002
MLS# PAMC2191882Listed by: KELLER WILLIAMS REAL ESTATE-BLUE BELL


Protect your home and budget from life's surprises with an Assurant Home Warranty, backed by a partner that supports you through every step of homeownership. Explore Plans.
© 2023 - 2026 ERA Franchise Systems LLC. All rights reserved. ERA Franchise Systems LLC fully supports the principles of the Fair Housing Act and the Equal Opportunity Act. ERA, ERA Real Estate powered, and their respective logos are registered service marks of ERA Franchise Systems LLC. Each office is independently owned and operated.