
936 Tennis Ave, Ambler, PA 19002
Local realty services provided by:ERA Valley Realty
936 Tennis Ave,Ambler, PA 19002
$660,000
- 3 Beds
- 2 Baths
- 1,815 sq. ft.
- Single family
- Pending
Listed by: jessika seccia
Office: vylla home
MLS#:PAMC2200444
Source:BRIGHTMLS
Price summary
- Price:$660,000
- Price per sq. ft.:$363.64
About this home
Well-maintained single-family home situated on a spacious lot in a desirable residential neighborhood. Featuring comfortable living spaces, a functional layout, and an in-ground swimming pool perfect for outdoor entertaining. Conveniently located near shopping, dining, and major roadways.
Contact an agent
Home facts
- Year built:1957
- Subdivision & Development:PARADISE PINES
- Listing ID #:PAMC2200444
- Updated:November 19, 2026 at 09:35 AM
Rooms and interior
- Bedrooms:3
- Total bathrooms:2
- Full bathrooms:2
- Flooring:Wood
- Bathrooms Description:Primary Bath(s)
- Kitchen Description:Dishwasher, Freezer, Kitchen - Eat-In, Microwave, Range Hood, Refrigerator
- Basement:Yes
- Basement Description:Full
- Living area:1,815 sq. ft.
Heating and cooling
- Cooling:Central A/C
- Heating:Central, Oil
Structure and exterior
- Year built:1957
- Building area:1,815 sq. ft.
- Lot area:1.51 Acres
- Lot Features:Level
- Architectural Style:Ranch/Rambler
- Construction Materials:Vinyl Siding
- Exterior Features:Patio(s), Porch(es)
- Foundation Description:Permanent
- Levels:1 Story
Schools
- High school:HATBORO-HORSHAM
- Middle school:KEITH VALLEY
- Elementary school:SIMMONS
Utilities
- Water:Well
- Sewer:On Site Septic
Finances and disclosures
- Price:$660,000
- Price per sq. ft.:$363.64
- Tax amount:$6,622 (2026)
Features and amenities
- Laundry features:Dryer, Washer
- Amenities:200+ Amp Service
New listings near 936 Tennis Ave
- Coming SoonOpen Sat, 1 to 3pm
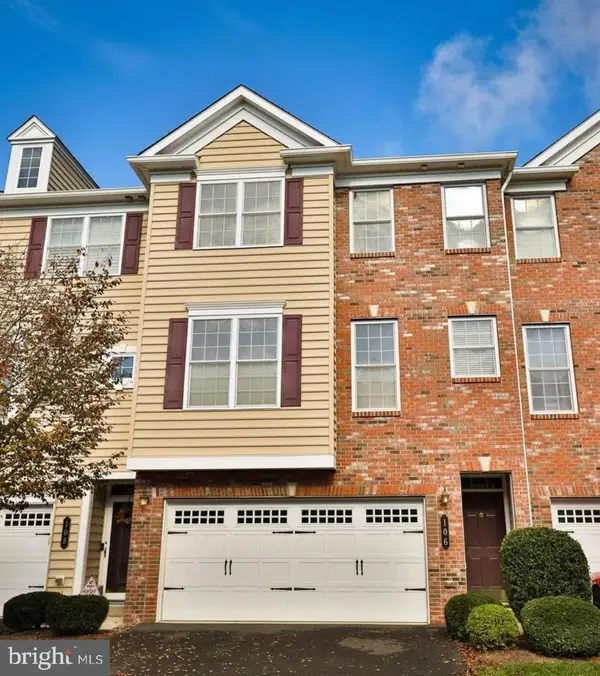 $600,000Coming Soon3 beds 4 baths2,490 sq. ft.
106 Mary Ambler Way, AMBLER, PA 19002
MLS# PAMC2200728Listed by: COMPASS PENNSYLVANIA, LLC - New
 $728,000Active3 beds 3 baths2,424 sq. ft.
1080 Tintern Dr, AMBLER, PA 19002
MLS# PAMC2200398Listed by: COLDWELL BANKER REALTY  $4,000,000Active6 beds 8 baths7,260 sq. ft.
276 W Mount Pleasant Ave #, AMBLER, PA 19002
MLS# PAMC2197568Listed by: SERHANT PENNSYLVANIA LLC- New
 $825,000Active5 beds 3 baths3,218 sq. ft.
1819 Webster Ln #, AMBLER, PA 19002
MLS# PAMC2199912Listed by: SERHANT PENNSYLVANIA LLC - New
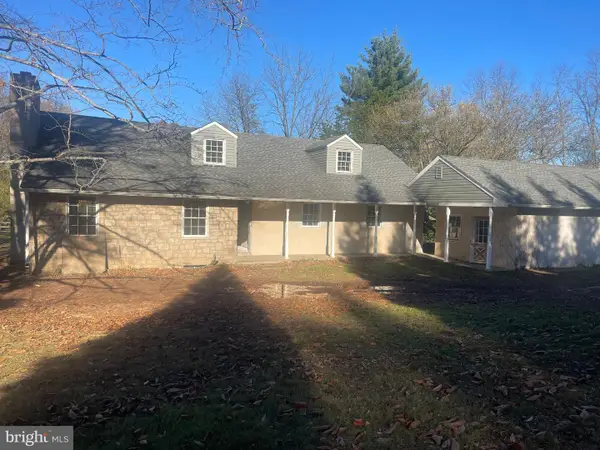 $660,000Active4 beds 4 baths2,727 sq. ft.
257 W Mount Pleasant Ave #, AMBLER, PA 19002
MLS# PAMC2199934Listed by: REALTY ONE GROUP RESTORE - BLUEBELL 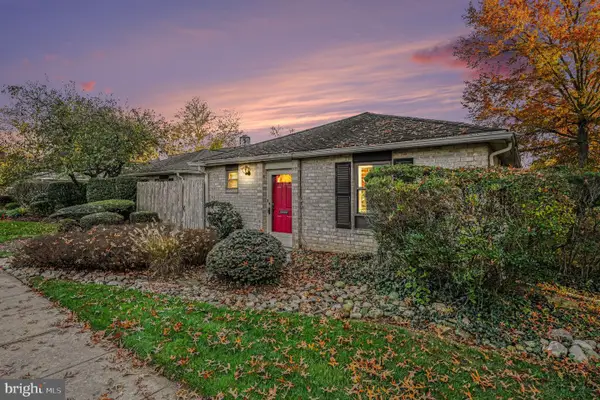 $389,000Pending3 beds 2 baths1,321 sq. ft.
501 N Bethlehem Pike #2-b, AMBLER, PA 19002
MLS# PAMC2199496Listed by: KELLER WILLIAMS REAL ESTATE-BLUE BELL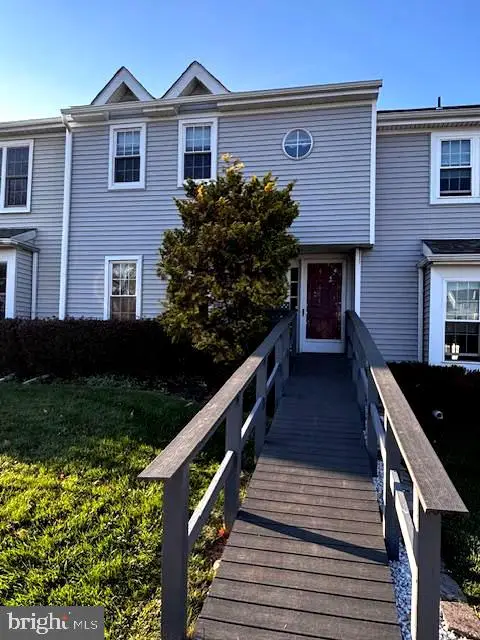 $419,900Active3 beds 2 baths1,413 sq. ft.
903 Creek Dr #, AMBLER, PA 19002
MLS# PAMC2199504Listed by: RE/MAX CENTRE REALTORS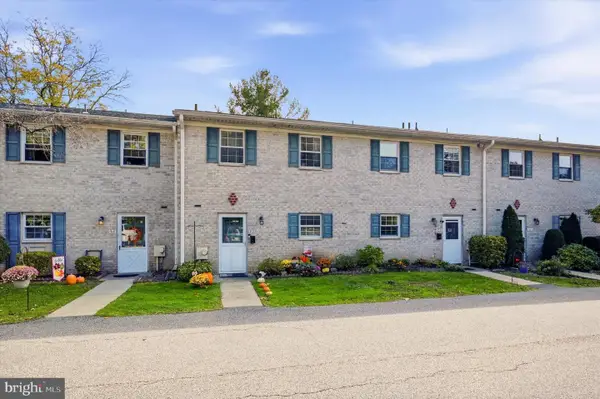 $325,000Active3 beds 3 baths1,520 sq. ft.
99 Hampstead Dr #99, AMBLER, PA 19002
MLS# PAMC2199408Listed by: KELLER WILLIAMS REAL ESTATE-DOYLESTOWN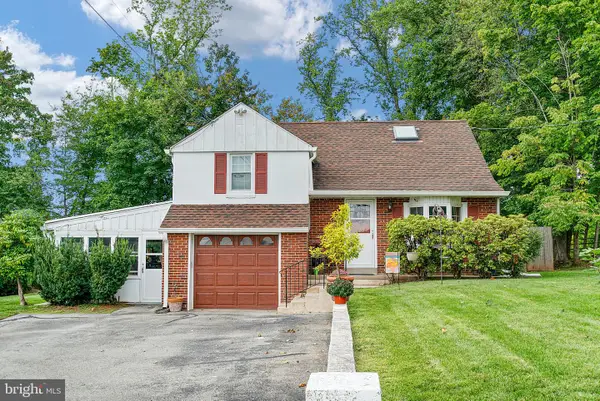 $525,000Pending4 beds 2 baths2,475 sq. ft.
948 Farm Ln, AMBLER, PA 19002
MLS# PAMC2199736Listed by: BHHS FOX & ROACH-BLUE BELL


Protect your home and budget from life's surprises with an Assurant Home Warranty, backed by a partner that supports you through every step of homeownership. Explore Plans.
© 2023 - 2026 ERA Franchise Systems LLC. All rights reserved. ERA Franchise Systems LLC fully supports the principles of the Fair Housing Act and the Equal Opportunity Act. ERA, ERA Real Estate powered, and their respective logos are registered service marks of ERA Franchise Systems LLC. Each office is independently owned and operated.